By

CALL
TOUR PROPERTY
×

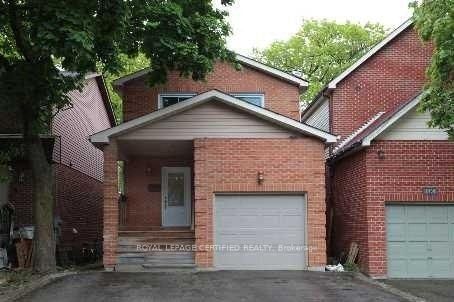
2743 Hammond Road in Mississauga for lease

Asking price
$990
MLS #:
W14150896
Type:
Detached, 2-Storey
Approx. SQFT:
2500-3000
1 1
39.46 x 131.26 ft lot
PROPERTY HISTORY
SIGN IN REQUIRED
List Date List Price Last Status Sold Date Sold Price Days On Market
0000-00-00 $00000 Lsd Oct 13, 2025 $980
0000-00-00 $00000 Lsd Apr 12, 2019 $2,990
0000-00-00 $00000 Sld Nov 06, 2014 $855,000
0000-00-00 $00000 Ter N/A N/A N/A
One Bedroom on the second floor for rent. Fully furnished move-in condition, shared Kitchen, living room, dining room and 2 washrooms. Walking distance or 4 Minutes drive to University of Toronto (Mississauga Campus). Hydro, water and internet are all This fully furnished one-bedroom apartment on the second floor is available for rent. It includes a shared kitchen, living room, dining room, and two washrooms. The apartment is move-in ready and is within walking distance or a 4-minute drive to the University of Toronto (Mississauga Campus). Hydro, water, and internet are all included. The apartment is also conveniently located near Clarkson GO Train Station, Highway 403, and QEW. It's close to restaurants, shopping, and public transit, making it a great place to live in a friendly neighbourhood.included. Easy Access To Clarkson Go Train Station, Hwy 403 & QEW. Close To Restaurants, Shopping & Public Transits. Friendly Neighborhood.

WHAT'S YOUR HOME WORTH?

Click here to get an instant estimate and track its value over time.

  • Date Listed: Thursday, November 05, 2026
  • Listing Brokerage: Dream Home Realty Inc. - Disclaimer: The information contained in this listing has not been verified by Dream Home Realty Inc. and should be verified by the buyer.

  • City: Mississauga

    More 1 bedroom homes for lease in Mississauga

  • Neighbourhood: Sheridan
  • Major Intersection: Erin Mills Parkway/Dundas
  • Full Address: 2743 Hammond Road, Mississauga, L5K 2M5, Canada, ON, Canada
  • Living Room: hardwood floor, Large Window, French Doors
  • Kitchen: Ceramic Floor, Granite Counter, Pantry
  • Family Room: hardwood floor, Fireplace, Large Window
  • Amenities:
  • Taxes: $0.00 (null)
Living16 x 10 ft160 sq ft
Dining13 x 10 ft130 sq ft
Kitchen11 x 9 ft99 sq ft
Breakfast18 x 9 ft162 sq ft
Family18 x 11 ft198 sq ft
Den10 x 9 ft90 sq ft
2nd Br12 x 10 ft120 sq ft

Recently leased comparables in Sheridan

Similar homes for lease

WHAT'S YOUR HOME WORTH?

Click here to get an instant estimate and track its value over time.