By

CALL
TOUR PROPERTY
×

120-2300 Upper Middle Road W in Oakville for lease

Asking price
$2,800
MLS #:
W14150390
Type:
Condo Apt, Apartment
Approx. SQFT:
900-999
1+1 1+1
1
PROPERTY HISTORY
SIGN IN REQUIRED
List Date List Price Last Status Sold Date Sold Price Days On Market
0000-00-00 $00000 Lsd May 26, 2025 $2,800
0000-00-00 $00000 Lsd Jun 05, 2024 $2,800
0000-00-00 $00000 Sld Apr 21, 2024 $729,000
0000-00-00 $00000 Sld Oct 31, 2016 $525,000
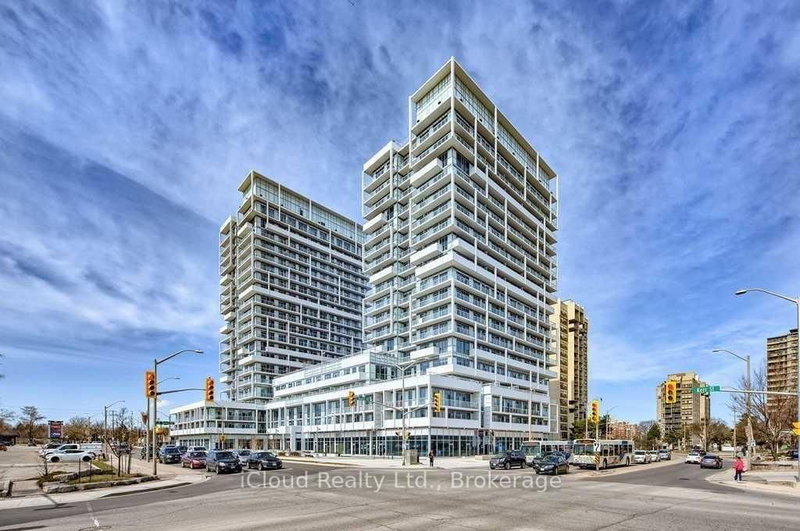
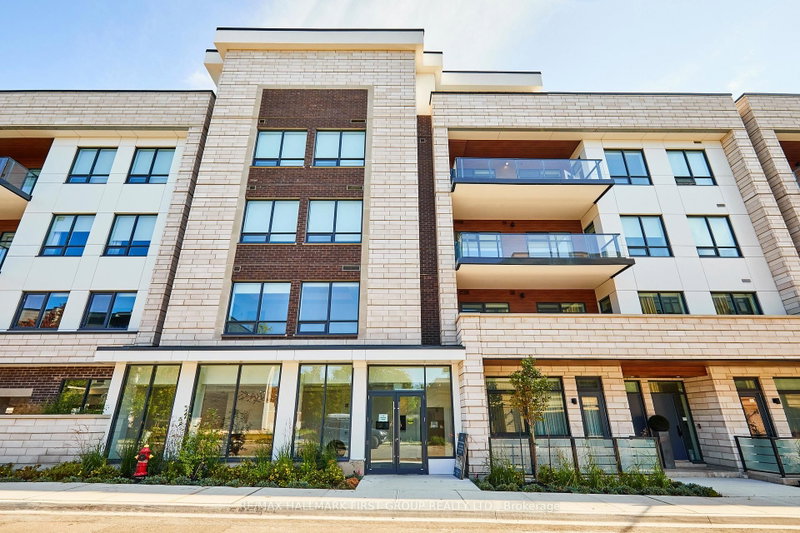
Enjoy breathtaking views from your own balcony in this tastefully designed 1 bedroom + den. This suite is a corner unit with neighbours on only one side. Nestled against lush green space and a tranquil creek features include soaring 10' ceilings, hardwood flooring, crown moulding and in-suite laundry. The sought-after open concept layout with classic white kitchen and cozy living and dining space are sure to please. Bright and spacious primary bedroom with walk-in closet and a large 4-piece bathroom. The den has been converted into a dressing room. Locker is conveniently located close to the unit. All amenities are on the same floor as the suite. Parking #73. Everything is minutes away: Shopping, highways, great schools, Bronte Creek Provincial Park and Trails, Oakville Hospital, Bronte GO Station.

WHAT'S YOUR HOME WORTH?

Click here to get an instant estimate and track its value over time.

  • Date Listed: Wednesday, November 04, 2026
  • Listing Brokerage: Re/Max Escarpment Realty Inc. - Disclaimer: The information contained in this listing has not been verified by Re/Max Escarpment Realty Inc. and should be verified by the buyer.

  • City: Oakville

    More 1 bedroom condos for lease in Oakville

  • Neighbourhood: Glen Abbey
  • Major Intersection: Upper Middle/Bronte
  • Full Address: 120-2300 Upper Middle Road W, Oakville, L6M 0T4, Canada, ON, Canada
  • Kitchen: hardwood floor, Crown Moulding, Backsplash
  • Living Room: hardwood floor, Crown Moulding, Open Concept
  • Amenities:Exercise Room,Guest Suites,Party/Meeting Room,Visitor Parking
  • Taxes: $0.00 (null)
Kitchen7 x 9 ft63 sq ft
Living13 x 13 ft169 sq ft
Dining8 x 13 ft104 sq ft
Primary10 x 13 ft130 sq ft
Den10 x 6 ft60 sq ft

Recently leased comparables in Glen Abbey

Similar condos for lease

WHAT'S YOUR HOME WORTH?

Click here to get an instant estimate and track its value over time.