By

CALL
TOUR PROPERTY
×

5186 Elmridge Drive in Mississauga for sale

Asking price
$2,000,000
Estimate (Nov 04)
$1,960,000
MLS #:
W14149750
Type:
Detached, 2-Storey
Approx. SQFT:
3000-3500
Basement:
Full
4 4
2 59.64 x 137.66 ft lot
PROPERTY HISTORY
SIGN IN REQUIRED
List Date List Price Last Status Sold Date Sold Price Days On Market
0000-00-00 $00000 Lsd Jun 10, 2024 $5,000
0000-00-00 $00000 Lsd Mar 15, 2023 $5,500
0000-00-00 $00000 Lsd Aug 27, 2021 $5,000
0000-00-00 $00000 Lsd Jan 08, 2017 $3,250
0000-00-00 $00000 Sld Aug 23, 2016 $1,540,000
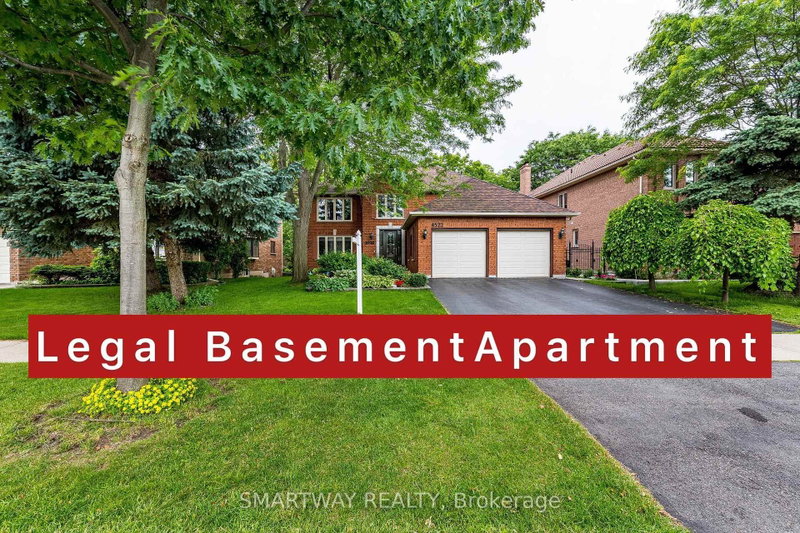
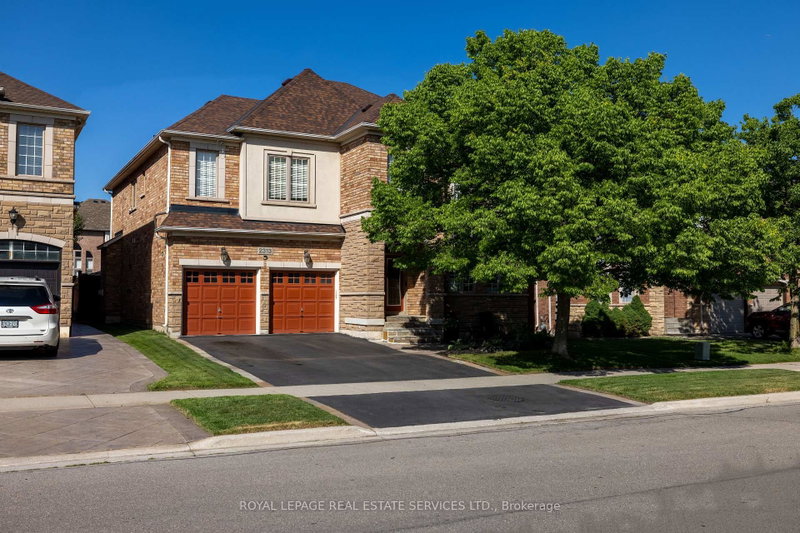
Situated on one of the most prestigious streets along Mississauga Road, this solid brick two-storey residence offers timeless charm and exceptional potential in a highly sought-after neighbourhood where homes rarely become available. Boasting nearly 3,500 sq. ft. of living space, this spacious home features four generously sized bedrooms, 2.5 bathrooms, a custom kitchen, and an inviting family room with a fireplace. Granite and marble flooring enhance the foyer and main floor, while a dedicated main-floor office provides the perfect space for working from home. The private driveway accommodates up to six vehicles. Surrounded by prestigious schools and lush greenery, the property enjoys convenient access to Erin Mills Town Centre, major transit routes, hospitals, and an array of premier shopping and amenities.

WHAT'S YOUR HOME WORTH?

Click here to get an instant estimate and track its value over time.

  • Date Listed: Wednesday, November 04, 2026
  • Listing Brokerage: Forestwood Real Estate Inc. - Disclaimer: The information contained in this listing has not been verified by Forestwood Real Estate Inc. and should be verified by the buyer.
  • City: Mississauga

    More 4 bedrooms homes for sale in Mississauga

  • Neighbourhood: Central Erin Mills
  • Major Intersection: Mississauga Rd/Eglinton
  • Full Address: 5186 Elmridge Drive, Mississauga, L5M 5A4, Canada, ON, Canada
  • Kitchen: Marble Floor, Granite Counter, Marble Floor
  • Family Room: Broadloom, Gas Fireplace, Window
  • Amenities:
  • Taxes: $12,323.66 (2026)
Dining14 x 12 ft168 sq ft
Kitchen14 x 10 ft140 sq ft
Breakfast19 x 11 ft209 sq ft
Family20 x 11 ft220 sq ft
Office12 x 10 ft120 sq ft
Primary18 x 16 ft288 sq ft
2nd Br18 x 15 ft270 sq ft
3rd Br17 x 11 ft187 sq ft
4th Br12 x 11 ft132 sq ft

Recently sold comparables in Central Erin Mills

Similar homes for sale

WHAT'S YOUR HOME WORTH?

Click here to get an instant estimate and track its value over time.