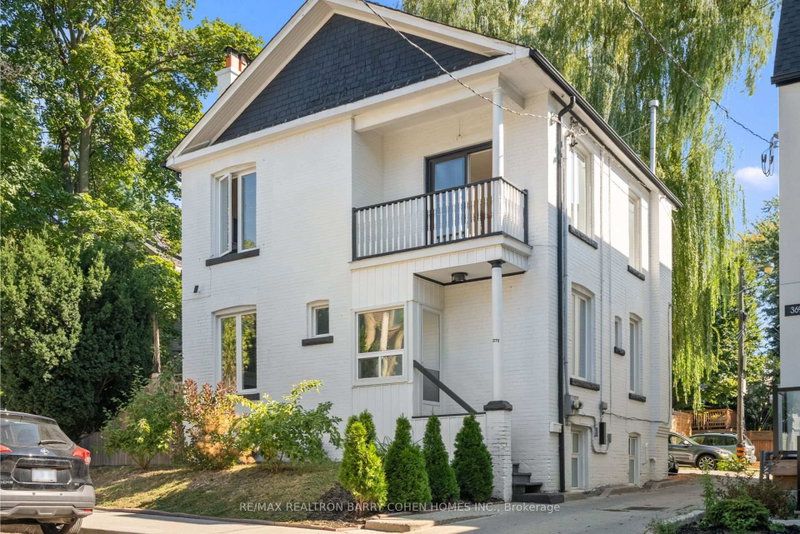
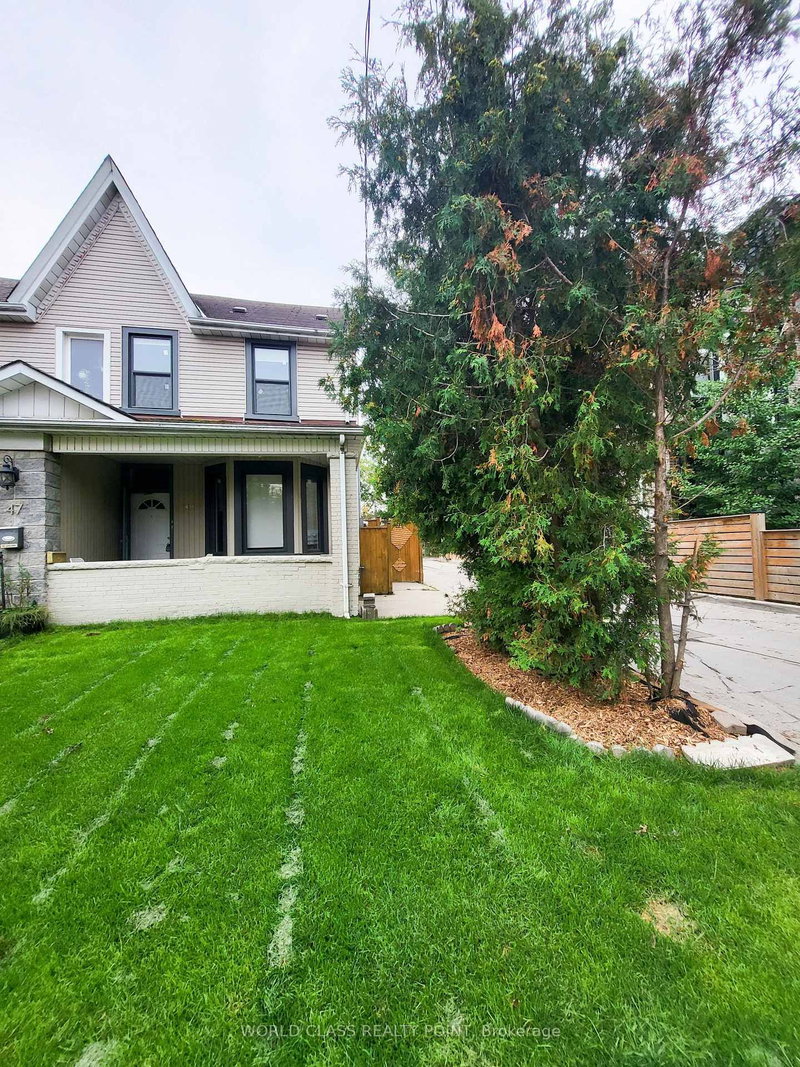
This beautifully renovated 2+1 bedroom suite, located in the highly sought-after Junction/Upper Bloor West Village, offers 975 sq. ft. of modern living space. Bright and inviting, the home is filled with natural light from east- and west-facing windows and features a wide hallway with a skylight. The custom kitchen boasts quartz countertops, a stylish tile backsplash, full-sized stainless steel appliances, and generous counter space. Enjoy your morning coffee or evening sunset on the private west-facing balcony. The elegant bathroom features a soaker tub, rain showerhead, and a tiled backsplash with a niche. Additional conveniences include ensuite stacked laundry with built-in cabinets and counter space, energy-efficient ductless A/C and heat pump, and on-demand hot water. Perfectly located near vibrant shops, restaurants, cafes, and parks, with easy access to excellent schools, public transit, and downtown.
Listing Brokerage: Babiak Team Real Estate Brokerage Ltd. - Disclaimer: The information contained in this listing has not been verified by Babiak Team Real Estate Brokerage Ltd. and should be verified by the buyer.
Schedule a private showing of this property with an experienced member of our team.
Runnymede-Bloor West Village GUIDE
Want to know more about Runnymede-Bloor West Village?
Check out our Neighbourhood Guide and learn more about the schools, parks and people in this neighbourhood.





 Share


 2+1
 2+1
 Toronto