By

CALL
TOUR PROPERTY
×

1298 Bunsden Avenue in Mississauga for sale

Asking price
$2,499,999
Estimate (Nov 04)
$2,450,000
MLS #:
W14148526
Type:
Detached, 2-Storey
Approx. SQFT:
3000-3500
Basement:
Finished, Full
5+1 5+1

3 47.79 x 135.6 ft lot

PROPERTY HISTORY
SIGN IN REQUIRED
List Date List Price Last Status Sold Date Sold Price Days On Market
0000-00-00 $00000 Ter N/A N/A N/A
0000-00-00 $00000 Lsd Oct 10, 2025 $11,500
0000-00-00 $00000 Ter N/A N/A N/A
0000-00-00 $00000 Sld Dec 01, 2021 $2,649,000
0000-00-00 $00000 Ter N/A N/A N/A
0000-00-00 $00000 Sld Jan 09, 2021 $1,950,000
0000-00-00 $00000 Ter N/A N/A N/A
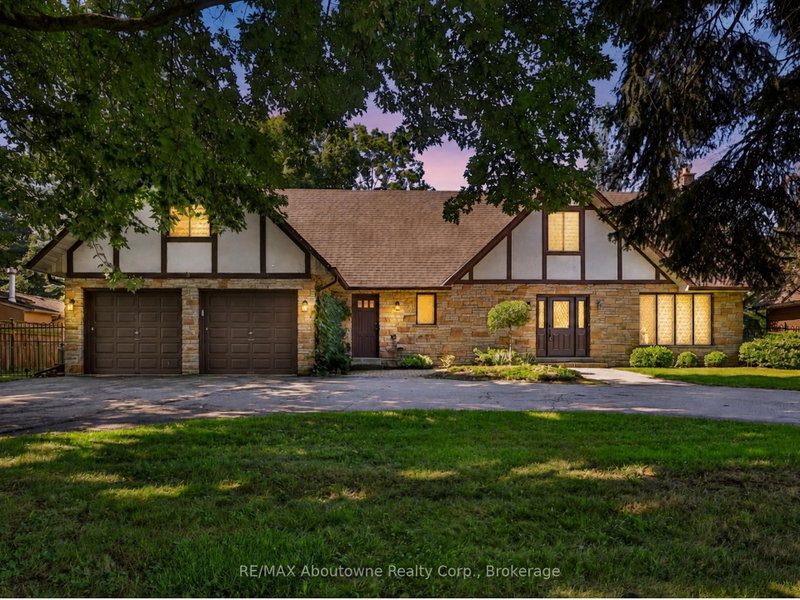
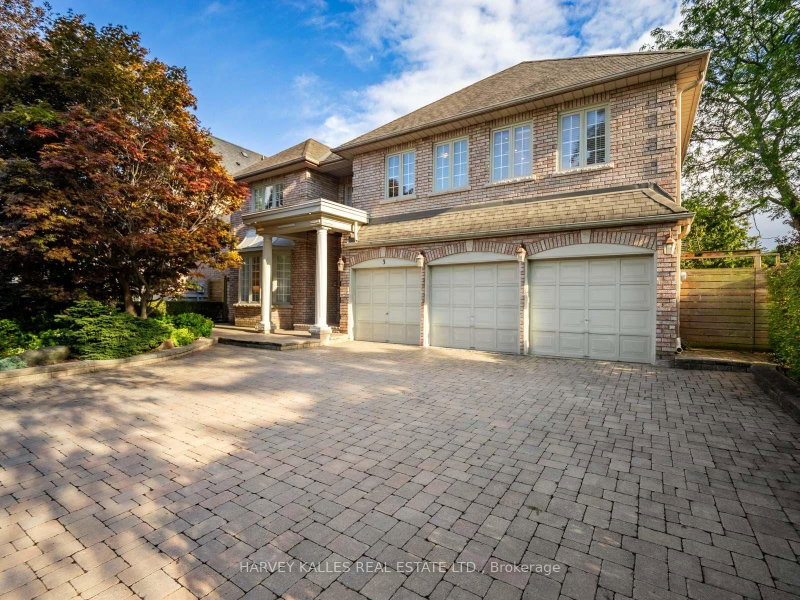
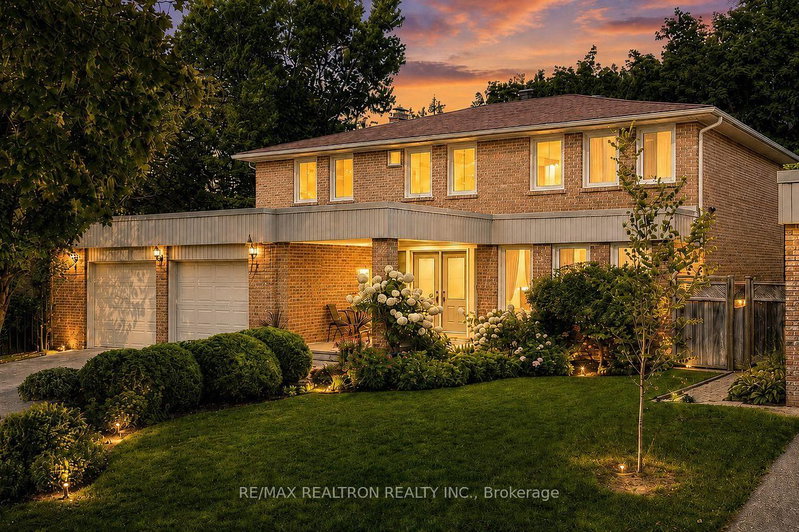
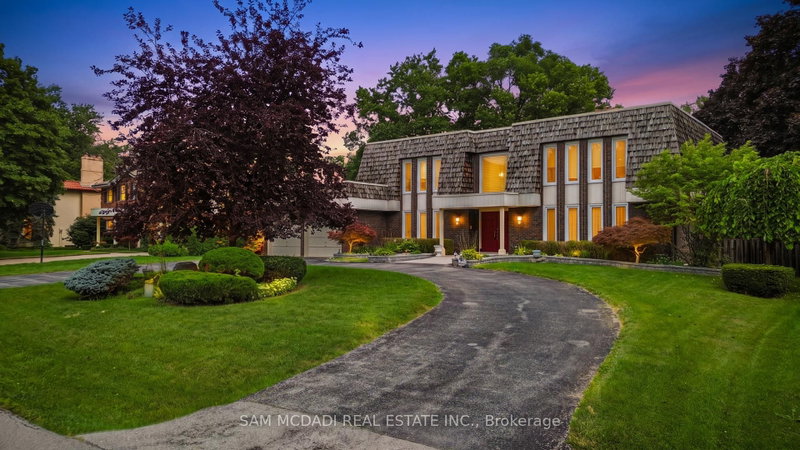
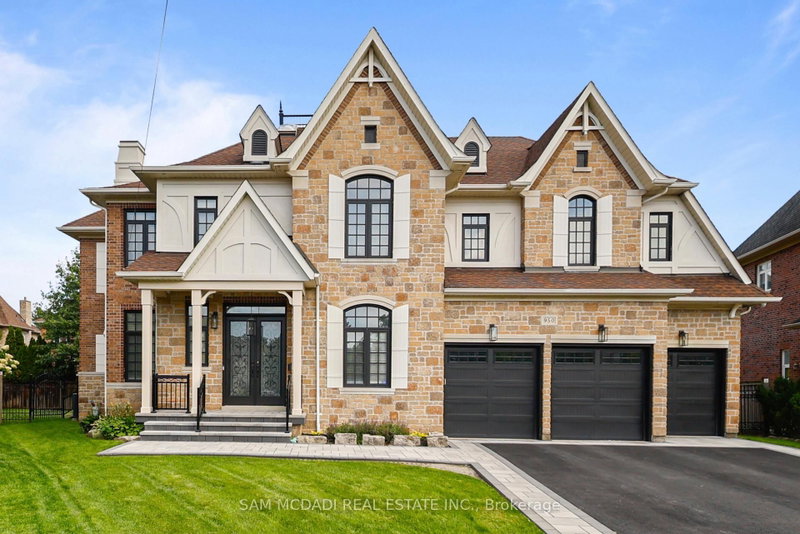
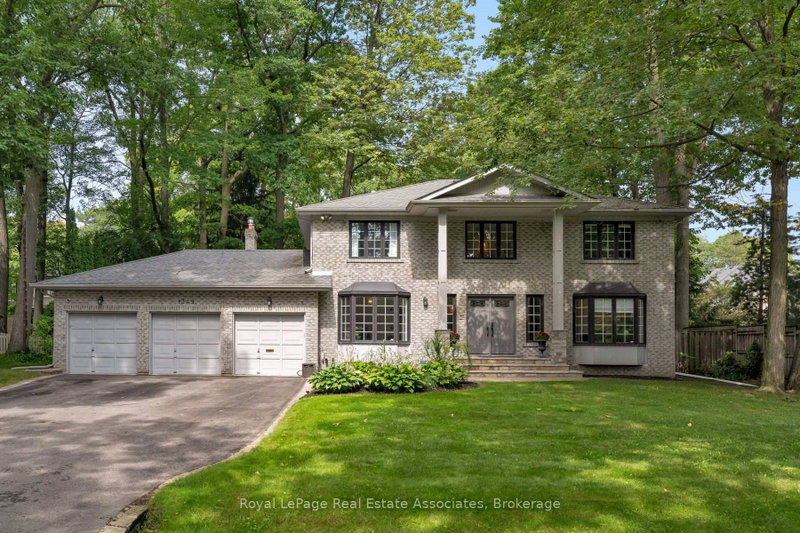
A NEW PRICE. A NEW OPPORTUNITY. Welcome to 1298 Bunsden Avenue, Mississauga - a timeless family residence offering 5+1 bedrooms, 4 bathrooms, a 3-car garage and a private backyard with swimming pool.Warm, inviting and designed for memorable family gatherings, this is more than a house. This is HOME! Now offered at $2,499,999. Book your private showing today!

WHAT'S YOUR HOME WORTH?

Click here to get an instant estimate and track its value over time.

  • Date Listed: Wednesday, November 04, 2026
  • Listing Brokerage: Homelife/Vision Realty Inc. - Disclaimer: The information contained in this listing has not been verified by Homelife/Vision Realty Inc. and should be verified by the buyer.
  • Virtual Tour: View Virtual Tour for 1298 Bunsden Avenue
  • City: Mississauga

    More 5 bedrooms homes for sale in Mississauga

  • Neighbourhood: Sheridan
  • Major Intersection: Mississauga Rd. & Gatley Rd.
  • Full Address: 1298 Bunsden Avenue, Mississauga, L5H 3T9, ON, Canada
  • Living Room: hardwood floor, Led Lighting, Picture Window
  • Family Room: Gas Fireplace, Wet Bar, W/O To Deck
  • Kitchen: hardwood floor, Stainless Steel Appl, Centre Island
  • Amenities:
  • Taxes: $16,579.61 (2026)
Living21 x 13 ft273 sq ft
Dining16 x 10 ft160 sq ft
Family25 x 20 ft500 sq ft
Office11 x 12 ft132 sq ft
Kitchen17 x 12 ft204 sq ft
Breakfast11 x 12 ft132 sq ft
Primary21 x 13 ft273 sq ft
2nd Br14 x 13 ft182 sq ft
3rd Br13 x 10 ft130 sq ft
4th Br14 x 12 ft168 sq ft
5th Br12 x 10 ft120 sq ft
Rec26 x 14 ft364 sq ft
Games20 x 12 ft240 sq ft

Recently sold comparables in Sheridan

Similar homes for sale

WHAT'S YOUR HOME WORTH?

Click here to get an instant estimate and track its value over time.