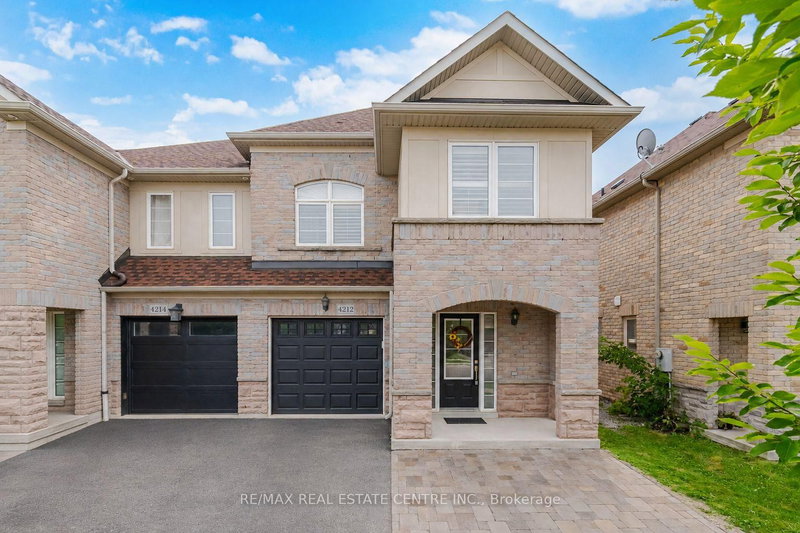
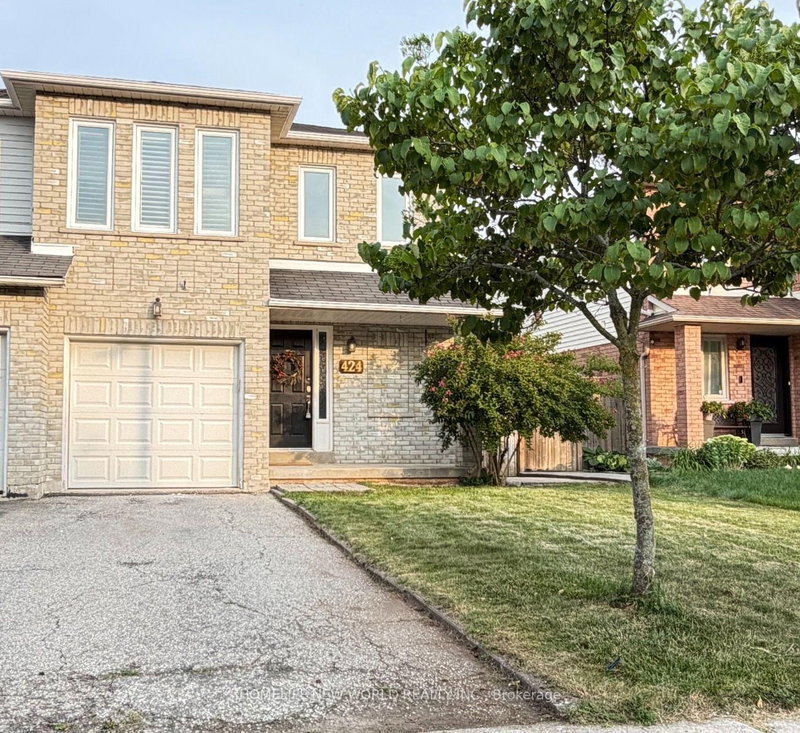
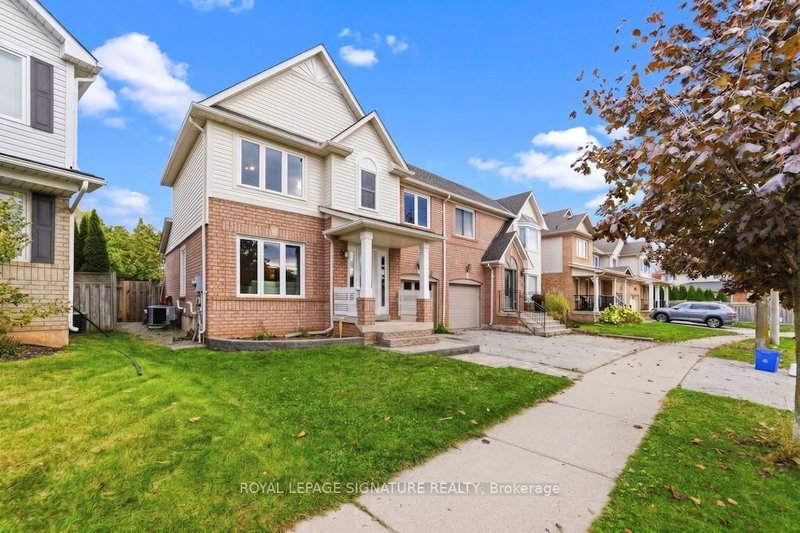
Ravine Lot Living in the Heart of Alton Village, Burlington! Welcome to this beautiful home in the highly sought-after Alton Village community of Burlington, offering the perfect blend of comfort, space, and an exceptional location! Featuring 3 spacious bedrooms with a den on upper level , 4 bathrooms, and a fully finished basement with one bedroom, this home offers generous living and dining spaces, ideal for both everyday family living and entertaining.The bright breakfast area opens onto a beautiful backyard, overlooking a deep ravine lot - offering a wonderful setting to relax, unwind, and enjoy your outdoor space. Conveniently located just minutes from Highways 407 and 403, major commuter routes, shopping, schools, parks, and everyday amenities, this property offers an ideal combination of lifestyle and convenience. Above Grade Windows O/L Conservation/ ravine from Basement
Listing Brokerage: Re/Max Realty Specialists Inc. - Disclaimer: The information contained in this listing has not been verified by Re/Max Realty Specialists Inc. and should be verified by the buyer.





 Share


 3+1
 3+1
 1
 24.97 x 103 ft lot