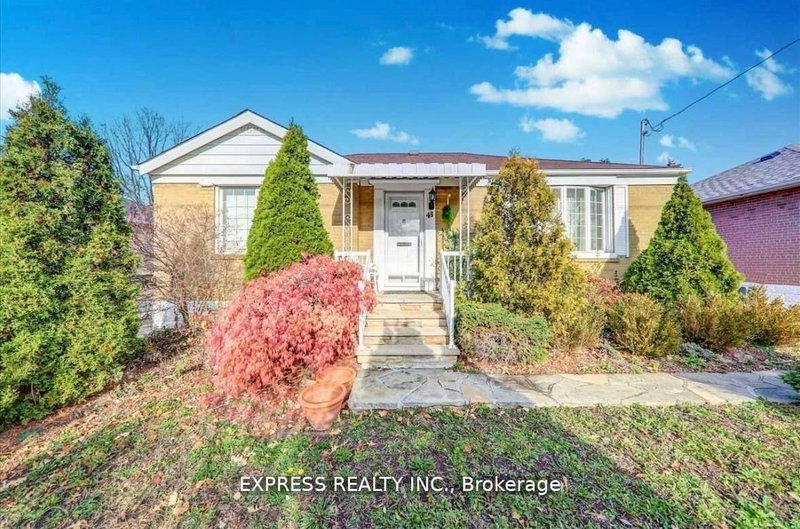
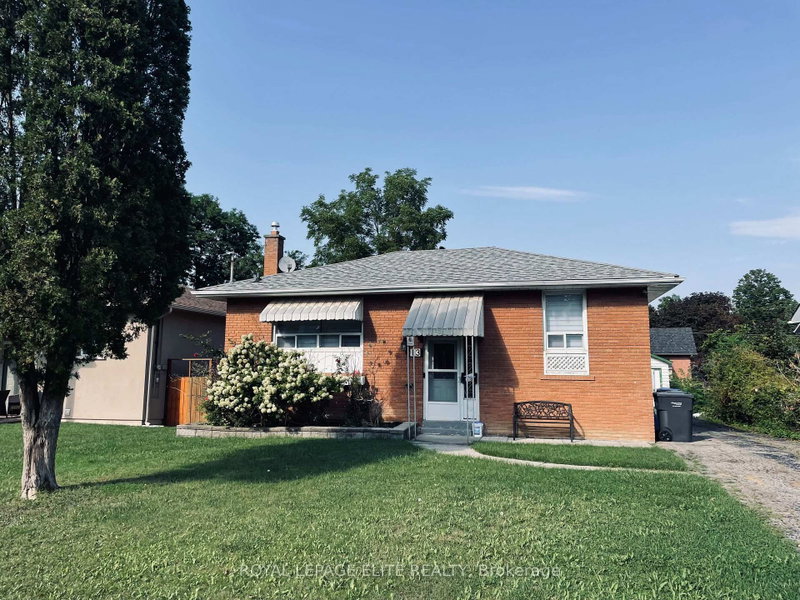
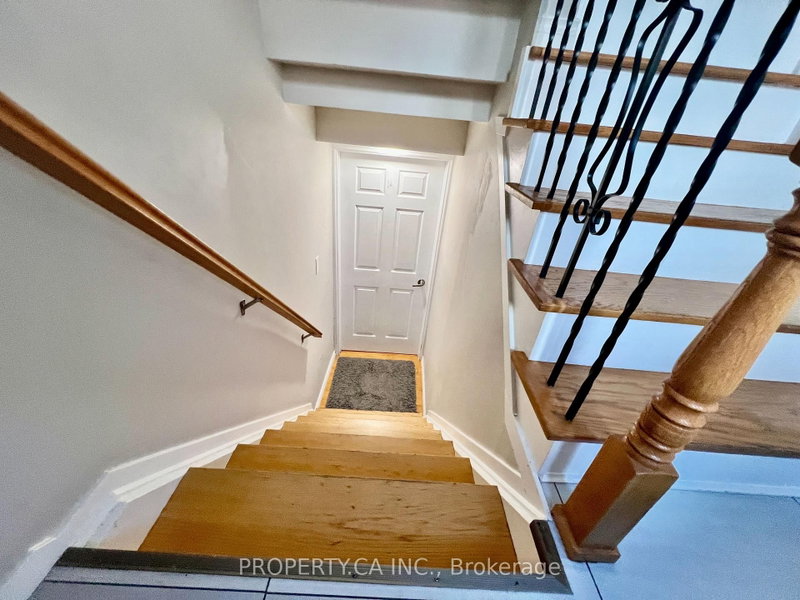
Bright and spacious 1-bedroom basement apartment at 49 Dundee Dr, perfect for young professionals or couples. This unit features an open-concept living area, a fully equipped kitchen, a generous bedroom with closet space, and a clean, updated bathroom. Enjoy the convenience of a separate private entrance and en-suite laundry. Located in a quiet, family-friendly neighbourhood close to parks, schools, shopping, and public transit for an easy commute. Utilities included. No smoking/pets. Move-in ready.
Listing Brokerage: Keller Williams Empowered Realty - Disclaimer: The information contained in this listing has not been verified by Keller Williams Empowered Realty and should be verified by the buyer.
Schedule a private showing of this property with an experienced member of our team.
York University Heights GUIDE
Want to know more about York University Heights?
Check out our Neighbourhood Guide and learn more about the schools, parks and people in this neighbourhood.





 Share


 1
 1
 1
 58 x 105.09 ft lot