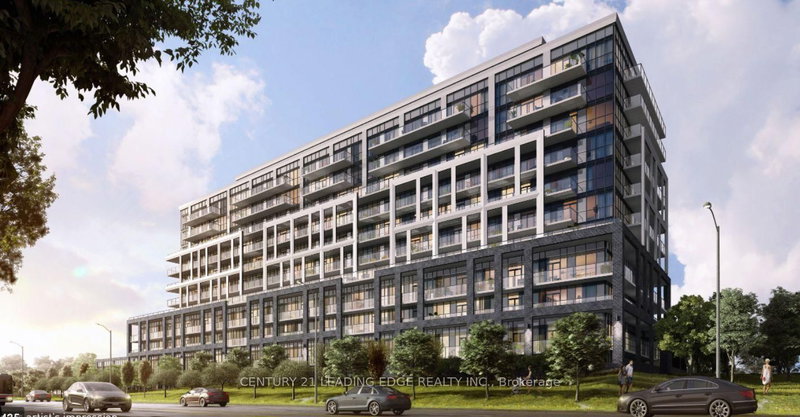
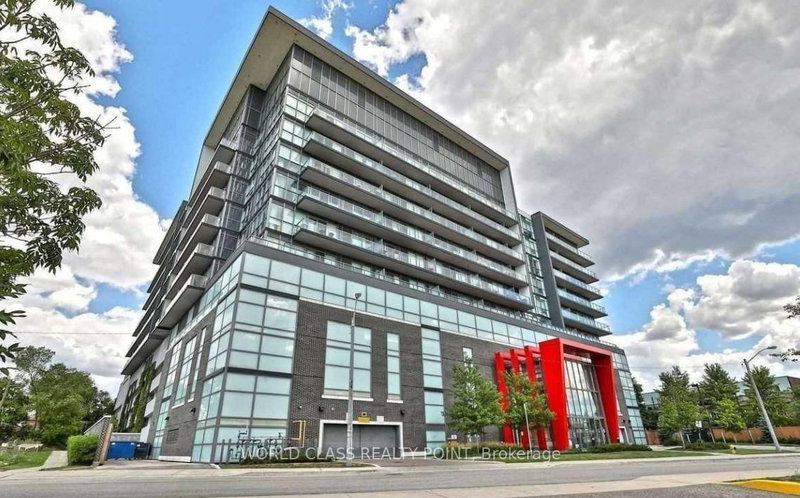
Looking for a place that feels like home? Welcome to 50 George Butchart Drive, built by Mattamy Homes in the growing Downsview Park community! This bright and inviting 1-bedroom + Den suite offers a great combination of space, comfort, and convenience. Large floor-to-ceiling windows bring in plenty of natural light, while the unobstructed west-facing views give you a beautiful backdrop to enjoy, especially at sunset. The spacious L-shaped kitchen offers plenty of counter space, whether you're preparing a quick meal or cooking for family and friends. Need a little extra room? The generously sized den is fully enclosed with sliding doors, making it a great option for a second bedroom, home office, or quiet study space. You'll also appreciate the carpet-free flooring throughout and a full 4-piece bathroom with a bathtub. And here's another bonus: FREE INTERNET, ONE PARKING SPACE, AND ONE LOCKER ARE ALL INCLUDED! Tenant pays hydro only. With Downsview Park, public transit, schools, shopping, libraries, and recreational facilities nearby, you'll have everyday conveniences within easy reach. A comfortable, versatile space in a great location, ready for you to call home!
Listing Brokerage: Homelife Landmark Realty Inc. - Disclaimer: The information contained in this listing has not been verified by Homelife Landmark Realty Inc. and should be verified by the buyer.
Schedule a private showing of this property with an experienced member of our team.
Downsview-Roding-CFB GUIDE
Want to know more about Downsview-Roding-CFB?
Check out our Neighbourhood Guide and learn more about the schools, parks and people in this neighbourhood.





 Share


 1+1
 1+1
 1