By

CALL
TOUR PROPERTY
×

22-250 Richvale Drive S in Brampton for sale

Asking price
$699,000
Estimate (Oct 29)
$700,738
MLS #:
W14129746
Type:
Att/Row/Twnhouse, 3-Storey
Approx. SQFT:
1500-2000
Basement:
Fin W/O, Sep Entrance
3+1 3+1
1 18.08 x 85.1 ft lot
PROPERTY HISTORY
SIGN IN REQUIRED
List Date List Price Last Status Sold Date Sold Price Days On Market
0000-00-00 $00000 Ter N/A N/A N/A
0000-00-00 $00000 Lsd Feb 09 $1,200
0000-00-00 $00000 Lsd Apr 11, 2023 $1,200
0000-00-00 $00000 Ter N/A N/A N/A
0000-00-00 $00000 Sld Feb 25, 2010 $302,500
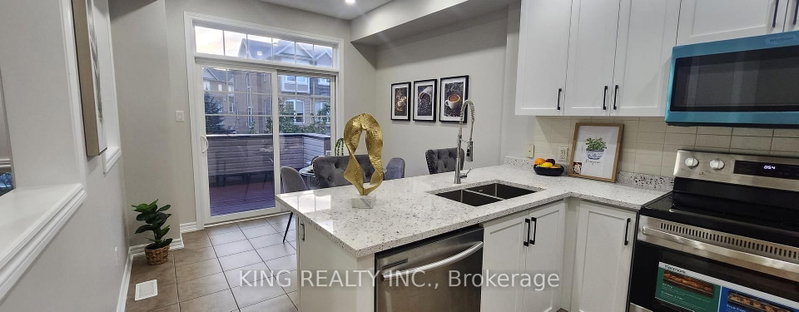
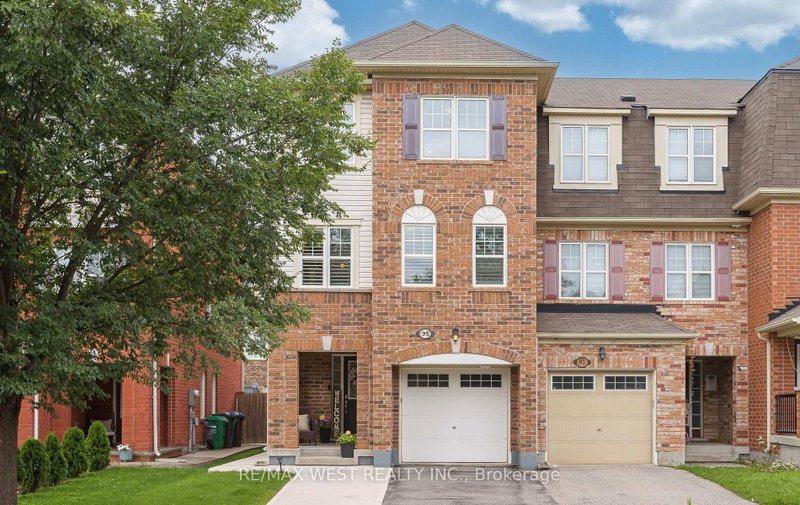
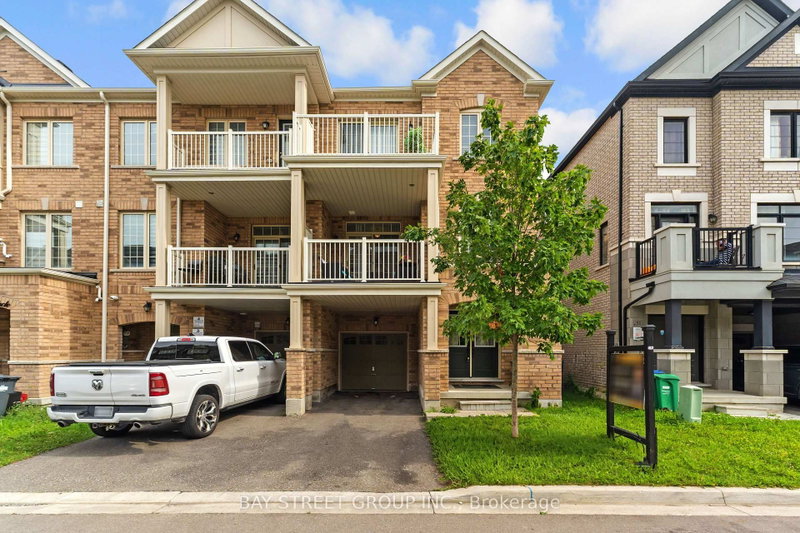
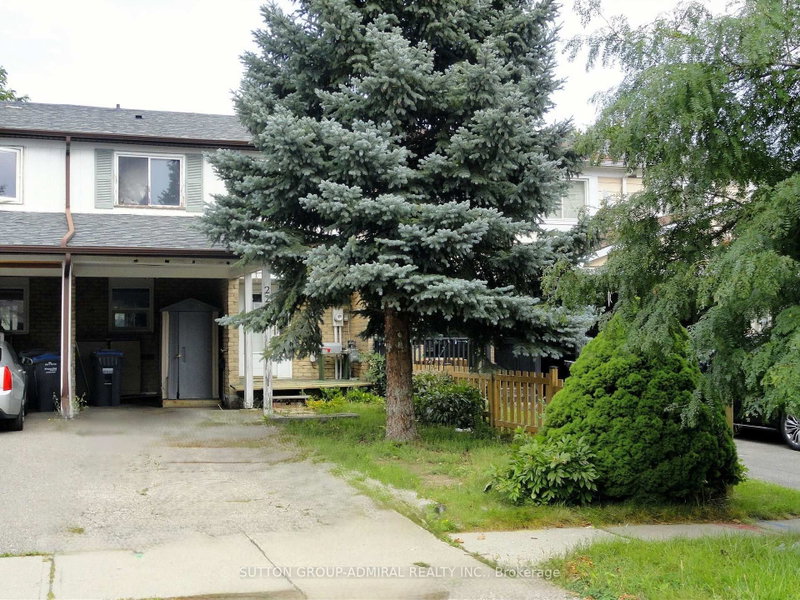
Spacious 3-Storey Townhome In Heart Lake East Offering 3+1 Bedrooms, 4 Bathrooms And A Finished Walk-Out Lower Level With A Separate Entrance And Kitchen/Kitchenette-Ideal For Extended Family Or Flexible Additional Living Space. Recent Improvements Include Roof Replacement (2023), Front Steps Redone (2026) And Fresh Paint (2026). Bright Open-Concept Living And Dining Areas Feature A Large Bay Window And Laminate Flooring. The Family-Sized Kitchen Offers Stainless Steel Appliances, Quartz Countertop, A Breakfast Bar And A Bright Breakfast Area. The Primary Bedroom Features A Walk-In Closet And Private 4-Piece Ensuite. The Finished Lower Level Includes A 3-Piece Bathroom And Walk-Out To The Yard. Built-In Garage And Private Driveway Provide Two Total Parking Spaces. Conveniently Located Near Schools, Parks, Public Transit, Trinity Common, Turnberry Golf Club And Major Commuter Routes. Freehold Townhome With A Common Elements Condominium Component (POTL); Monthly Fee Of $115.

WHAT'S YOUR HOME WORTH?

Click here to get an instant estimate and track its value over time.

  • Date Listed: Thursday, October 29, 2026
  • Listing Brokerage: Sirluckhomes Real Estate Brokerage - Disclaimer: The information contained in this listing has not been verified by Sirluckhomes Real Estate Brokerage and should be verified by the buyer.

  • City: Brampton

    More 3 bedrooms homes for sale in Brampton

  • Neighbourhood: Heart Lake East
  • Major Intersection: Bovaird & Richvale Dr S
  • Full Address: 22-250 Richvale Drive S, Brampton, L6Z 4W2, Canada, ON, Canada
  • Living Room: Laminate, Combined W/Dining, Bay Window
  • Kitchen: Tile Floor, Stainless Steel Appl, Breakfast Bar
  • Amenities:
  • Taxes: $4,791.00 (2025)
Foyer9 x 4 ft36 sq ft
Living20 x 10 ft200 sq ft
Dining20 x 10 ft200 sq ft
Kitchen13 x 8 ft104 sq ft
Breakfast13 x 8 ft104 sq ft
Primary14 x 12 ft168 sq ft
2nd Br9 x 9 ft81 sq ft
3rd Br11 x 8 ft88 sq ft
Den17 x 10 ft170 sq ft

Recently sold comparables in Heart Lake East

Similar homes for sale

WHAT'S YOUR HOME WORTH?

Click here to get an instant estimate and track its value over time.