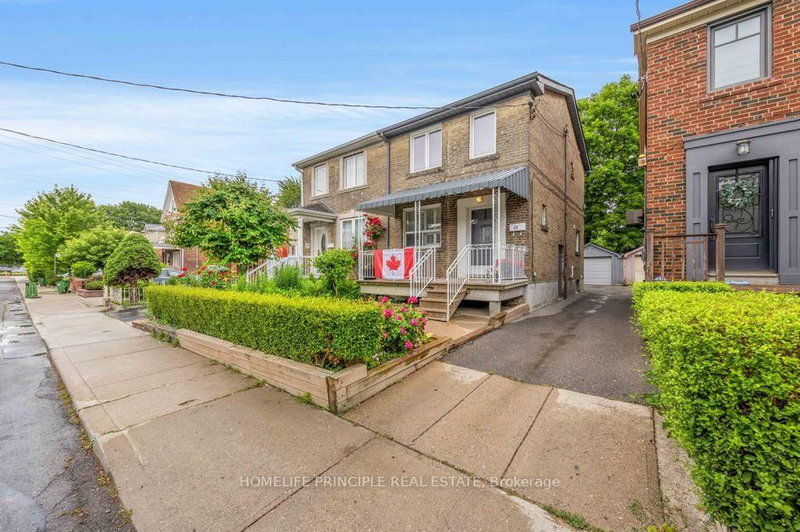
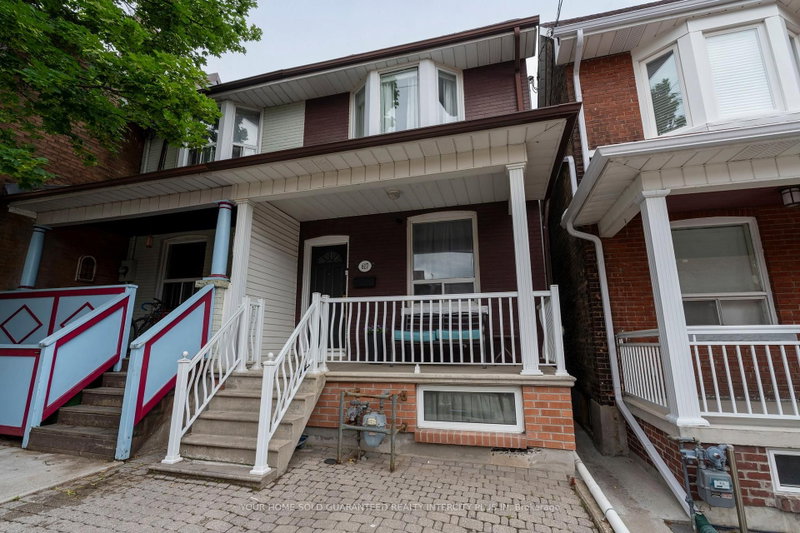
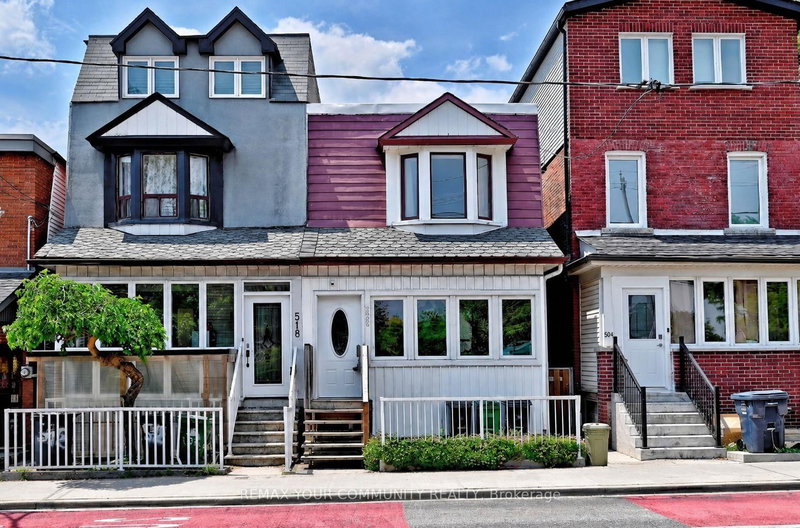
Exceptional potential meets an unbeatable location at 842 Shaw Street. Offered for the first time in 57 years, this solid, well-maintained three-bedroom home features bright living spaces, generous proportions and a versatile layout ready for your personal touch.The separate basement entrance and family-sized kitchen offer flexibility for multi-generational living or potential rental income. A second-floor kitchen rough-in with a gas line adds even more possibilities. The property also offers exciting garden suite potential, supported by an attached qualification letter. Recent improvements include a new roof in 2026, new weeping tiles, a new 1-inch water line and a new sewage backflow preventer. Enjoy the best of midtown and west-end living, just a short stroll from Christie Pits Park, Bloor Street shops and cafés, schools and rapid transit. A rare opportunity for end-users and investors alike.
Listing Brokerage: Rare Real Estate - Disclaimer: The information contained in this listing has not been verified by Rare Real Estate and should be verified by the buyer.
Schedule a private showing of this property with an experienced member of our team.
Dovercourt-Wallace Emerson-Junction GUIDE
Want to know more about Dovercourt-Wallace Emerson-Junction?
Check out our Neighbourhood Guide and learn more about the schools, parks and people in this neighbourhood.





 Share


 3
 3
 20.25 x 127 ft lot