By

CALL
TOUR PROPERTY
×

25 Thirty Ninth Street in Toronto for sale

Asking price
$1,199,000
Estimate (Oct 26)
$1,225,637
MLS #:
W14116390
Type:
Detached, 1 1/2 Storey
Approx. SQFT:
1100-1500
Basement:
Finished
3+1 3+1
50 x 132 ft lot
PROPERTY HISTORY
SIGN IN REQUIRED
List Date List Price Last Status Sold Date Sold Price Days On Market
0000-00-00 $00000 Lsd Jun 16, 2023 $3,800
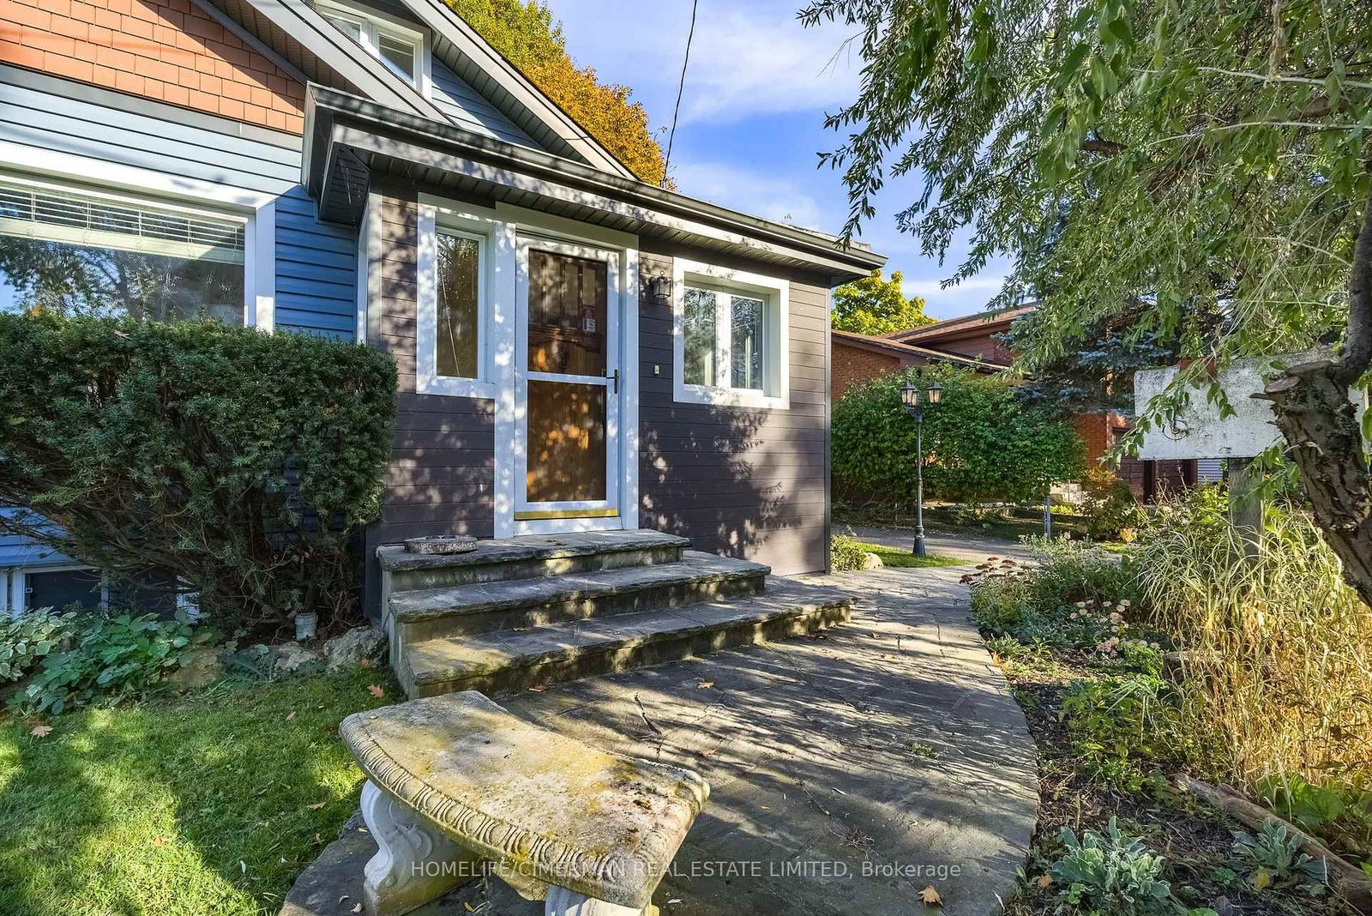
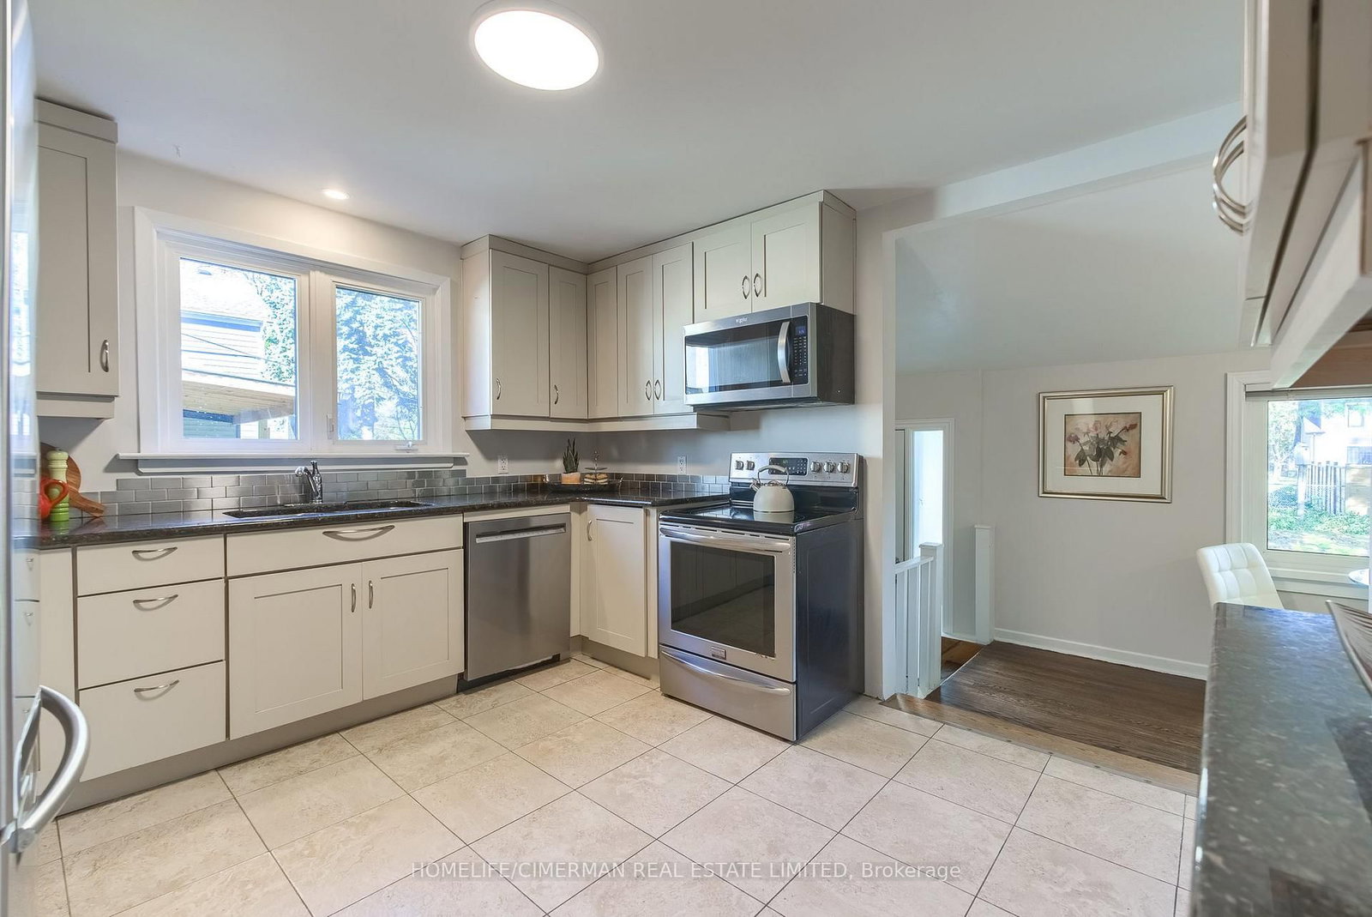
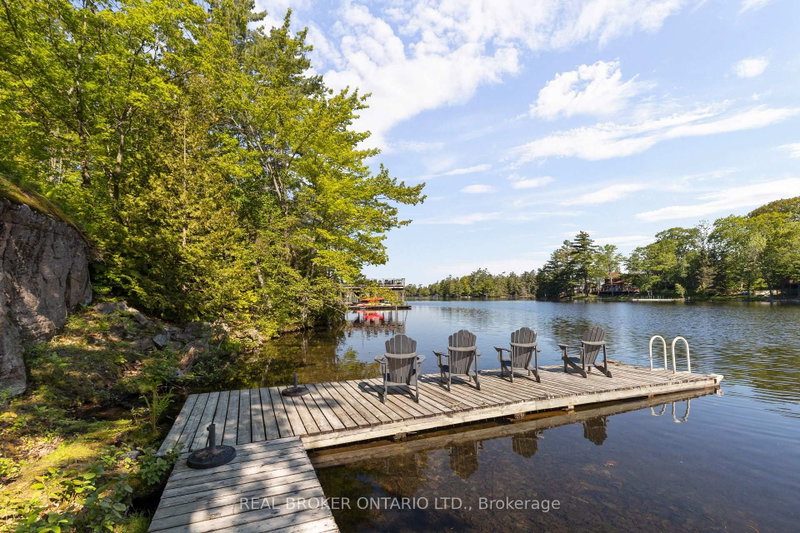
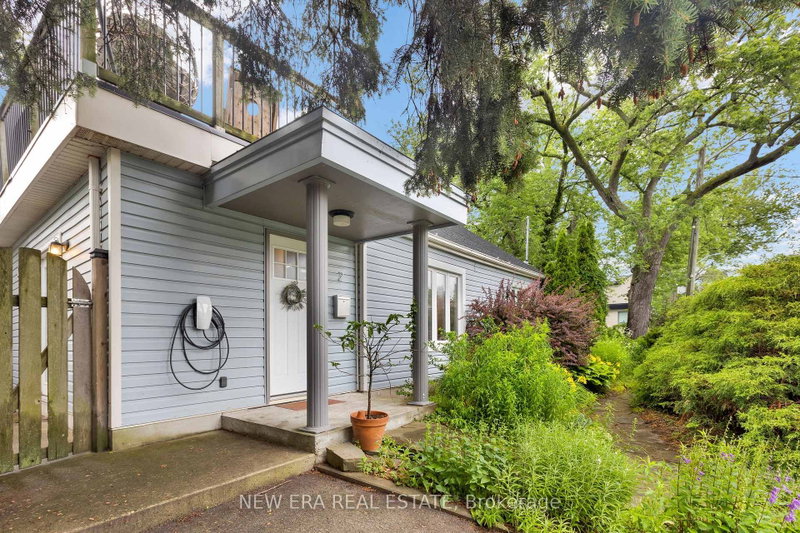
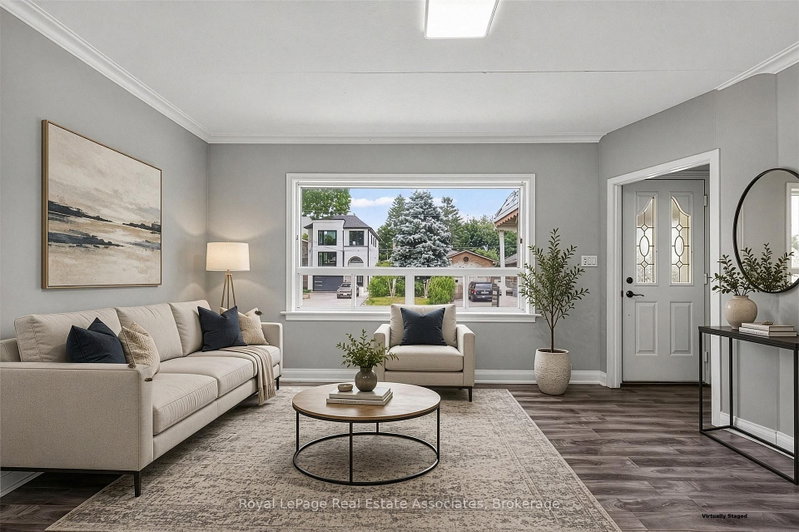
Highly desired Long Branch community, just steps from the lake! This inviting 3-bedroom home offers a perfect blend of comfort and functionality. Step inside and be greeted by a cozy living room with a gas fireplace and tons of natural light. The Large and bright eat- in kitchen is equipped with stainless steel appliances and ample cupboard space. The beautiful family room is a true gem, with a large window flooding the space with natural light. Both full bathrooms have heated floors! The rec room downstairs is an ideal place to relax and unwind, offering ample space for entertainment and leisure activities. Step outside and be amazed by the feeling of being in Muskoka in the City! The enchanting gardens and mature trees surrounding the large property provide a uniquely serene and private oasis for your enjoyment and tranquility.

WHAT'S YOUR HOME WORTH?

Click here to get an instant estimate and track its value over time.

  • Date Listed: Monday, October 26, 2026
  • Listing Brokerage: Homelife/Cimerman Real Estate Limited - Disclaimer: The information contained in this listing has not been verified by Homelife/Cimerman Real Estate Limited and should be verified by the buyer.

  • City: Toronto

    More 3 bedrooms homes for sale in Toronto

  • Neighbourhood: Long Branch
  • Major Intersection: Lake Promenade/39 St/Lakeshore
  • Full Address: 25 Thirty Ninth Street, Toronto, M8W 3M4, Canada, ON, Canada
  • Living Room: B/I Bookcase, Gas Fireplace, hardwood floor
  • Kitchen: B/I Microwave, Family Size Kitchen, Window
  • Family Room: combined w/primary, French Doors, hardwood floor
  • Amenities:
  • Taxes: $5,885.27 (2026)
Living15 x 14 ft210 sq ft
Dining13 x 11 ft143 sq ft
Kitchen12 x 11 ft132 sq ft
Den12 x 6 ft72 sq ft
Family11 x 10 ft110 sq ft
Primary12 x 11 ft132 sq ft
Br11 x 9 ft99 sq ft
Br11 x 10 ft110 sq ft
Rec22 x 13 ft286 sq ft
  • Sunday - November 01 2:00 - 4:00 PM
  • Saturday - October 31 2:00 - 4:00 PM

Recently sold comparables in Long Branch

Similar homes for sale

WHAT'S YOUR HOME WORTH?

Click here to get an instant estimate and track its value over time.