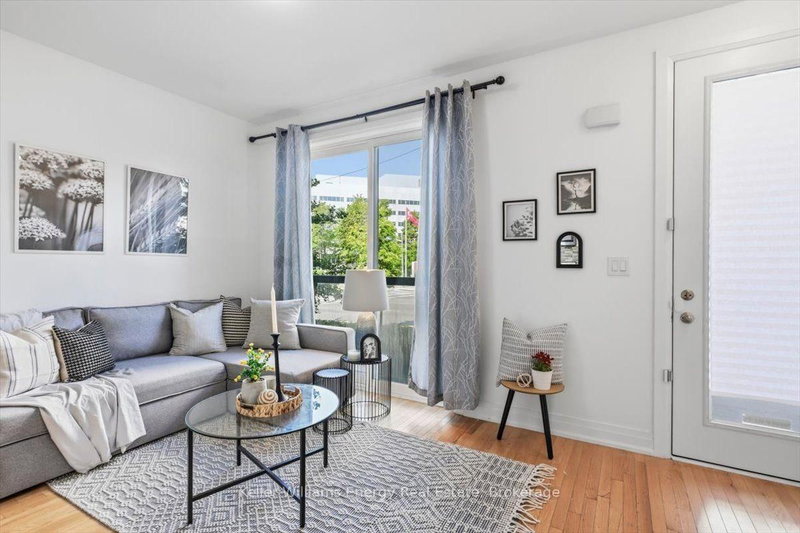
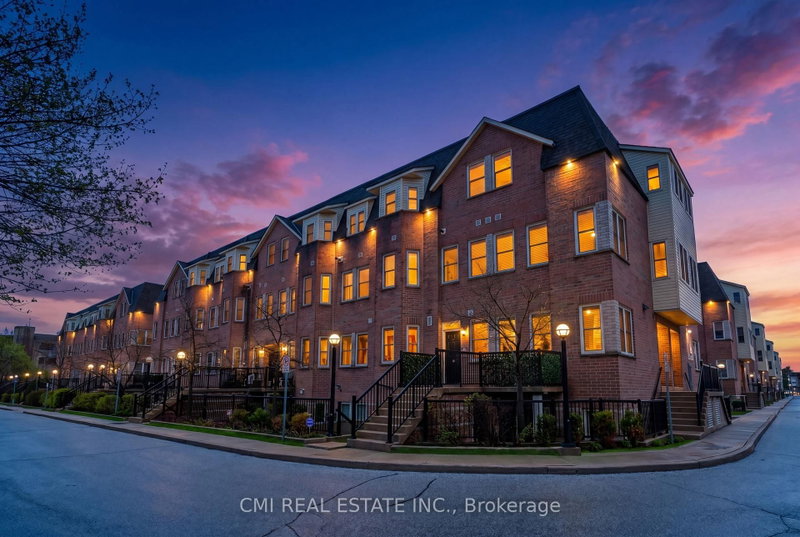
Welcome to 760 Lawrence Avenue West, Unit 132, featuring an expansive private terrace, a rare outdoor space perfect for entertaining, BBQs, outdoor dining, or simply relaxing. This 2-bedroom, 2-bathroom condo townhouse offers an open-concept living and dining area, a functional kitchen, ensuite laundry, and additional storage. Conveniently located steps from Lawrence West Subway Station, with easy access to Yorkdale Shopping Centre, Lawrence Allen Centre, parks, restaurants, schools, and everyday amenities. Enjoy excellent transit connectivity and quick access to Allen Road and Highway 401. Includes one underground parking space. A great opportunity to own in a well-connected Toronto neighbourhood.
Listing Brokerage: Right At Home Realty - Disclaimer: The information contained in this listing has not been verified by Right At Home Realty and should be verified by the buyer.
Schedule a private showing of this property with an experienced member of our team.
Yorkdale-Glen Park GUIDE
Want to know more about Yorkdale-Glen Park?
Check out our Neighbourhood Guide and learn more about the schools, parks and people in this neighbourhood.





 Share


 2
 2