By

CALL
TOUR PROPERTY
×

50 Maydolph Road in Toronto for sale

Asking price
$1,399,900
Estimate (Oct 24)
$1,371,943
MLS #:
W14113820
Type:
Detached, Bungalow
Approx. SQFT:
700-1100
Basement:
Finished
2+2 2+2
2 62.25 x 134.8 ft lot
PROPERTY HISTORY
SIGN IN REQUIRED
List Date List Price Last Status Sold Date Sold Price Days On Market
0000-00-00 $00000 Exp N/A N/A N/A
0000-00-00 $00000 Lsd Nov 26, 2024 $4,200
0000-00-00 $00000 Ter N/A N/A N/A
0000-00-00 $00000 Lsd Jul 17, 2023 $4,500
0000-00-00 $00000 Lsd Jun 10, 2021 $4,000
0000-00-00 $00000 Sus N/A N/A N/A
0000-00-00 $00000 Ter N/A N/A N/A
0000-00-00 $00000 Sld Jul 18, 2018 $1,008,000
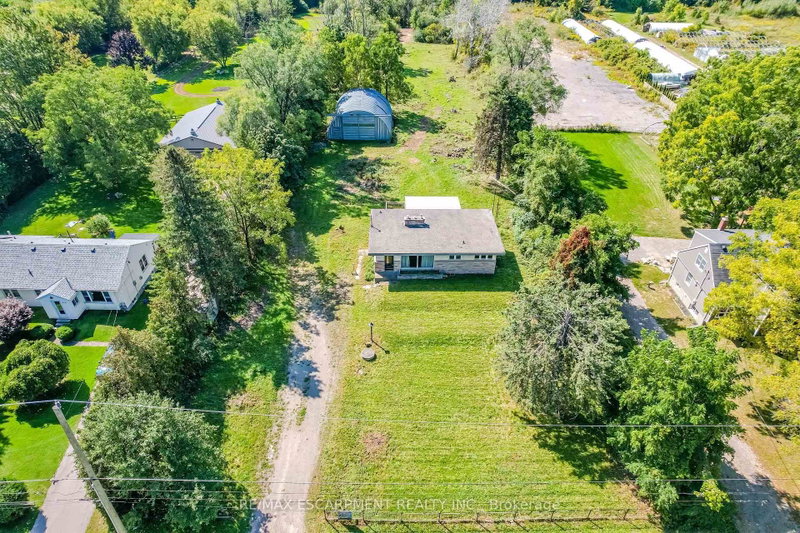
Fully renovated 4-Bedroom 4-Bathroom detached located on a large lot. Fabulous open concept Living/Dining Rooms with Vaulted Ceilings and Fireplace. Open Kitchen with Centre Island and Quartz Countertops. Incredible Primary Bedroom with modern 4-Piece Ensuite and Large Closet. Spacious Bedrooms (two on main floor and two in Basement). 4 Updated Bathrooms (one for each bedroom and two ensuites). Ideally situated close to amazing Schools, Parks, Shopping & Public Transit. One of the most sought after neighbourhoods in all of Etobicoke. This home is a must-see!

WHAT'S YOUR HOME WORTH?

Click here to get an instant estimate and track its value over time.

  • Date Listed: Saturday, October 24, 2026
  • Listing Brokerage: Panorama R.E. Limited - Disclaimer: The information contained in this listing has not been verified by Panorama R.E. Limited and should be verified by the buyer.
  • City: Toronto

    More 2 bedrooms homes for sale in Toronto

  • Neighbourhood: Islington-City Centre West
  • Major Intersection: Burnhamthorpe/Martin Grove/427
  • Full Address: 50 Maydolph Road, Toronto, M9B 1W5, Canada, ON, Canada
  • Living Room: hardwood floor, Vaulted Ceiling, Fireplace
  • Kitchen: Centre Island, Quartz Counter, Open Concept
  • Amenities:
  • Taxes: $5,768.77 (2025)
Living17 x 12 ft204 sq ft
Dining9 x 8 ft72 sq ft
Kitchen13 x 11 ft143 sq ft
Primary14 x 10 ft140 sq ft
2nd Br11 x 9 ft99 sq ft
3rd Br15 x 10 ft150 sq ft
4th Br13 x 6 ft78 sq ft
Rec22 x 12 ft264 sq ft

Recently sold comparables in Islington-City Centre West

Similar homes for sale

WHAT'S YOUR HOME WORTH?

Click here to get an instant estimate and track its value over time.