By

Sign In
Sign In to view listing's details
×

412-3091 Dufferin Street in Toronto has been leased

MLS #:
W14112166
Type:
Condo Apt, Apartment
Approx. SQFT:
500-599
1+1 1+1
1
PROPERTY HISTORY
List Date List Price Last Status Sold Date Sold Price Days On Market
0000-00-00 $00000 Lsd Nov 09, 2025 $2,300
0000-00-00 $00000 Sld Sep 15, 2020 $519,000
0000-00-00 $00000 Ter N/A N/A N/A
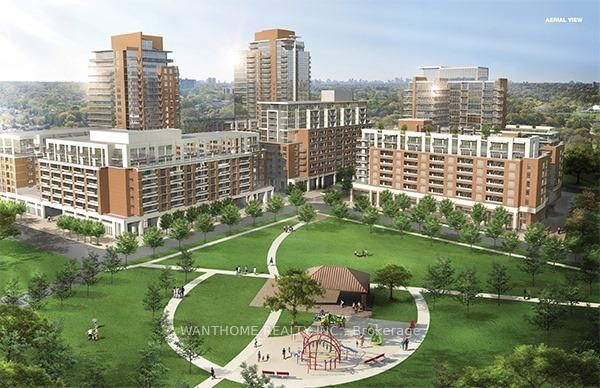
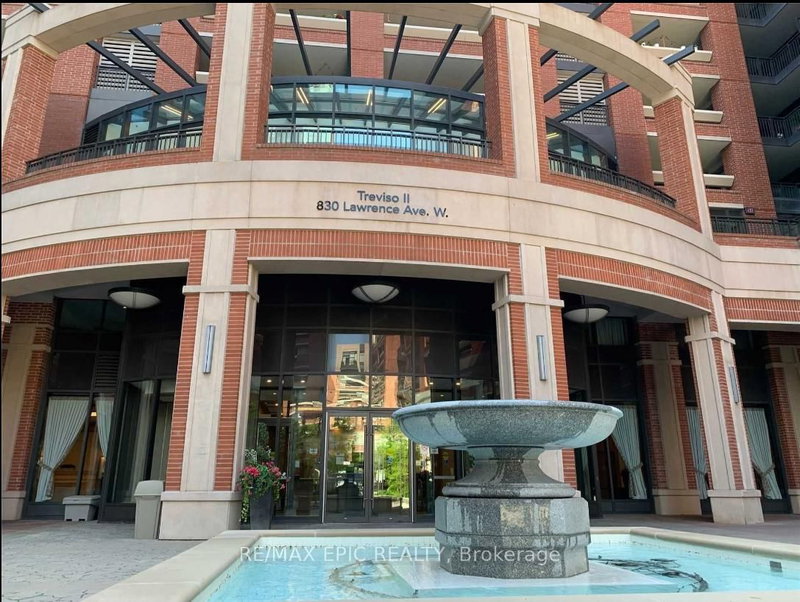
Luxury Treviso Condo, Spacious And Bright 1 bed + Den (Can be accommodate a single bed) features upgraded laminate flooring throughout, 9-foot ceilings, Open Concept and a contemporary kitchen complete with granite counter tops and a ceramic tile backsplash. Roof Top Pool And Hot Tub, Sauna, Games/Theatre Rm, Bar Lounge, Fitness Rm, Theatre Room, Outdoor Fire Pit Area, Communal Bbq & Much More. One Parking Spot. Bus Stop At Your Doorstep And Minutes To Subway Station, Eglinton LRT, Shopping, Restaurants, Cafes, Parks, Schools, Yorkdale Mall. Easy access To Allen Rd/Hwy 401/404/400. Electric Car Chargers in the building. Visitor Parking. Friendly small pets allowed.

WHAT'S YOUR HOME WORTH?

Click here to get an instant estimate and track its value over time.

  • Date Listed: Friday, October 23, 2026
  • Listing Brokerage: Homelife Landmark Realty Inc. - Disclaimer: The information contained in this listing has not been verified by Homelife Landmark Realty Inc. and should be verified by the buyer.

  • City: Toronto

    More 1 bedroom condos for lease in Toronto

  • Neighbourhood: Yorkdale-Glen Park
  • Major Intersection: Dufferin St/Lawrence Ave
  • Full Address: 412-3091 Dufferin Street, Toronto, M6A 0C4, ON, Canada
  • Living Room: W/O To Balcony, Laminate, Open Concept
  • Kitchen: Combined W/Dining, Laminate, Granite Counter
  • Amenities:Concierge,Exercise Room,Gym,Outdoor Pool,Party/Meeting Room,Visitor Parking
  • Taxes: $0.00 (null)
Living10 x 15 ft150 sq ft
Kitchen11 x 12 ft132 sq ft
Dining11 x 12 ft132 sq ft
Primary10 x 10 ft100 sq ft
Den7 x 7 ft49 sq ft

Similar condos for lease