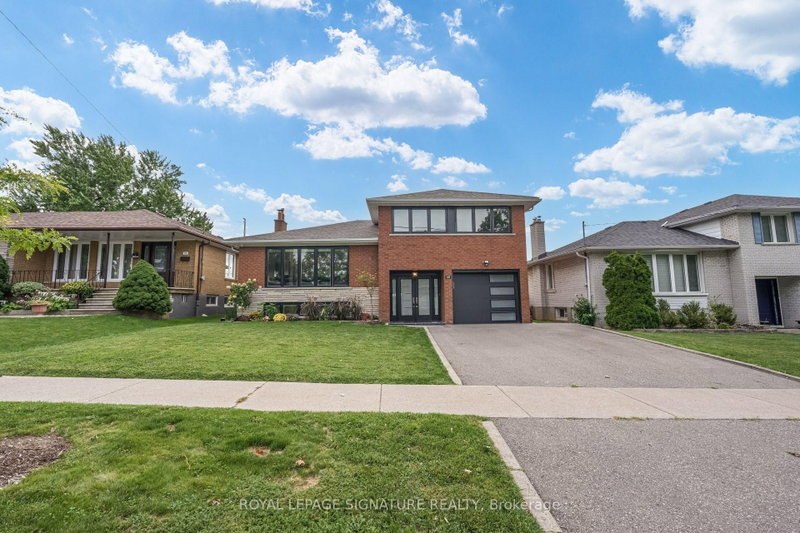
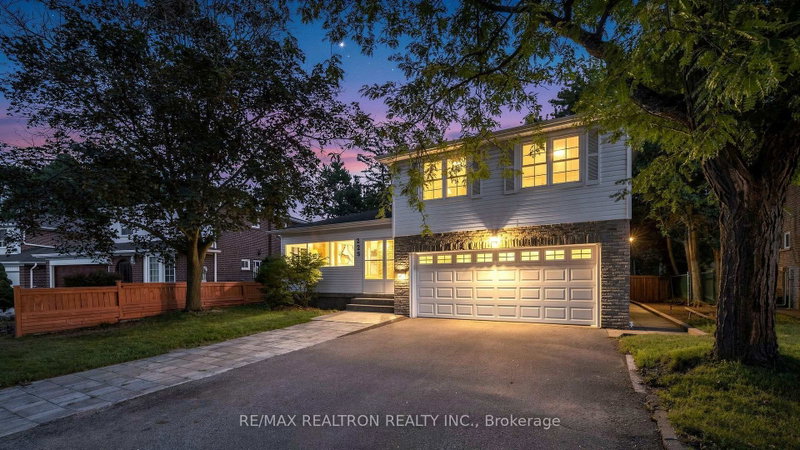
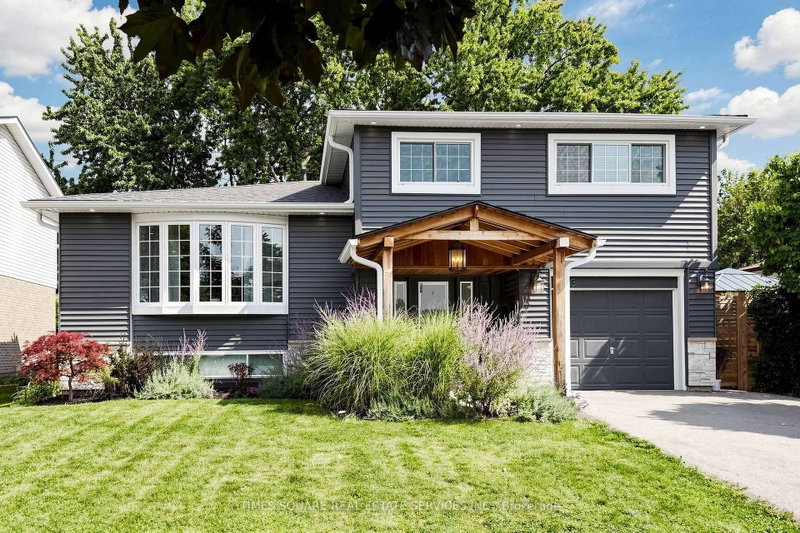
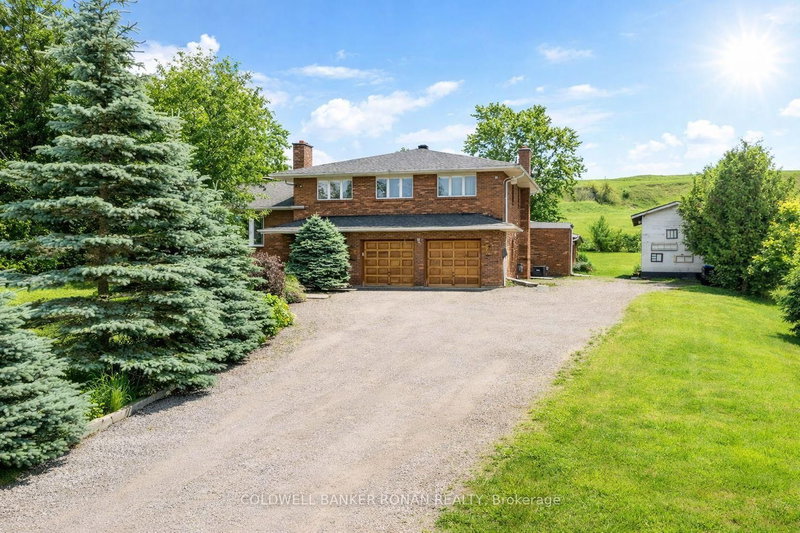
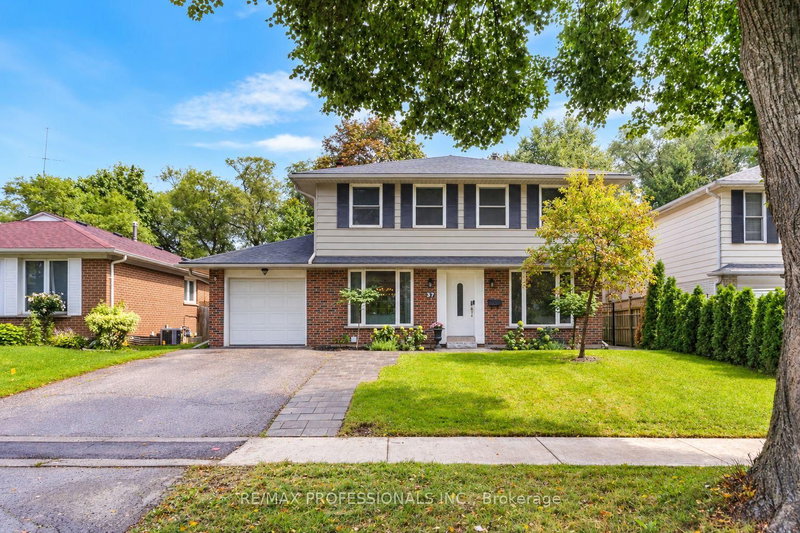
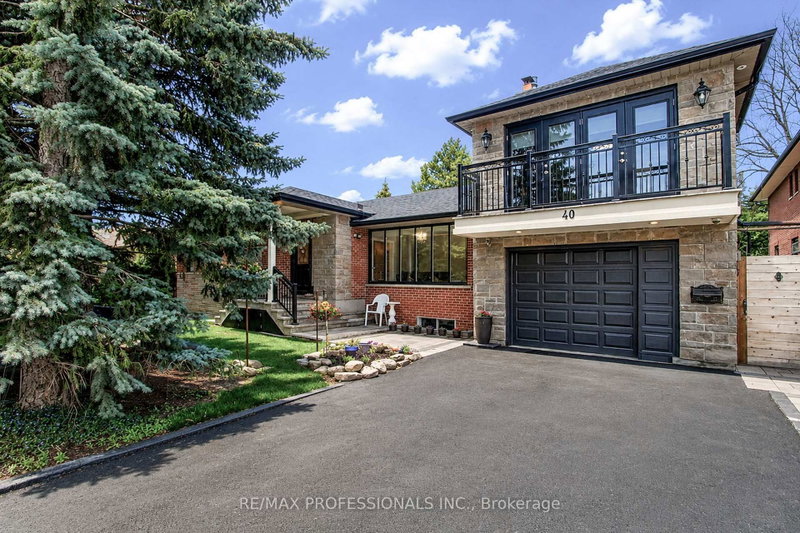
Rare multi-generational layout with exceptional in-law suite potential! Located just a short ~400m walk to the top-ranked Josyf Cardinal Slipyj Catholic School (JK-8 offering renowned Ukrainian language and cultural programming), this home is perfectly suited for growing or extended families. A private, above-grade rear entrance leads directly to the ground-level lower floor, featuring a bright family room with a seamless walk-out to the yard, a 2-piece bath, and a flexible bedroom or office-offering an ideal setup for a fully independent, light-filled secondary suite. The finished basement expands living space further with another bedroom, 3-piece bath, and a full laundry room easily adaptable for your needs with water and power. Up on the main level, open-concept living and dining spaces feature elegant crown moulding, a gas fireplace, and a large picture window. The updated kitchen boasts classic Shaker cabinetry, granite countertops, stainless steel appliances, and a walk-out to a spacious deck and patio. Step outside to a rare, expansive pie-shaped lot with a deep, fully fenced yard, play structure, and an oversized 9'8" x 9'11" storage shed. Upstairs offers three generous bedrooms with hardwood floors, including a primary retreat with a 2-piece ensuite. Major updates ensure total peace of mind: Roof (2024), Central A/C (2022), Furnace (2016), and Windows (2014). Steps to West Deane Park trails, minutes to transit, top high schools, and Highways 401/427. Virtually staged photos.
Listing Brokerage: Martin Group - Disclaimer: The information contained in this listing has not been verified by Martin Group and should be verified by the buyer.
Schedule a private showing of this property with an experienced member of our team.
Eringate-Centennial-West Deane GUIDE
Want to know more about Eringate-Centennial-West Deane?
Check out our Neighbourhood Guide and learn more about the schools, parks and people in this neighbourhood.





 Share


 4+1
 4+1
 1
 41 x 135.43 ft lot