By

CALL
TOUR PROPERTY
×

48 Bevington Road in Brampton for sale

Asking price
$999,999
Estimate (Oct 23)
$991,136
MLS #:
W14109526
Type:
Detached, 2-Storey
Approx. SQFT:
2000-2500
Basement:
Apartment
4+2 4+2
2 36 x 89.4 ft lot
PROPERTY HISTORY
SIGN IN REQUIRED
List Date List Price Last Status Sold Date Sold Price Days On Market
0000-00-00 $00000 Exp N/A N/A N/A
0000-00-00 $00000 Ter N/A N/A N/A
0000-00-00 $00000 Lsd Mar 06, 2020 $2,800
0000-00-00 $00000 Ter N/A N/A N/A
0000-00-00 $00000 Sld Nov 29, 2019 $910,000
0000-00-00 $00000 Sus N/A N/A N/A
0000-00-00 $00000 Ter N/A N/A N/A
0000-00-00 $00000 Lsd Jun 19, 2014 $2,000
0000-00-00 $00000 Exp N/A N/A N/A
0000-00-00 $00000 Sld May 19, 2012 $485,500
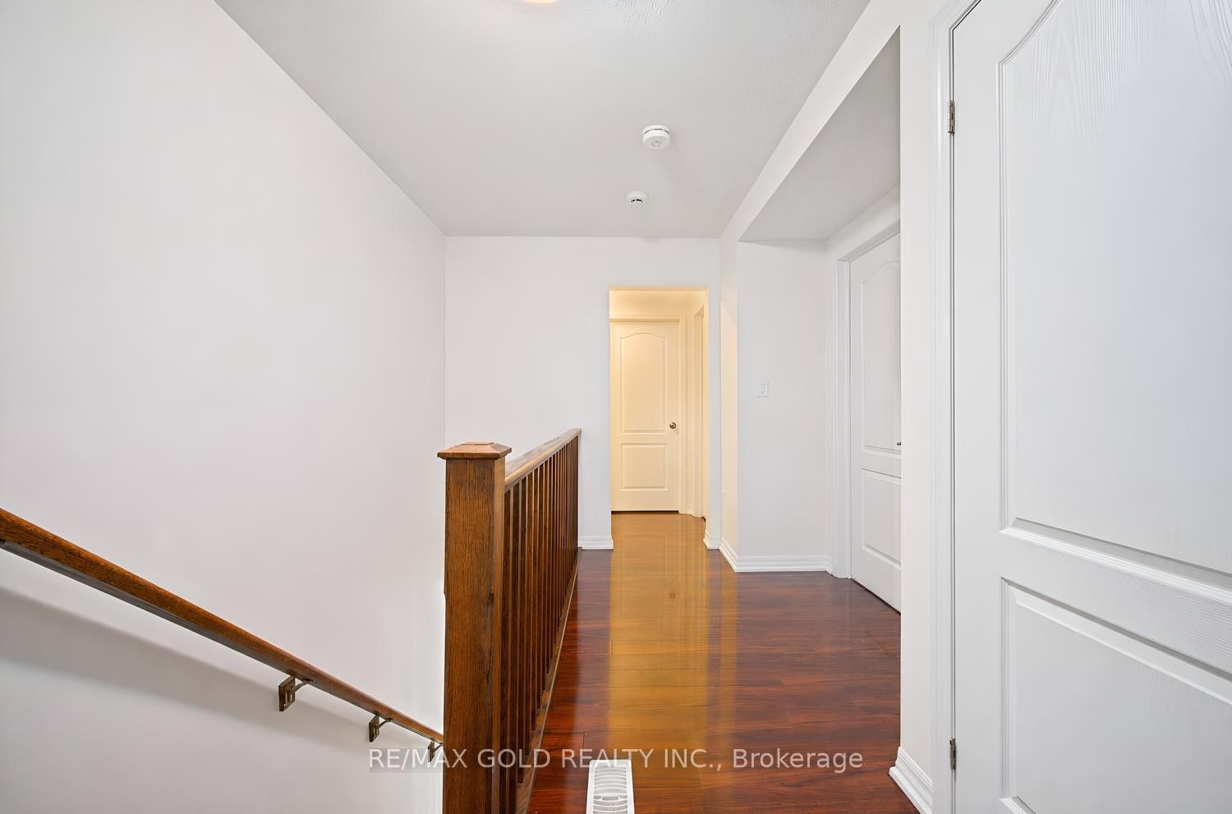
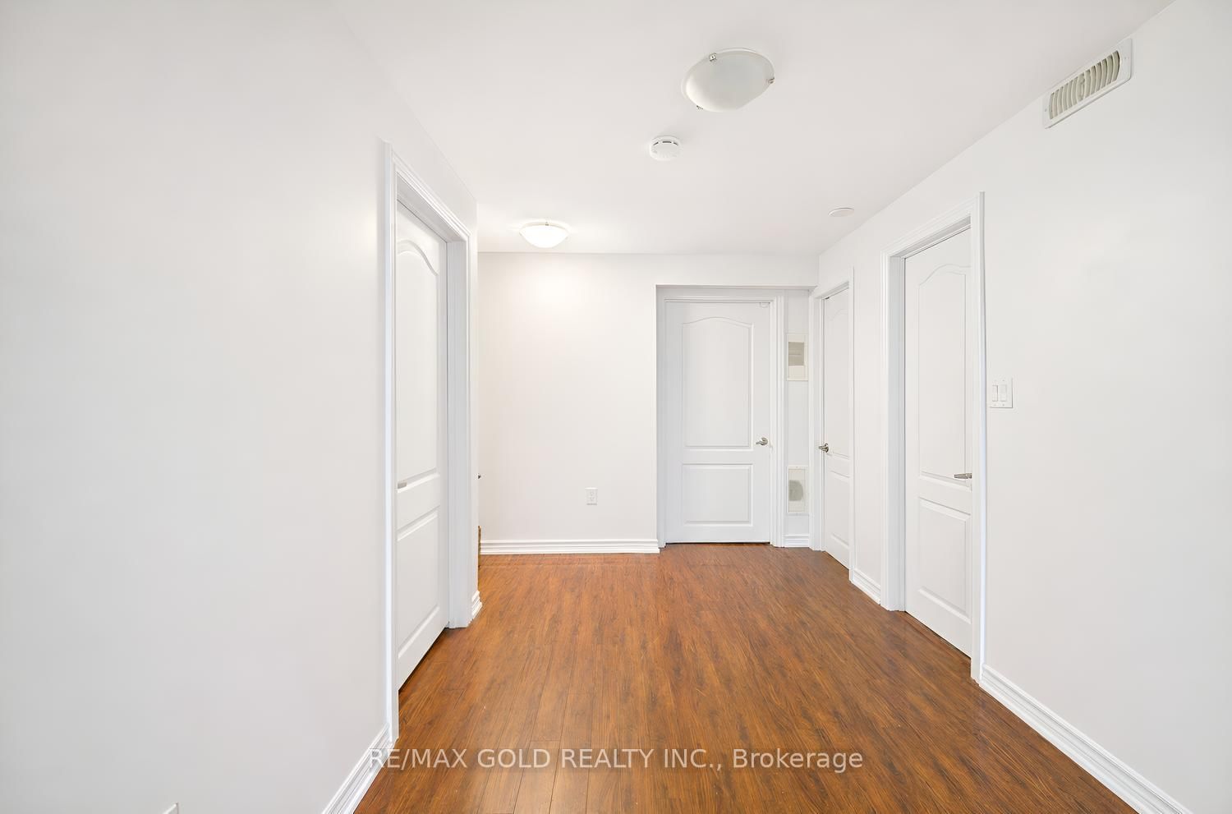
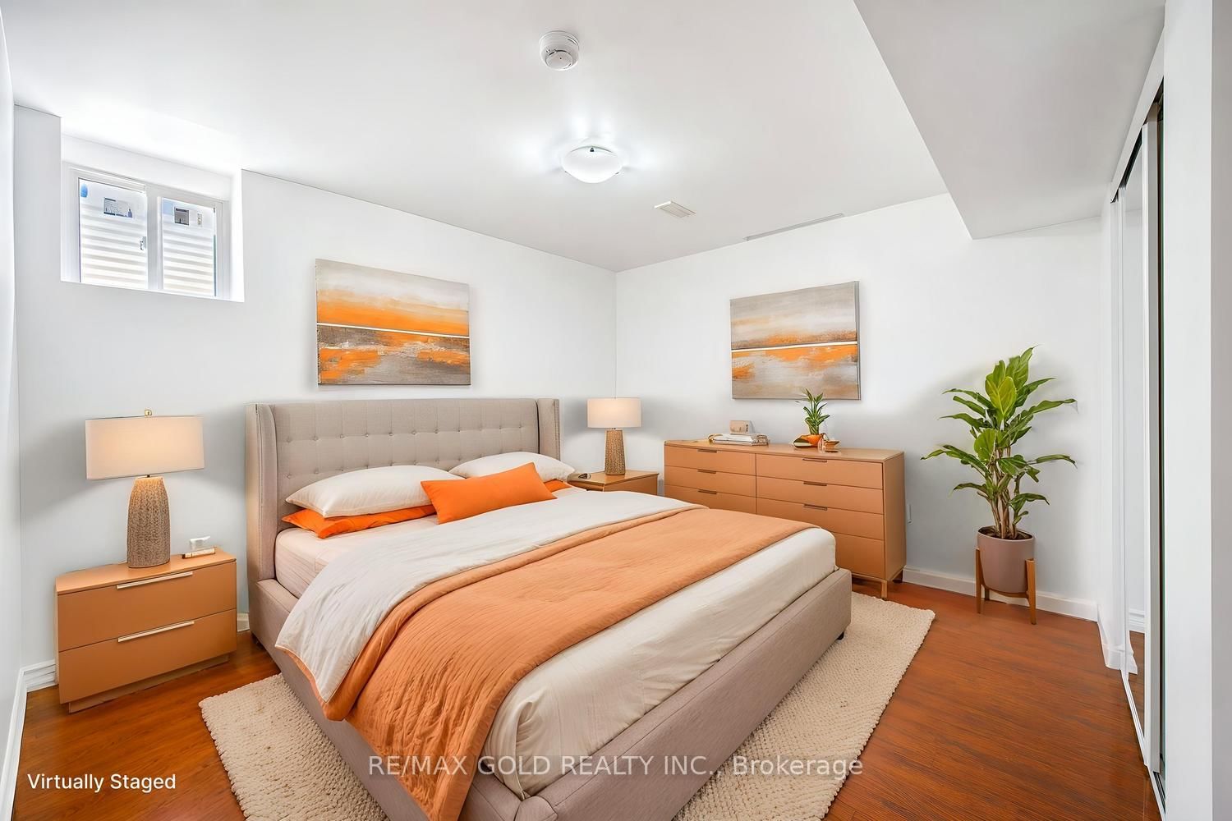
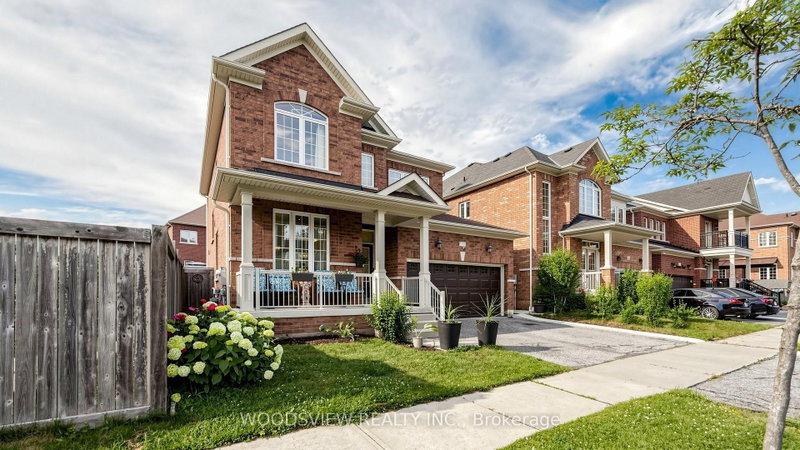
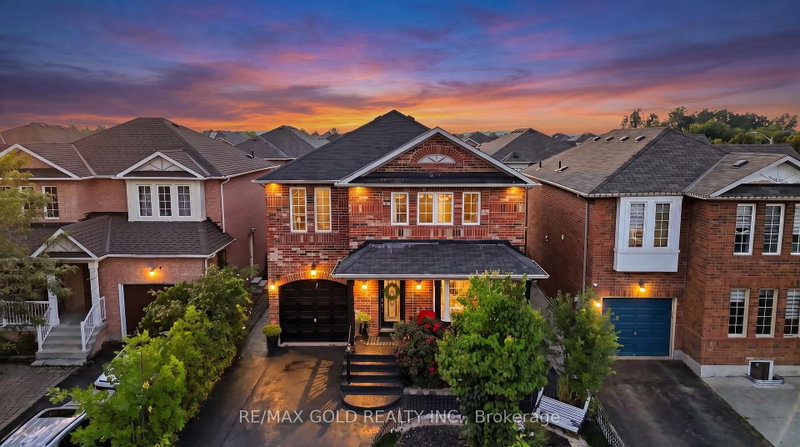
Well-Maintained 4-Bedroom Detached Home Featuring A Registered 2-Bedroom Legal Basement Apartment With A Separate Entrance! Offering Approximately 2,800 Sq. Ft. Of Total Finished Living Space, This Home Features A Double Garage, 9 Ft Ceilings On The Main Floor, And Extensive Upgrades Throughout. Highlights Include Shutters, Pot Lights, Quartz Countertops, Back Splash, Stainless Steel Appliances, And 2 Separate Laundry Setups. Located In One Of North West Brampton's Most Desirable Neighborhoods-Just Steps To The Mount Pleasant GO Station, 410, schools And All Key Amenities. Registered 2nd Dwelling-Ideal For Extra Income Or Extended Families!

WHAT'S YOUR HOME WORTH?

Click here to get an instant estimate and track its value over time.

  • Date Listed: Thursday, October 22, 2026
  • Listing Brokerage: Re/Max Gold Realty Inc. - Disclaimer: The information contained in this listing has not been verified by Re/Max Gold Realty Inc. and should be verified by the buyer.
  • Virtual Tour: View Virtual Tour for 48 Bevington Road
  • City: Brampton

    More 4 bedrooms homes for sale in Brampton

  • Neighbourhood: Northwest Brampton
  • Major Intersection: Bovaird Dr/Creditview Rd
  • Full Address: 48 Bevington Road, Brampton, L7A 0R7, Canada, ON, Canada
  • Living Room: Open Concept, Combined W/Dining
  • Kitchen: Ceramic Floor, Stainless Steel Appl, Quartz Counter
  • Living Room:
  • Kitchen:
  • Amenities:
  • Taxes: $7,044.00 (2026)
Living15 x 13 ft195 sq ft
Dining15 x 11 ft165 sq ft
Kitchen12 x 12 ft144 sq ft
Breakfast12 x 9 ft108 sq ft
Br15 x 12 ft180 sq ft
2nd Br12 x 9 ft108 sq ft
3rd Br12 x 10 ft120 sq ft
4th Br14 x 13 ft182 sq ft
Br13 x 11 ft143 sq ft
Br14 x 7 ft98 sq ft
Living24 x 16 ft384 sq ft
Kitchen14 x 6 ft84 sq ft

Recently sold comparables in Northwest Brampton

Similar homes for sale

WHAT'S YOUR HOME WORTH?

Click here to get an instant estimate and track its value over time.