By

CALL
TOUR PROPERTY
×

8 Alhambra Avenue in Toronto for sale

Asking price
$1,599,000
Estimate (Oct 22)
$1,704,158
MLS #:
W14105300
Type:
Detached, 2 1/2 Storey
Approx. SQFT:
2000-2500
Basement:
Finished
3 3
27 x 98 ft lot
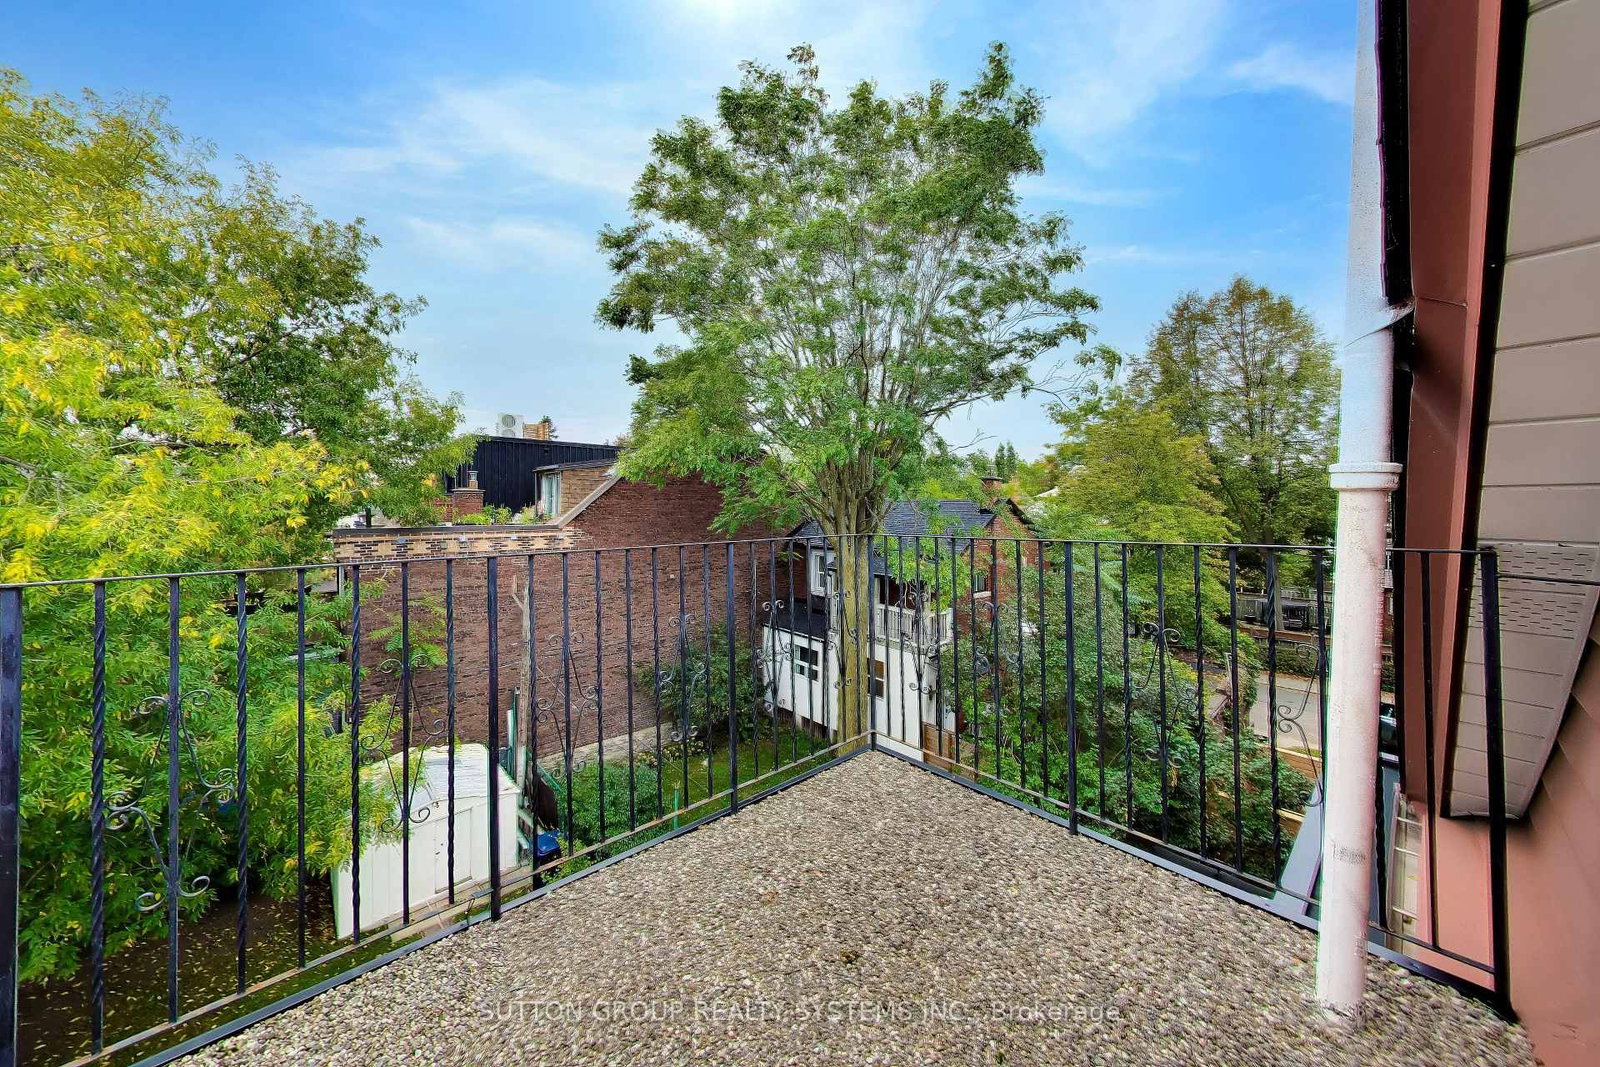
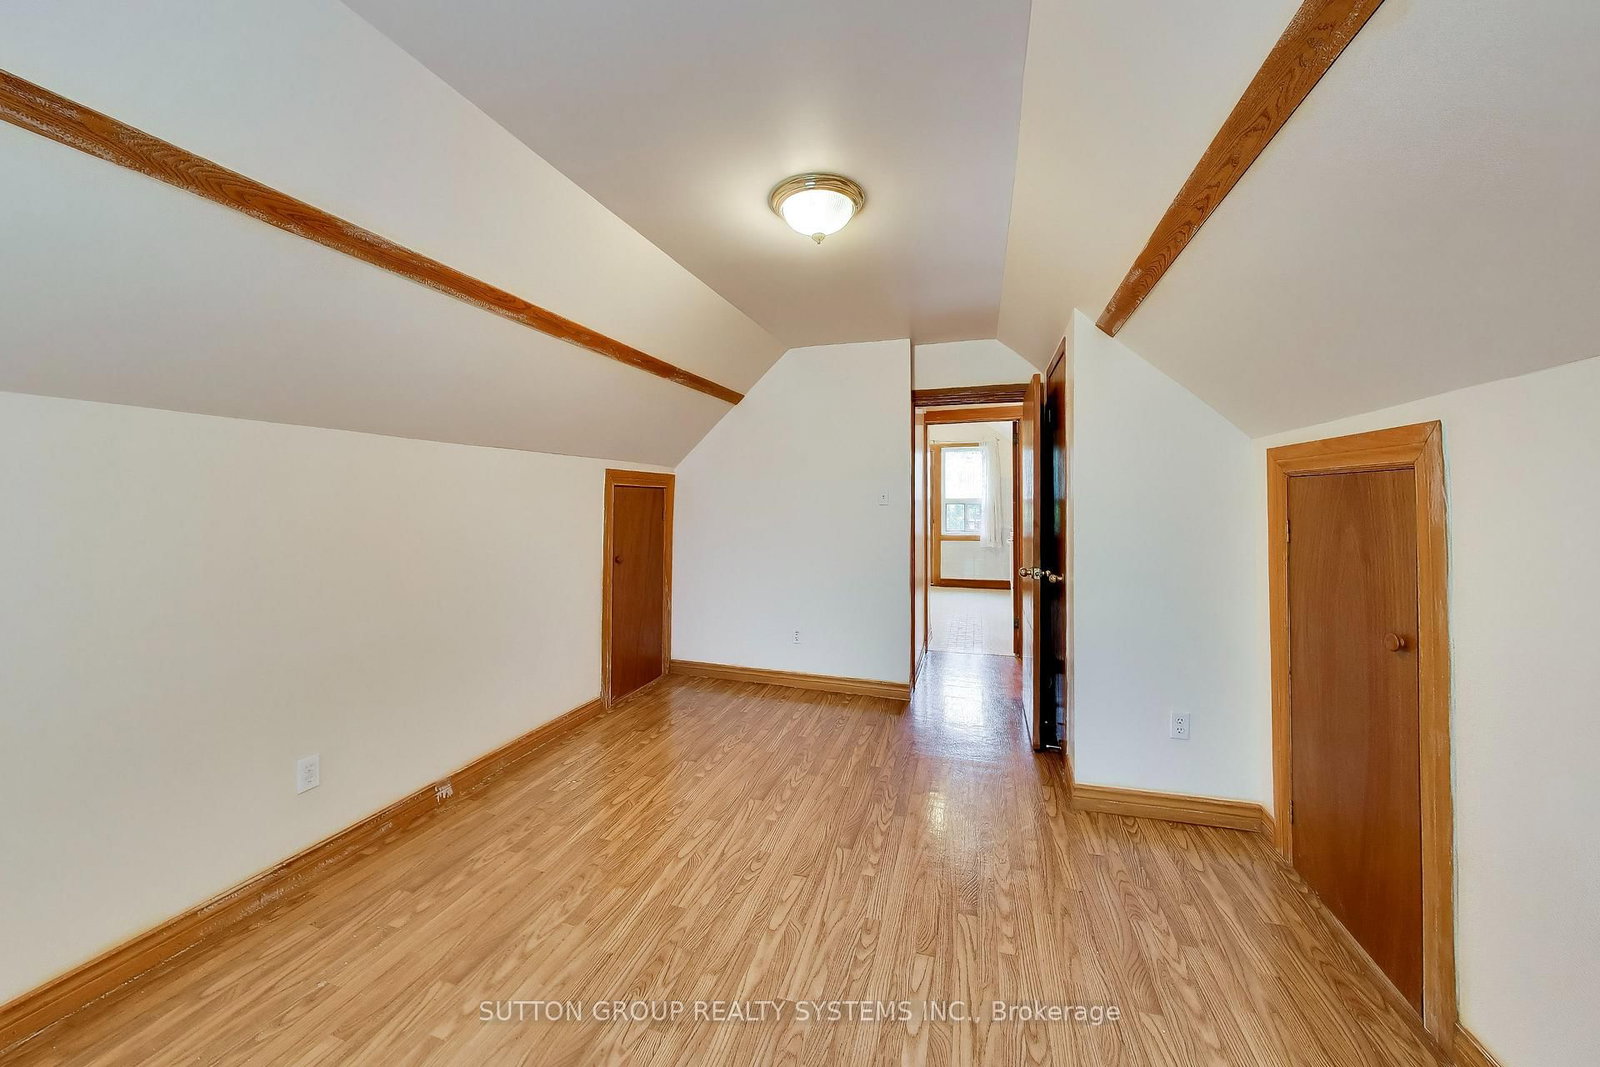
Nestled on a highly desirable, family-friendly street in Toronto's vibrant High Park neighbourhood, this charming 2.5-storey single-family home offers exceptional space, versatility, and unbeatable location. Well maintained over the years, the residence retains its unique structure from a former multi-unit layout featuring 5 kitchens and 5 bathrooms, making it an extraordinary opportunity for for renovators, a multi-generational family, or live-in buyers looking to customize their dream home. Step outside to enjoy a private, fully fenced backyard perfect for relaxing or entertaining. While the property does not feature dedicated parking, you will rarely need a car with world-class transit and amenities just steps away: enjoy a quick stroll to Dundas Subway Station, the UP Express for effortless commuting, and the eclectic boutique shops, cozy cafes, and famed restaurants along Roncesvalles Avenue. Pre-listing home inspection and 1988 Survey Available.

WHAT'S YOUR HOME WORTH?

Click here to get an instant estimate and track its value over time.

  • Date Listed: Thursday, October 22, 2026
  • Listing Brokerage: Sutton Group Realty Systems Inc. - Disclaimer: The information contained in this listing has not been verified by Sutton Group Realty Systems Inc. and should be verified by the buyer.

  • Virtual Tour: View Virtual Tour for 8 Alhambra Avenue
  • City: Toronto

    More 3 bedrooms homes for sale in Toronto

  • Neighbourhood: High Park-Swansea
  • Major Intersection: Bloor St & Dundas St
  • Full Address: 8 Alhambra Avenue, Toronto, M6R 2S3, ON, Canada
  • Living Room: French Doors, Fireplace Insert, W/O To Sunroom
  • Kitchen: Window, Eat-In Kitchen
  • Kitchen: 4 Pc Ensuite, Closet, Eat-In Kitchen
  • Kitchen: Large Window, Broadloom, Linoleum
  • Kitchen: Balcony, Closet, 4 Pc Ensuite
  • Kitchen: Broadloom
  • Amenities:
  • Taxes: $9,038.93 (2026)
Living15 x 11 ft165 sq ft
Sunroom15 x 6 ft90 sq ft
Dining16 x 10 ft160 sq ft
Kitchen14 x 10 ft140 sq ft
Br13 x 11 ft143 sq ft
Kitchen15 x 9 ft135 sq ft
Br11 x 9 ft99 sq ft
Kitchen15 x 6 ft90 sq ft
Br15 x 11 ft165 sq ft
Kitchen11 x 11 ft121 sq ft
Laundry10 x 10 ft100 sq ft
Furnace9 x 6 ft54 sq ft
Kitchen10 x 7 ft70 sq ft
Rec21 x 13 ft273 sq ft
Cold/Cant19 x 5 ft95 sq ft

Recently sold comparables in High Park-Swansea

Similar homes for sale

WHAT'S YOUR HOME WORTH?

Click here to get an instant estimate and track its value over time.