By

CALL
TOUR PROPERTY
×

44 Miles Street in Milton for sale

Asking price
$1,425,000
Estimate (Oct 21)
$1,419,646
MLS #:
W14104532
Type:
Detached, Bungalow
Approx. SQFT:
2000-2500
Basement:
Finished
3+2 3+2
2 66 x 120 ft lot
PROPERTY HISTORY
SIGN IN REQUIRED
List Date List Price Last Status Sold Date Sold Price Days On Market
0000-00-00 $00000 Sld Sep 27, 2019 $1,199,900
0000-00-00 $00000 Sld Aug 09, 2017 $850,000
0000-00-00 $00000 Ter N/A N/A N/A
0000-00-00 $00000 Exp N/A N/A N/A
0000-00-00 $00000 Sld Jun 04, 2007 $468,000
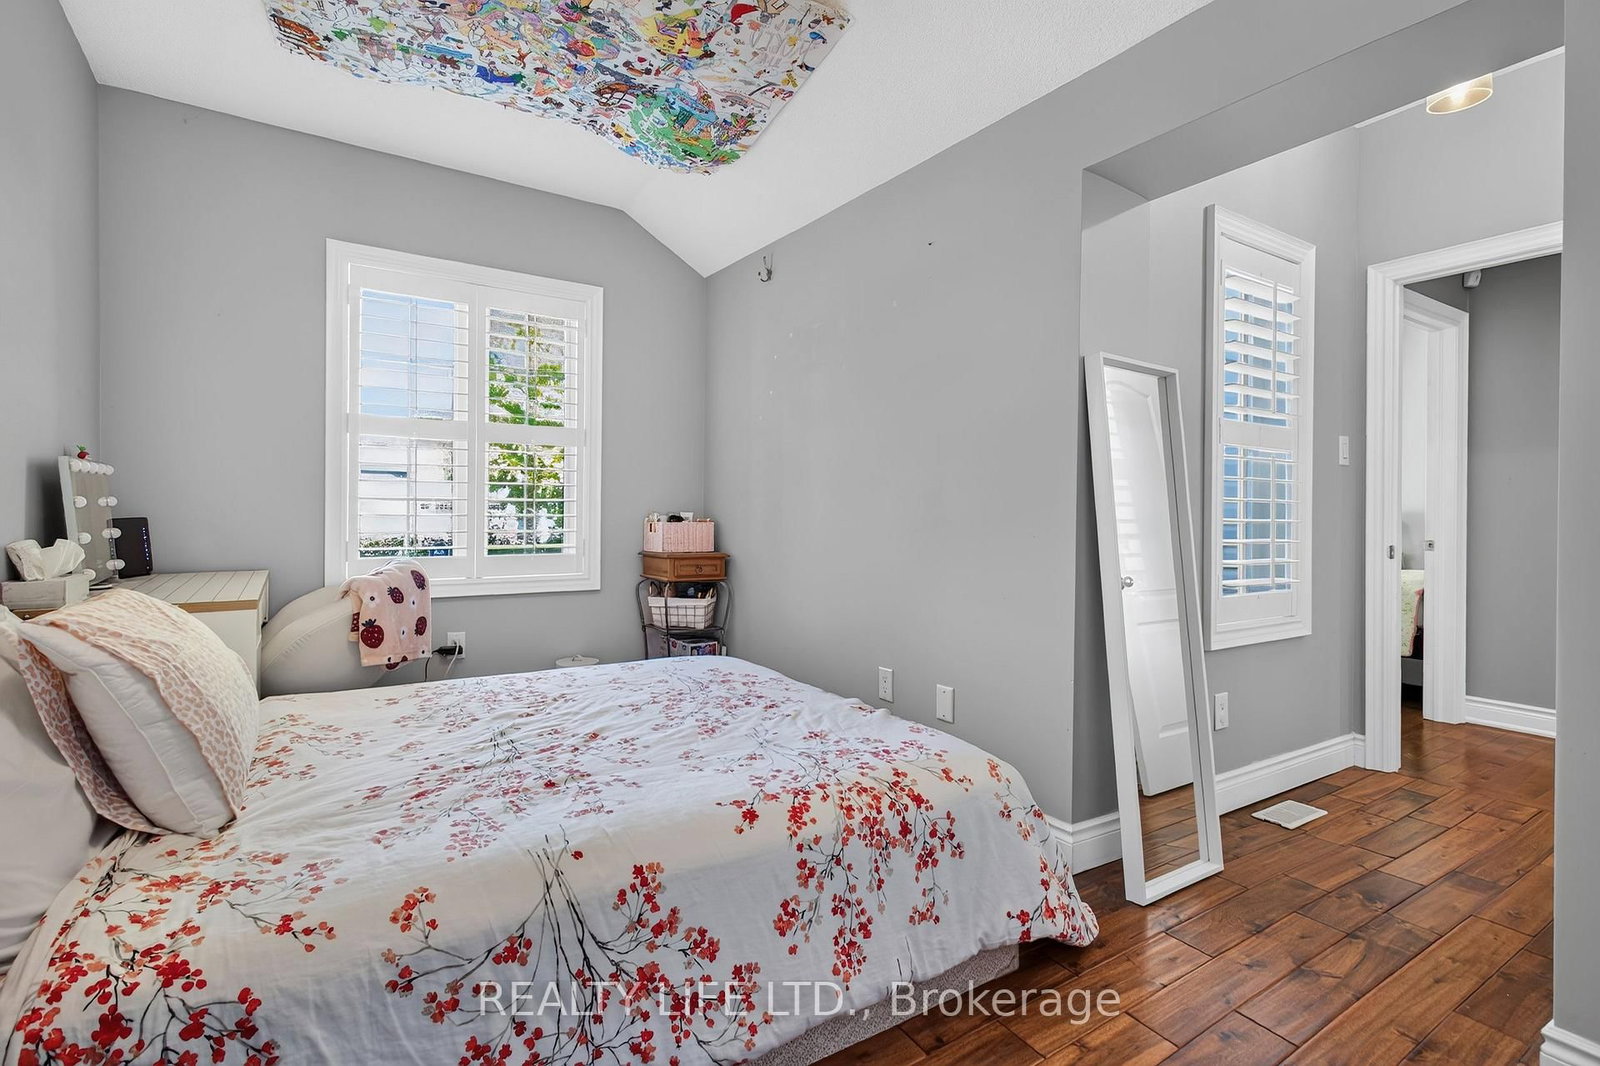
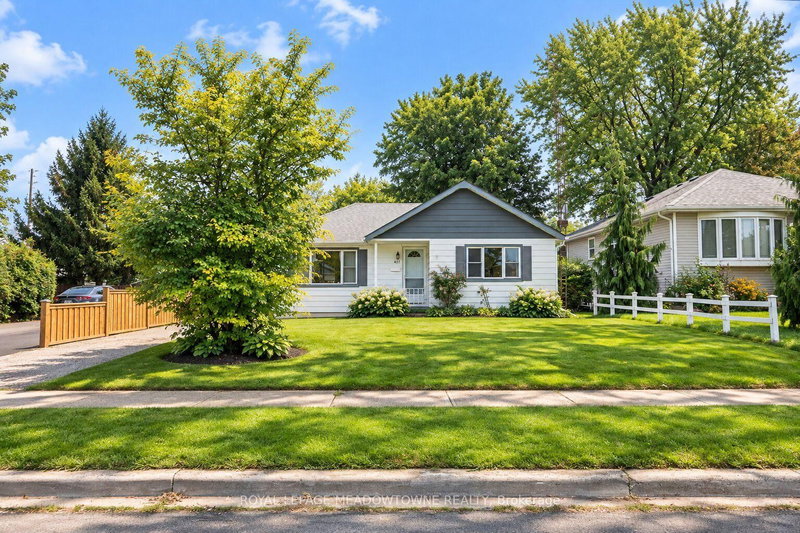
Bright & Spacious 3 Bedroom Bungalow + Main Floor Den - Superb Floor Plan! Addition Was Built In 2006. Set On A Large Majestic Lot - 66 x 120 Feet (As Per MPAC). Private Driveway. Long Detached Garage - 2 Car Tandem Garage Parking. Desirable Old Milton Neighborhood! Beautiful Large Gourmet Kitchen With Stainless Steel Appliances, Granite Counters & Breakfast Bar. Kitchen Overlooks Spacious Living Room Featuring Expansive Windows, Hardwood Floors & Gas Fireplace. Three Bathrooms. Modern Design. Large Primary With Walk-In Closet & Spa Like 5Pc Ensuite (Sep. Glass Shower & Soaker Tub). Finished Basement With Rec Room, Games Room & 2 Bedrooms. Walk-Out From Kitchen To Large Sun Deck Overlooking Backyard. Ideal For Entertaining! Convenient Main Floor Laundry. Great Curb Appeal! Beautifully Landscaped Yard. Shows Well!

WHAT'S YOUR HOME WORTH?

Click here to get an instant estimate and track its value over time.

  • Date Listed: Wednesday, October 21, 2026
  • Listing Brokerage: Realty Life Ltd. - Disclaimer: The information contained in this listing has not been verified by Realty Life Ltd. and should be verified by the buyer.
  • Virtual Tour: View Virtual Tour for 44 Miles Street
  • City: Milton

    More 3 bedrooms homes for sale in Milton

  • Neighbourhood: Old Milton
  • Major Intersection: Bronte/Main
  • Full Address: 44 Miles Street, Milton, L9T 1E4, ON, Canada
  • Living Room: hardwood floor, Gas Fireplace, O/Looks Backyard
  • Kitchen: Granite Counter, Breakfast Bar, Family Size Kitchen
  • Amenities:
  • Taxes: $5,614.80 (2026)
Living19 x 14 ft266 sq ft
Dining14 x 9 ft126 sq ft
Kitchen21 x 11 ft231 sq ft
Den10 x 7 ft70 sq ft
Primary14 x 13 ft182 sq ft
2nd Br13 x 10 ft130 sq ft
3rd Br8 x 8 ft64 sq ft
Rec18 x 15 ft270 sq ft
Games16 x 14 ft224 sq ft
4th Br17 x 11 ft187 sq ft
5th Br15 x 9 ft135 sq ft

Recently sold comparables in Old Milton

Similar homes for sale

WHAT'S YOUR HOME WORTH?

Click here to get an instant estimate and track its value over time.