By

CALL
TOUR PROPERTY
×

17 Crescent Hill Drive S in Brampton for sale

Asking price
$1,999,999
Estimate (Oct 21)
$1,927,607
MLS #:
W14104322
Type:
Detached, 2-Storey
Approx. SQFT:
2500-3000
Basement:
Apartment
5+3 5+3
2 121.35 x 198.69 ft lot
PROPERTY HISTORY
SIGN IN REQUIRED
List Date List Price Last Status Sold Date Sold Price Days On Market
0000-00-00 $00000 Exp N/A N/A N/A
0000-00-00 $00000 Ter N/A N/A N/A
0000-00-00 $00000 Sld Mar 29, 2021 $1,710,000
0000-00-00 $00000 Sus N/A N/A N/A
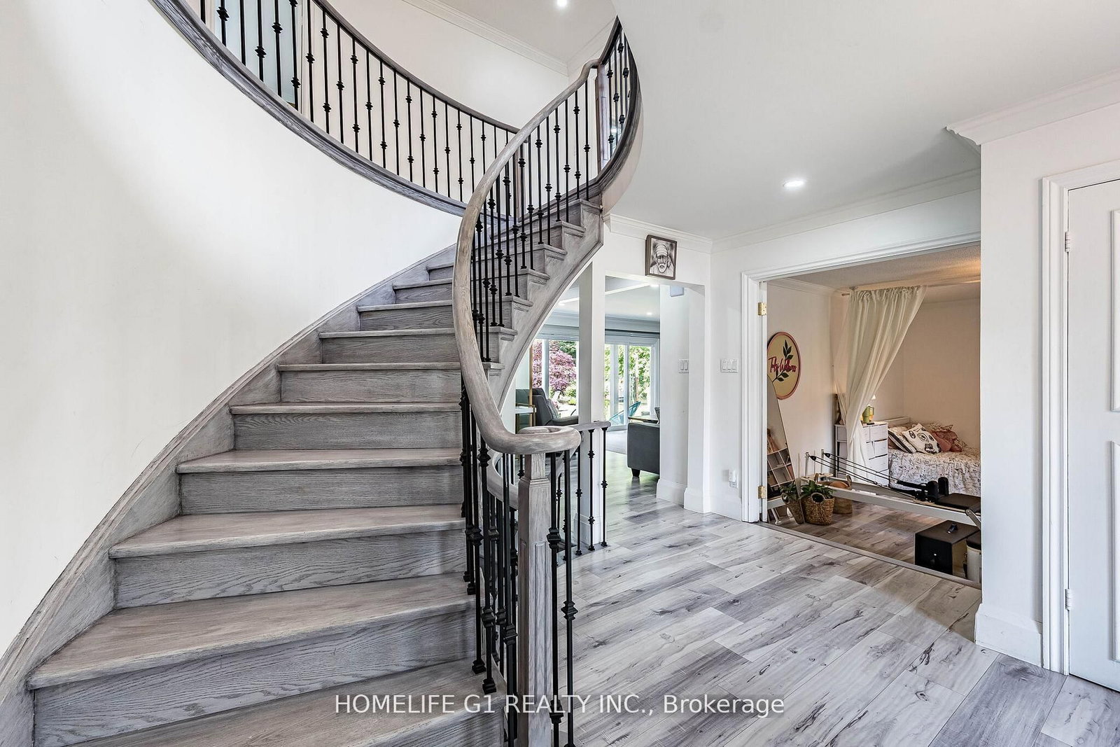
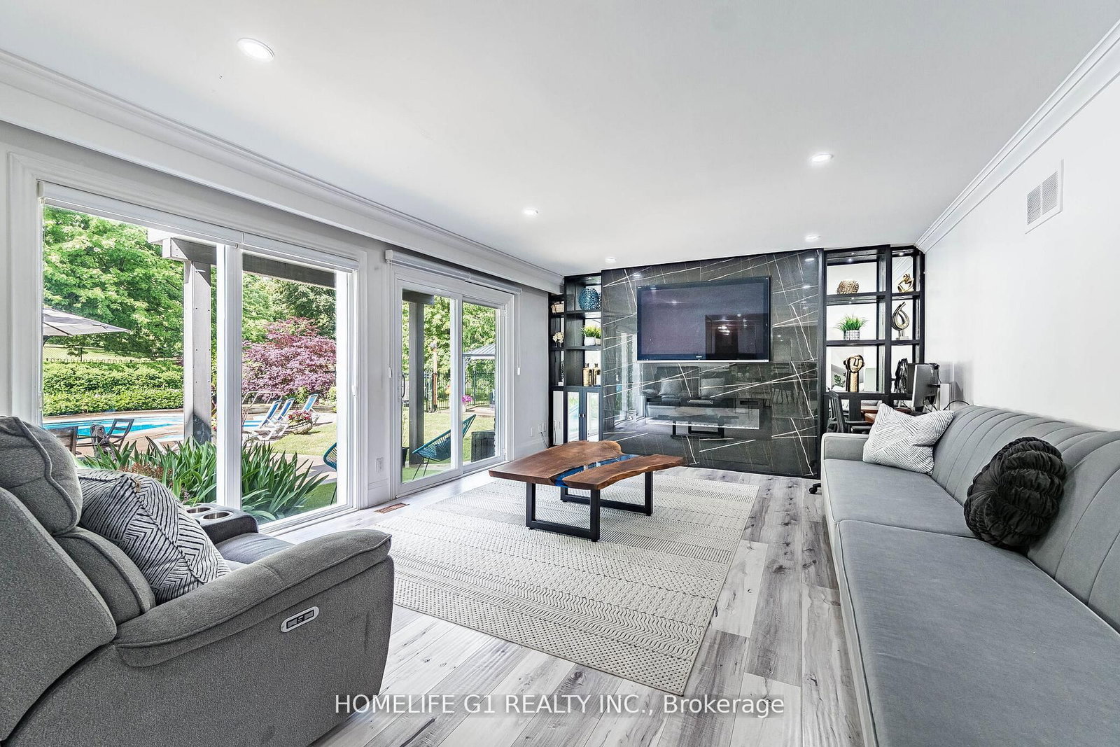
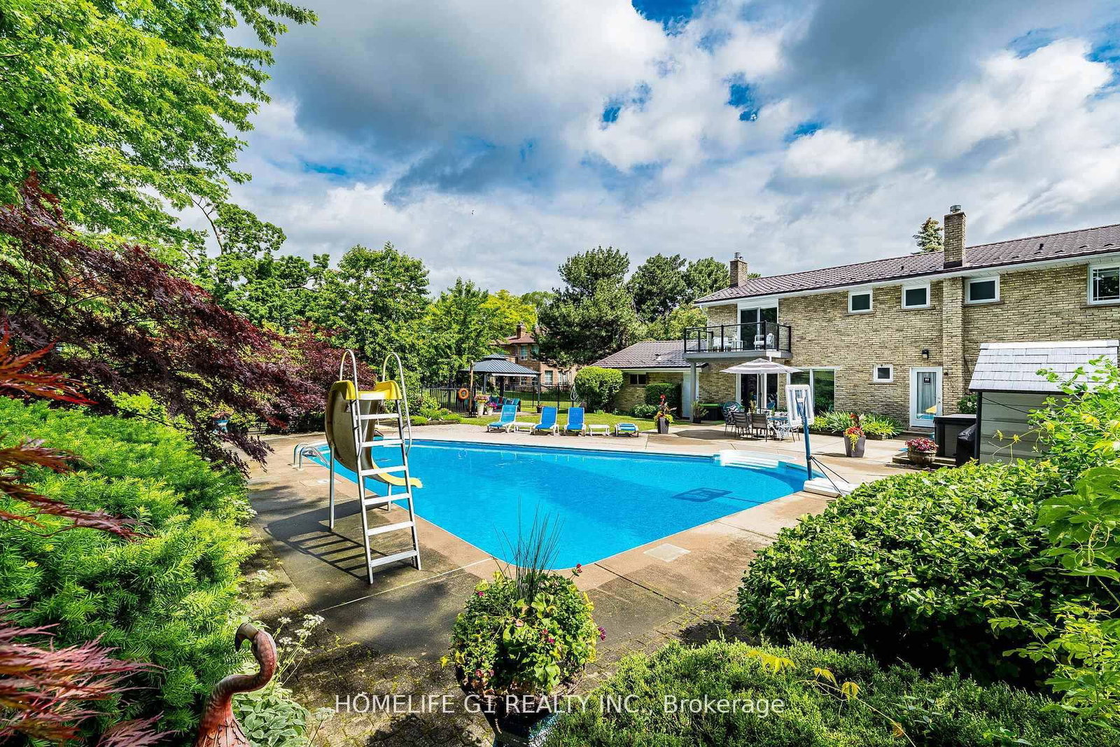
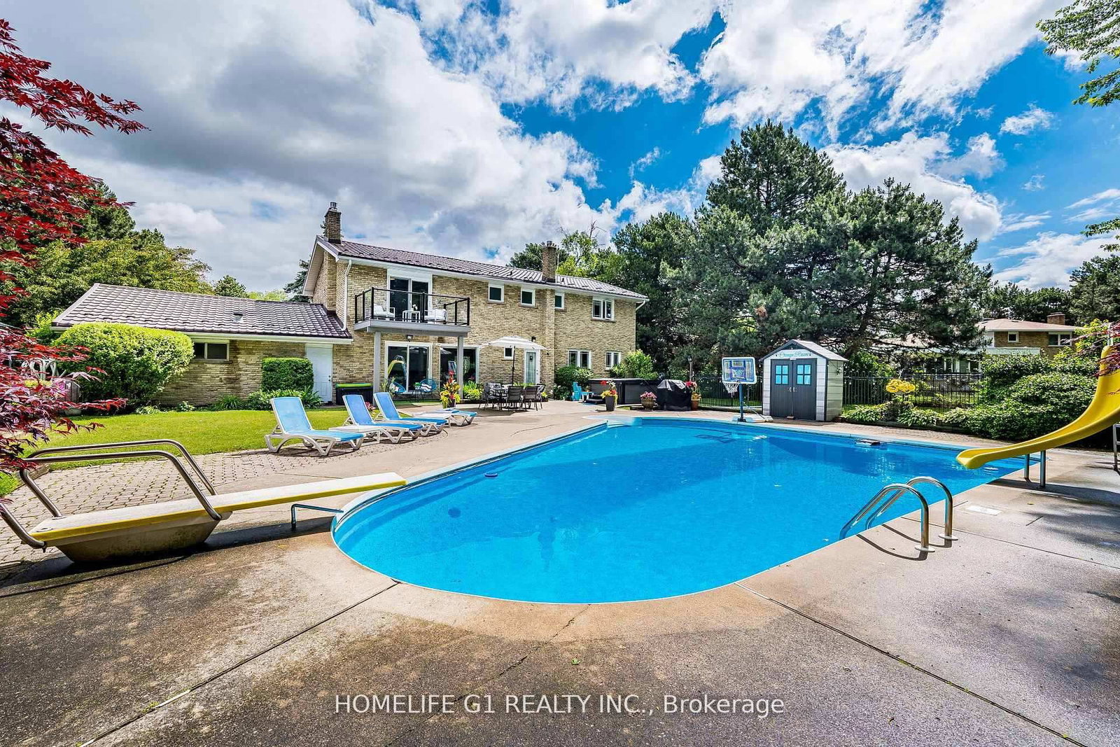
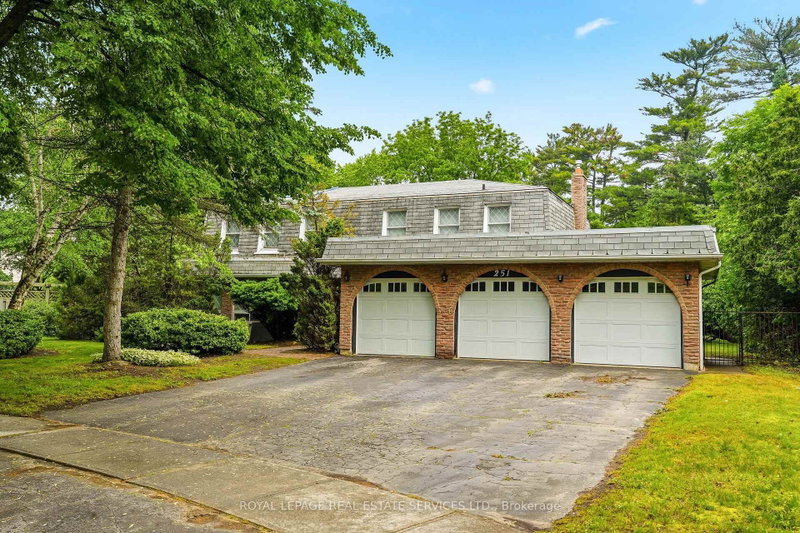
Welcome to 17 Crescent Hill Dr S, an executive residence in one of Brampton's prestigious neighbourhoods. Set on a meticulously maintained half-acre lot, this impressive home features 5 spacious bedrooms, including a guest/nanny suite, and a professionally finished legal basement with 3 bedrooms and a 3-piece bathroom. The elegant foyer showcases an oak staircase, while the living room features French doors and the family room offers a gas fireplace and two walkouts to the backyard. Enjoy a private outdoor retreat with a heated inground pool, beautiful landscaping and gazebo, along with a dedicated change room. The modern kitchen features wood flooring, a backsplash and views of the pool. A circular driveway accommodates up to 10 vehicles. Conveniently located within walking distance of bus service to Bramalea City Centre.

WHAT'S YOUR HOME WORTH?

Click here to get an instant estimate and track its value over time.

  • Date Listed: Wednesday, October 21, 2026
  • Listing Brokerage: Homelife G1 Realty Inc. - Disclaimer: The information contained in this listing has not been verified by Homelife G1 Realty Inc. and should be verified by the buyer.
  • City: Brampton

    More 5 bedrooms homes for sale in Brampton

  • Neighbourhood: Central Park
  • Major Intersection: Dixie/Queen
  • Full Address: 17 Crescent Hill Drive S, Brampton, L6S 2P4, Canada, ON, Canada
  • Living Room: hardwood floor, Crown Moulding
  • Kitchen: Backsplash, O/Looks Pool
  • Family Room:
  • Amenities:
  • Taxes: $11,057.93 (2025)
Living20 x 14 ft280 sq ft
Dining15 x 14 ft210 sq ft
Kitchen28 x 11 ft308 sq ft
Family18 x 14 ft252 sq ft
Primary17 x 13 ft221 sq ft
2nd Br16 x 11 ft176 sq ft
3rd Br14 x 13 ft182 sq ft
4th Br15 x 13 ft195 sq ft
Rec28 x 13 ft364 sq ft
Br18 x 11 ft198 sq ft
2nd Br12 x 14 ft168 sq ft
14 x 18 ft252 sq ft

Recently sold comparables in Central Park

Similar homes for sale

WHAT'S YOUR HOME WORTH?

Click here to get an instant estimate and track its value over time.