By

CALL
TOUR PROPERTY
×

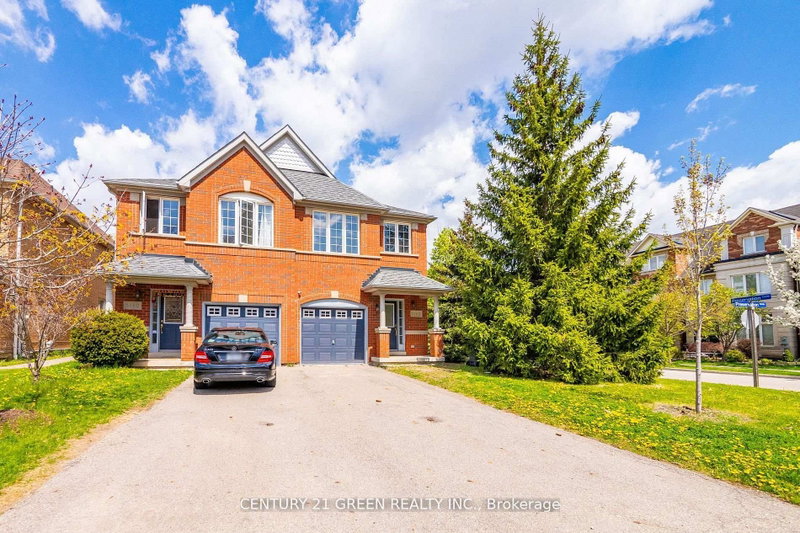
4919 Southampton Drive in Mississauga for lease

MLS #:
W14103462
Type:
Semi-Detached, 2-Storey
Approx. SQFT:
1100-1500
Basement:
Finished
3 3
1 Peel
PROPERTY HISTORY
List Date List Price Last Status Sold Date Sold Price Days On Market
0000-00-00 $00000 Ter N/A N/A N/A
0000-00-00 $00000 Lsd Jul 04, 2025 $3,375
0000-00-00 $00000 Lsd May 16, 2023 $3,300
0000-00-00 $00000 Lsd May 09, 2019 $2,700
0000-00-00 $00000 Lsd Nov 16, 2017 $2,100
0000-00-00 $00000 Lsd Sep 14, 2017 $2,100
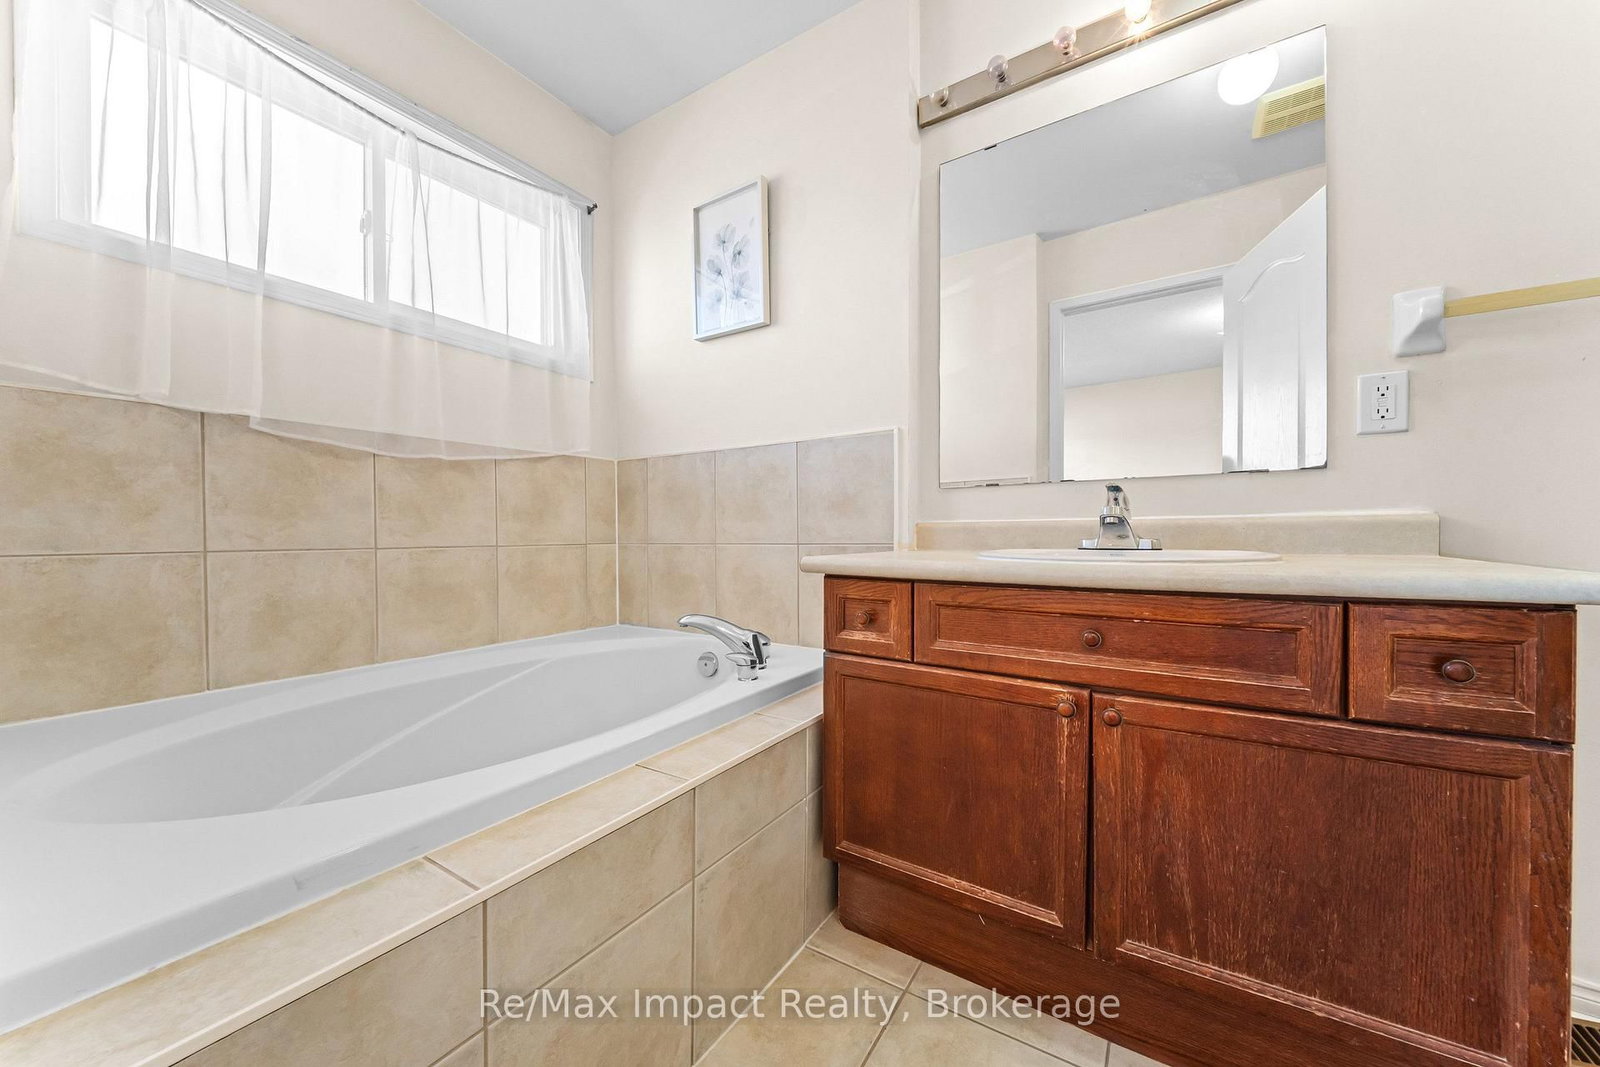
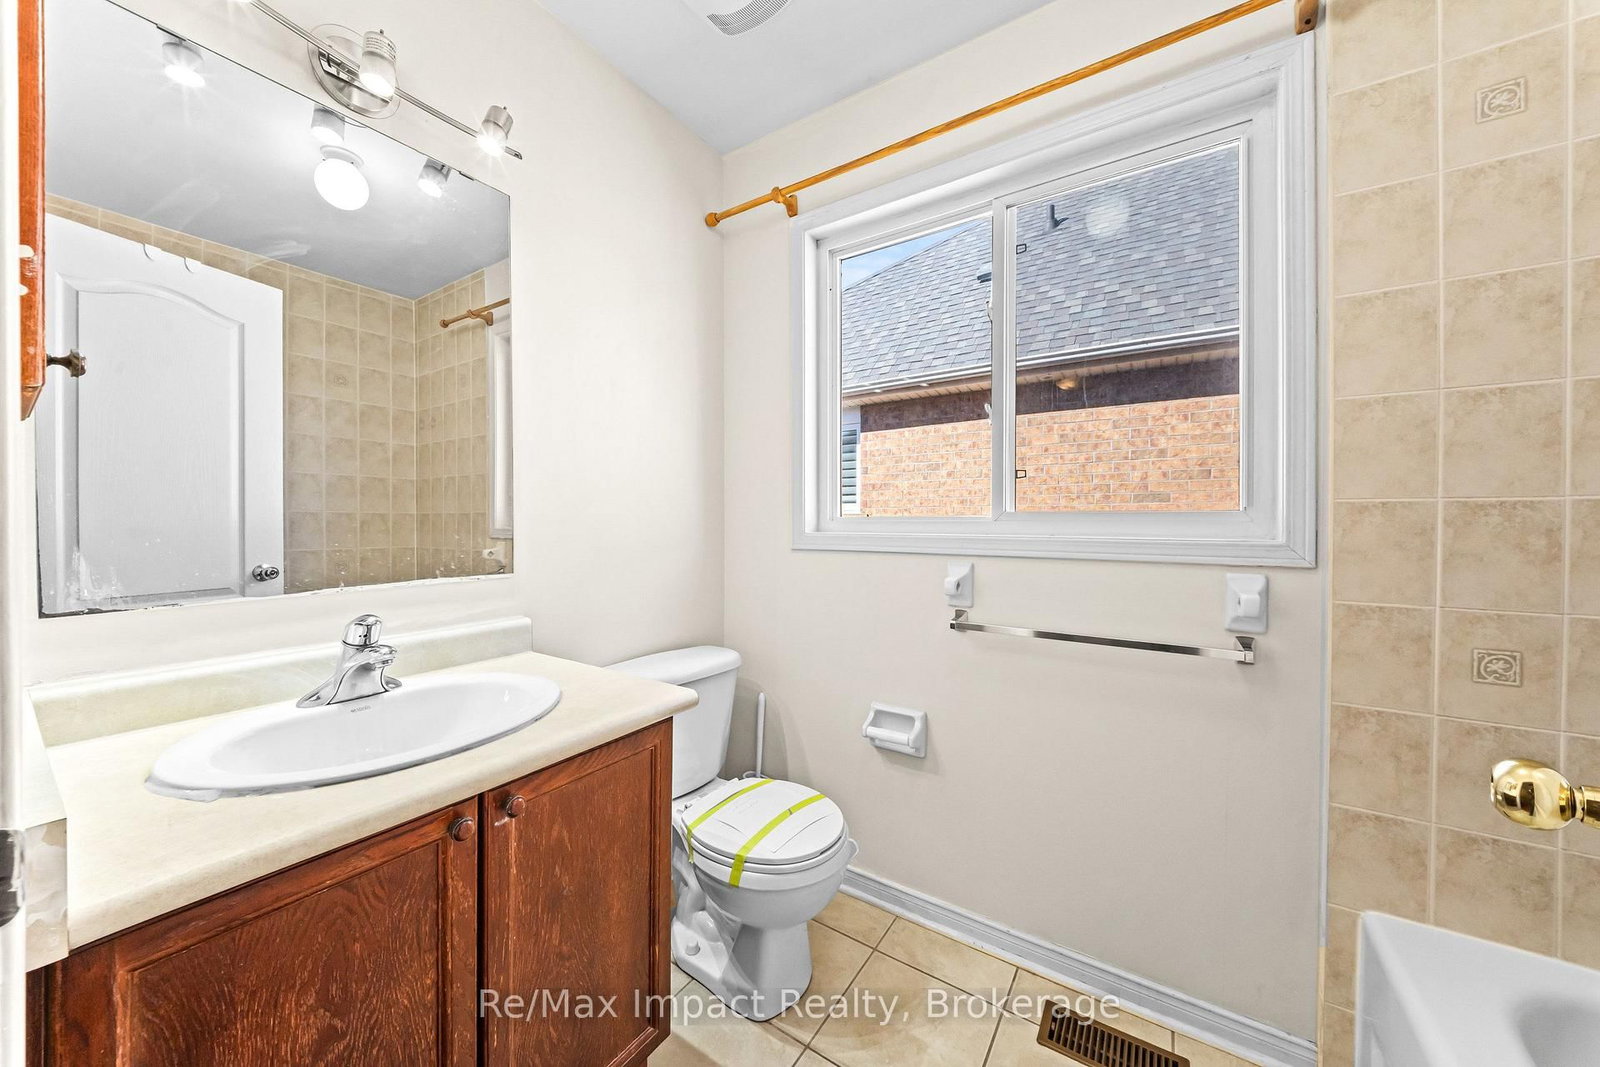
Welcome to this beautifully maintained 3-bedroom semi-detached home in the highly desirable Churchill Meadows community. Over 1,600 sq. ft. of finished living space, including a finished basement this home provides the perfect blend of comfort, space, and functionality. The bright, open-concept kitchen features a stylish decorative backsplash and a walkout to an extra-deep, fully fenced backyard with a private deck, ideal for outdoor entertaining, family gatherings, and relaxation. Conveniently located near Erin Mills Town Centre, the GO Station, top-rated schools, parks, Highway 403, and Erin Mills Hospital, this property offers exceptional accessibility and a family-friendly lifestyle. An excellent opportunity to lease a spacious home in one of Mississauga's sought-after neighbourhoods.

WHAT'S YOUR HOME WORTH?

Click here to get an instant estimate and track its value over time.

  • Date Listed: Wednesday, October 21, 2026
  • Listing Brokerage: Re/Max Impact Realty - Disclaimer: The information contained in this listing has not been verified by Re/Max Impact Realty and should be verified by the buyer.

  • City: Mississauga

    More 3 bedrooms homes for lease in Mississauga

  • Neighbourhood: Erin Mills
  • Major Intersection: Winston Churchill/Eglinton
  • Full Address: 4919 Southampton Drive, Mississauga, L5M 7P9, ON, Canada
  • Living Room: Combined W/Dining, Large Window, hardwood floor
  • Kitchen: Combined W/Br, W/O To Patio
  • Amenities:
  • Taxes: $0.00 (null)
Living21 x 9 ft189 sq ft
Dining21 x 9 ft189 sq ft
Kitchen20 x 7 ft140 sq ft
Breakfast20 x 7 ft140 sq ft
Bathroom6 x 3 ft18 sq ft
Primary11 x 15 ft165 sq ft
Br8 x 11 ft88 sq ft
Br8 x 10 ft80 sq ft
Rec16 x 15 ft240 sq ft

Recently leased comparables in Erin Mills

Similar homes for lease

WHAT'S YOUR HOME WORTH?

Click here to get an instant estimate and track its value over time.