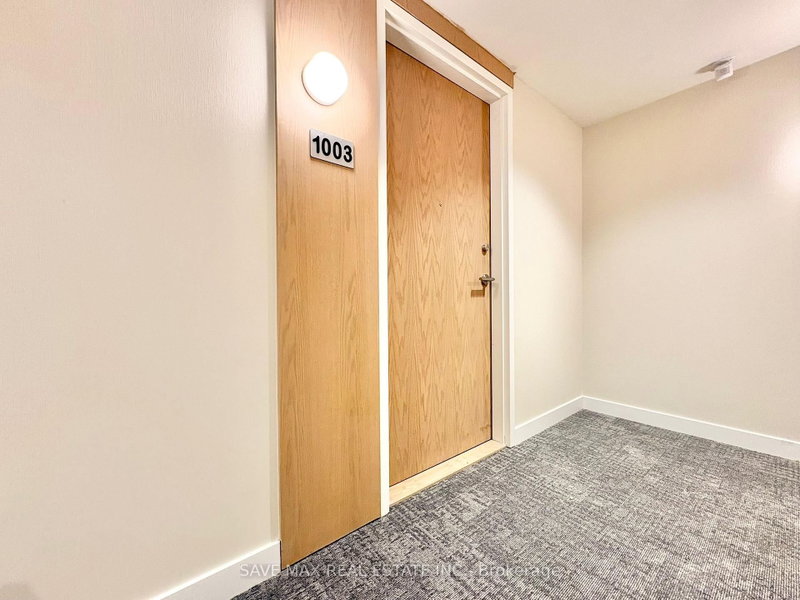
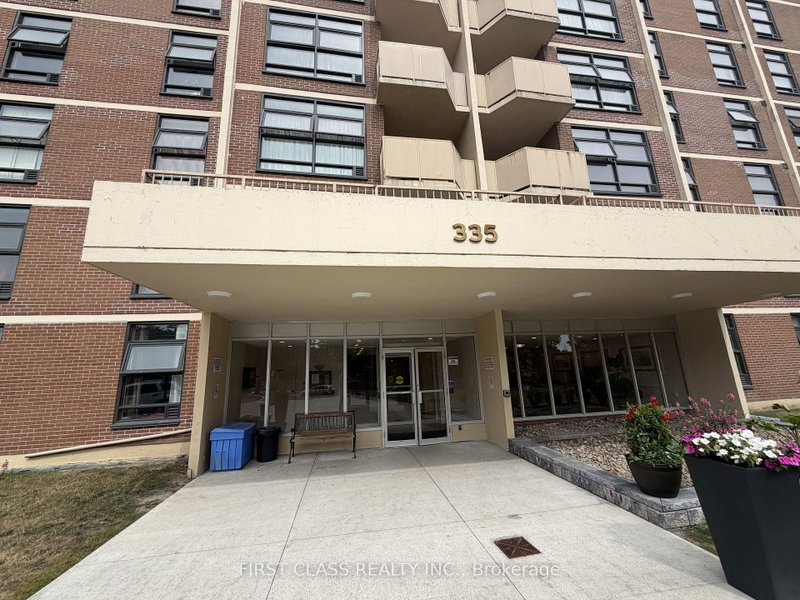
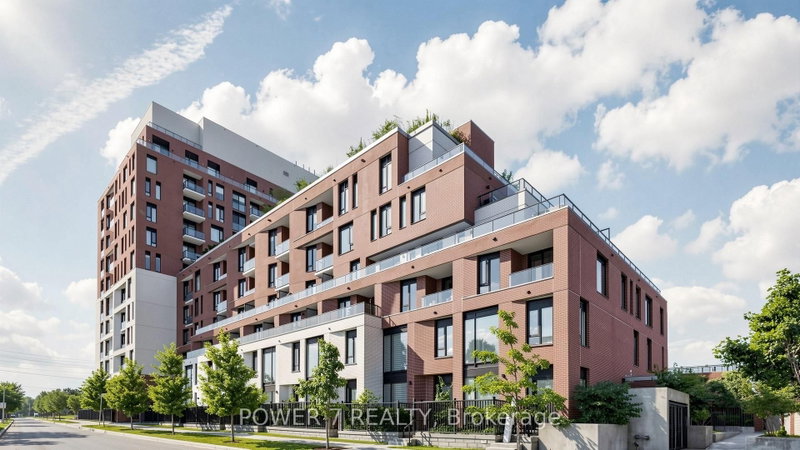
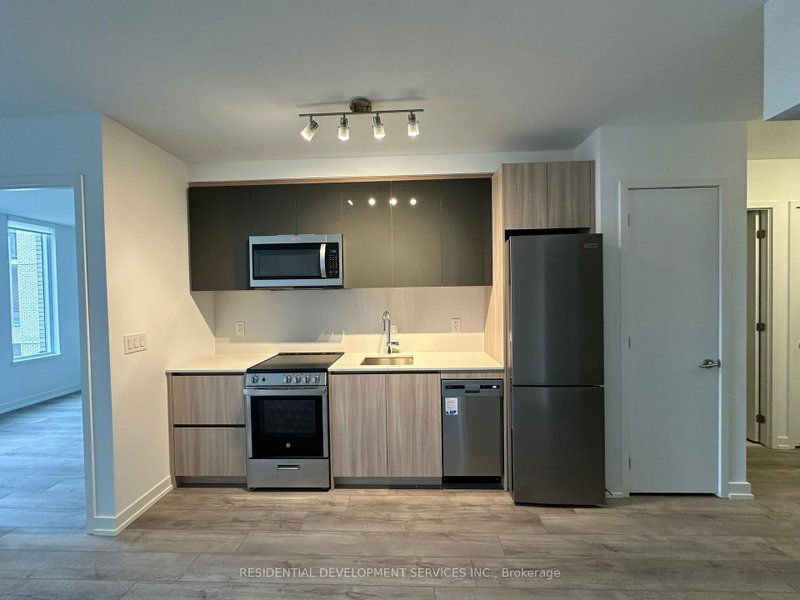
Welcome to this brand-new 2-bedroom suite at Yorkwoods Condos! Offering 755 sq. ft. of interior living space, this well-designed layout features two separate bedrooms, an open living area, a dedicated dining space, and a private balcony. The primary bedroom includes a walk-in closet and ensuite bathroom, while the second bedroom offers additional flexibility for guests, family, or a home office. Enjoy the convenience of a full kitchen and in-suite laundry. 1 parking space and 1 locker included. Conveniently located close to public transit, shopping, restaurants, parks, and everyday amenities. A great option for couples, small families, or professionals seeking extra space. Available for immediate occupancy. **some photos are virtually staged.
Listing Brokerage: Harlowe Realty Corporation - Disclaimer: The information contained in this listing has not been verified by Harlowe Realty Corporation and should be verified by the buyer.
Schedule a private showing of this property with an experienced member of our team.
Glenfield-Jane Heights GUIDE
Want to know more about Glenfield-Jane Heights?
Check out our Neighbourhood Guide and learn more about the schools, parks and people in this neighbourhood.





 Share


 2
 2
 1