By

CALL
TOUR PROPERTY
×

2070 Glenada Crescent in Oakville for sale

Asking price
$969,000
Estimate (Oct 20)
$963,294
MLS #:
W14098766
Type:
Link, 2-Storey
Approx. SQFT:
1100-1500
Basement:
Finished
3 3
1 29.58 x 111.21 ft lot
PROPERTY HISTORY
SIGN IN REQUIRED
List Date List Price Last Status Sold Date Sold Price Days On Market
0000-00-00 $00000 Sld Oct 18, 2021 $1,212,800
0000-00-00 $00000 Sld Feb 07, 2008 $319,900
0000-00-00 $00000 Sld Feb 14, 2005 $255,000
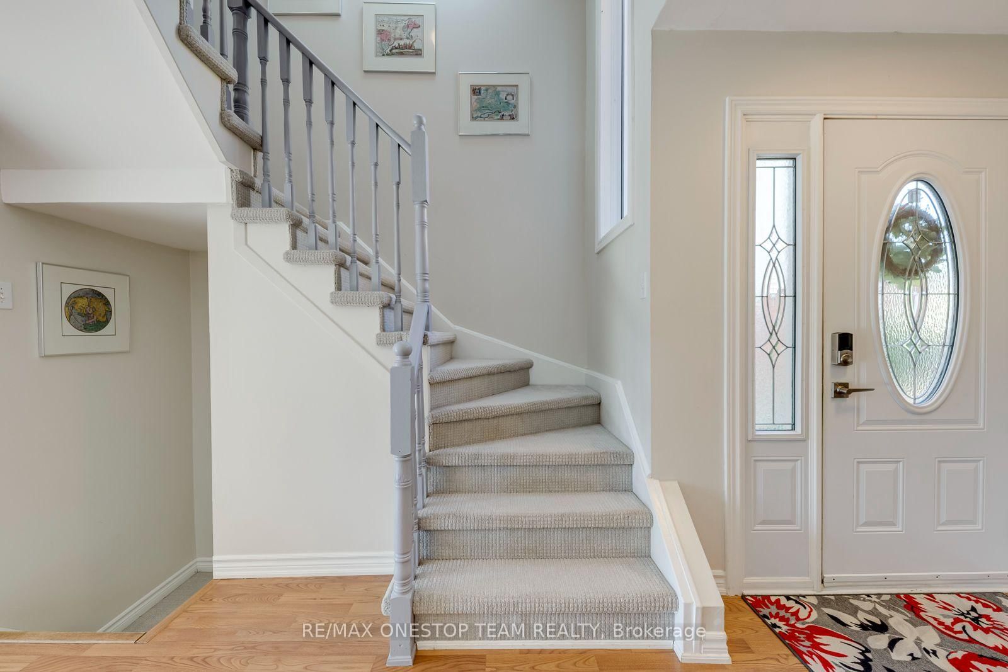
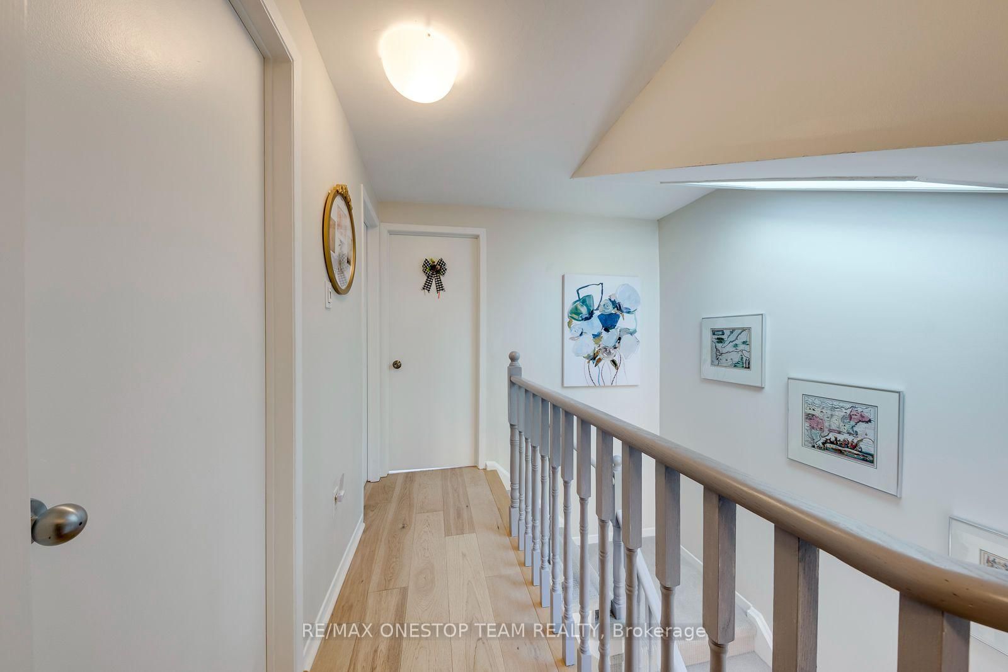
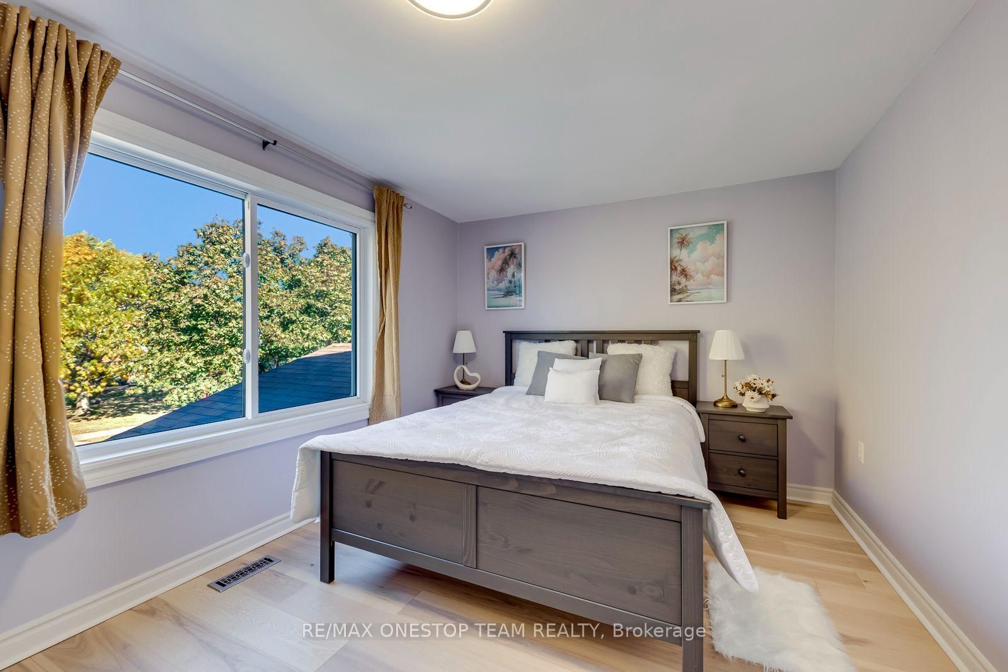
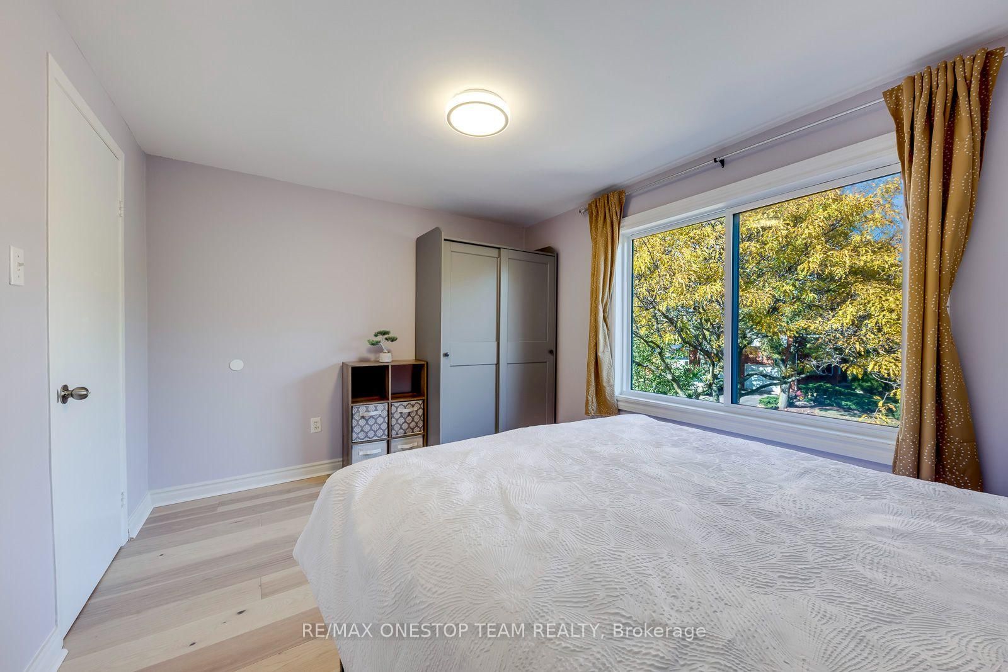
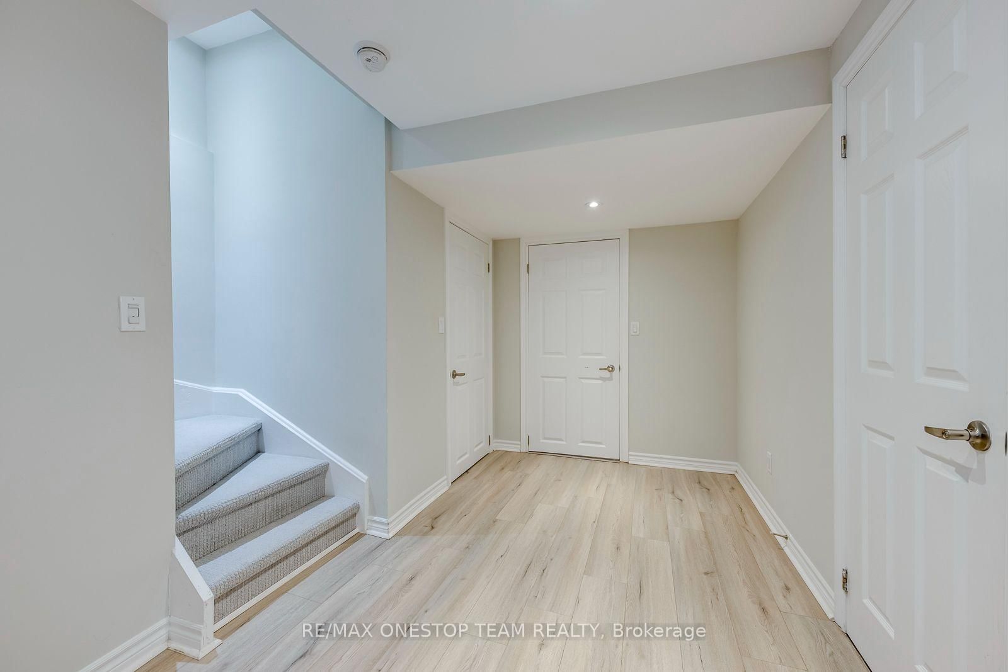
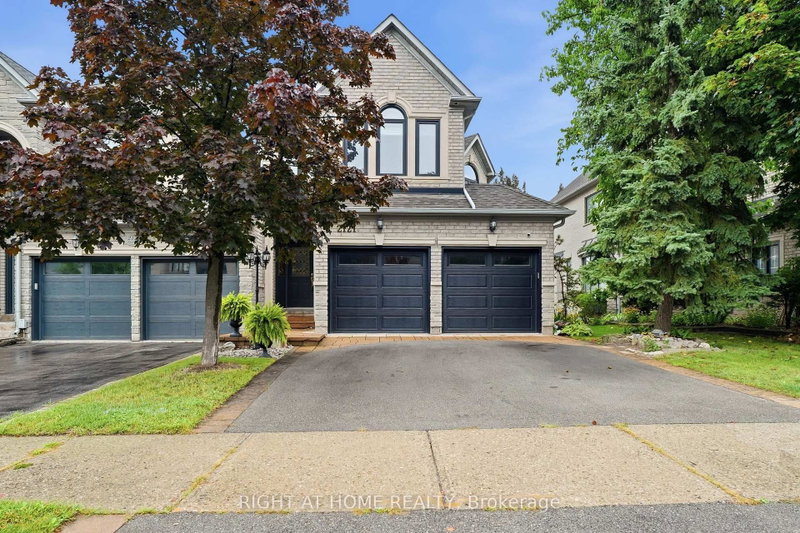
Welcome Home! Beautifully Maintained 3 Bed, 2.5 Bath Link Home On A Large 29.58 x 111.21 Ft Lot In Desirable Wedgewood Creek! Connected To Its Neighbour Only By The Garage, Offering Detached-Like Privacy & Fabulous Curb Appeal. Bright Open-Concept Layout: A Skylight Over The Staircase Bringing In Abundant Natural Light & A South-Facing Backyard With Extensive Sunlight. Updated Kitchen With Newer Stove (2025), Range Hood & Dishwasher (2023). Newer Staircase Carpet (2022) Leads To 3 Generous Bedrooms Upstairs With Engineered Wood Flooring (2022) - Non-Functional Closets Removed To Expand The Bedroom Areas & Optimize Layout Functionality. A Finished Basement Used As Spacious Rec Room, 3-Pc Bath & Newer Laminate Flooring (2022). Convenient Laundry With Washer & Dryer (2023). Owned Hot Water Tank - No Rental! Walk To Iroquois Ridge High School, Community Centre & Upper Oakville Shopping Centre. Minutes To Oakville GO, QEW & Hwy 403. Must Be Seen To Appreciate!

WHAT'S YOUR HOME WORTH?

Click here to get an instant estimate and track its value over time.

  • Date Listed: Tuesday, October 20, 2026
  • Listing Brokerage: Re/Max Onestop Team Realty - Disclaimer: The information contained in this listing has not been verified by Re/Max Onestop Team Realty and should be verified by the buyer.

  • Virtual Tour: View Virtual Tour for 2070 Glenada Crescent
  • City: Oakville

    More 3 bedrooms homes for sale in Oakville

  • Neighbourhood: Wedgewood Creek
  • Major Intersection: Eighth Line/Upper Middle
  • Full Address: 2070 Glenada Crescent, Oakville, L6H 4M2, Canada, ON, Canada
  • Living Room: Laminate, W/O To Yard, Open Concept
  • Kitchen: Ceramic Floor, Galley Kitchen, O/Looks Frontyard
  • Amenities:
  • Taxes: $4,735.00 (2026)
Living17 x 10 ft170 sq ft
Dining14 x 10 ft140 sq ft
Kitchen10 x 8 ft80 sq ft
Breakfast8 x 5 ft40 sq ft
Primary15 x 11 ft165 sq ft
2nd Br11 x 9 ft99 sq ft
3rd Br10 x 8 ft80 sq ft
Rec16 x 9 ft144 sq ft
  • Saturday - October 24 2:00 - 4:00 PM
  • Sunday - October 25 2:00 - 4:00 PM

Recently sold comparables in Wedgewood Creek

Similar homes for sale

WHAT'S YOUR HOME WORTH?

Click here to get an instant estimate and track its value over time.