By

CALL
TOUR PROPERTY
×

2093 Shorncliffe Boulevard in Oakville for sale

Asking price
$1,349,000
Estimate (Oct 20)
$1,304,356
MLS #:
W14098634
Type:
Detached, 2-Storey
Approx. SQFT:
1500-2000
Basement:
Finished, Full
3 3
1 30.02 x 109.55 ft lot
PROPERTY HISTORY
SIGN IN REQUIRED
List Date List Price Last Status Sold Date Sold Price Days On Market
0000-00-00 $00000 Lsd Apr 24, 2025 $4,100
0000-00-00 $00000 Lsd May 01, 2024 $4,200
0000-00-00 $00000 Sld Mar 12, 2024 $1,380,000
0000-00-00 $00000 Lsd Jul 27, 2017 $2,650
0000-00-00 $00000 Lsd Nov 04, 2016 $2,350
0000-00-00 $00000 Sld Sep 13, 2016 $905,000
0000-00-00 $00000 Sld Feb 21, 2014 $625,000
0000-00-00 $00000 Sld Nov 04, 2012 N/A
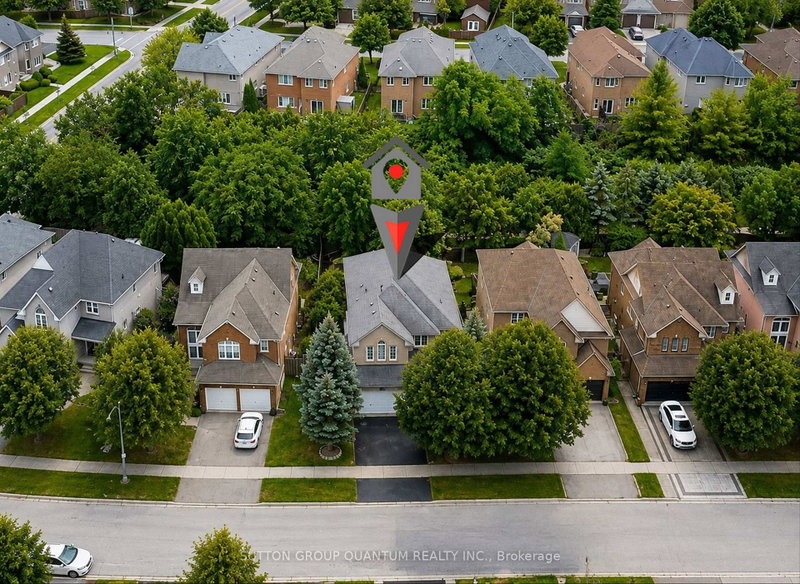
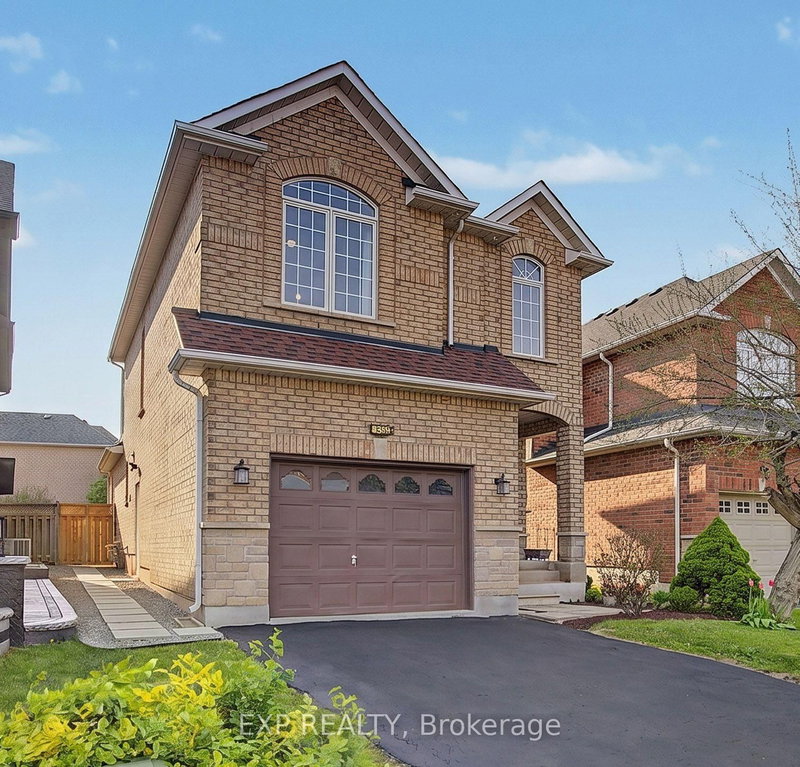
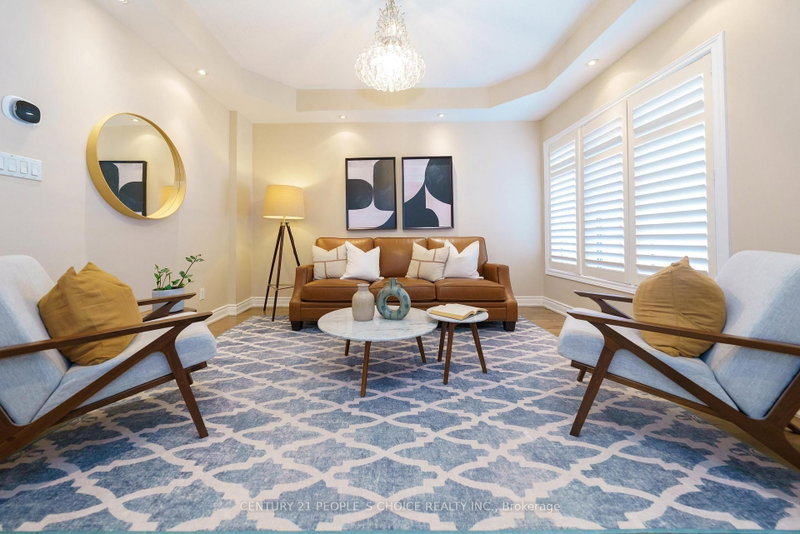
Beautifully Updated 3-Bedroom Home in the Heart of West Oak Trails .Mature landscaping, this beautifully updated 3-bedroom home welcomes you with an elegant aggregate stone front walkway.Inside, immaculate hardwood floors span the main floor, complemented by recessed lighting and crown moulding. The cozy family room, anchored by a warm and inviting fireplace, is a comfortable space for everyday living and entertaining.The lower level features a spacious recreation room and a dedicated office, offering flexible space for work, play, and gathering.Meticulously maintained and finished with style throughout. Don't miss the chance to make this West Oak Trails home yours.Walk to schools, parks, Amenities, 5-mins drive to Hospital & min. to Major HWY's.

WHAT'S YOUR HOME WORTH?

Click here to get an instant estimate and track its value over time.

  • Date Listed: Tuesday, October 20, 2026
  • Listing Brokerage: Real One Realty Inc. - Disclaimer: The information contained in this listing has not been verified by Real One Realty Inc. and should be verified by the buyer.

  • City: Oakville

    More 3 bedrooms homes for sale in Oakville

  • Neighbourhood: Westmount
  • Major Intersection: Westmount/Shorcliffe
  • Full Address: 2093 Shorncliffe Boulevard, Oakville, L6M 3N8, Canada, ON, Canada
  • Living Room: hardwood floor, Pot Lights, Crown Moulding
  • Kitchen: Eat-In Kitchen, Pot Lights, Side Door
  • Family Room: hardwood floor, Pot Lights, Fireplace Insert
  • Amenities:
  • Taxes: $5,575.00 (2025)
Living21 x 10 ft210 sq ft
Dining16 x 10 ft160 sq ft
Kitchen15 x 8 ft120 sq ft
Family17 x 10 ft170 sq ft
Primary17 x 11 ft187 sq ft
2nd Br10 x 9 ft90 sq ft
3rd Br10 x 9 ft90 sq ft
Rec29 x 18 ft522 sq ft

Recently sold comparables in Westmount

Similar homes for sale

WHAT'S YOUR HOME WORTH?

Click here to get an instant estimate and track its value over time.