By

CALL
TOUR PROPERTY
×

73 Hutton Crescent in Caledon for sale

Asking price
$1,099,900
Estimate (Oct 19)
$1,074,025
MLS #:
W14095220
Type:
Detached, 2-Storey
Approx. SQFT:
2500-3000
Basement:
Apartment, Sep Entrance
4+1 4+1
2 34.22 x 110 ft lot
PROPERTY HISTORY
SIGN IN REQUIRED
List Date List Price Last Status Sold Date Sold Price Days On Market
0000-00-00 $00000 Exp N/A N/A N/A
0000-00-00 $00000 Sld Mar 18, 2022 $1,505,000
0000-00-00 $00000 Ter N/A N/A N/A
0000-00-00 $00000 Sld Apr 05, 2008 $429,999
0000-00-00 $00000 Sus N/A N/A N/A
0000-00-00 $00000 Ter N/A N/A N/A
0000-00-00 $00000 Exp N/A N/A N/A
0000-00-00 $00000 Ter N/A N/A N/A
0000-00-00 $00000 Exp N/A N/A N/A
0000-00-00 $00000 Ter N/A N/A N/A
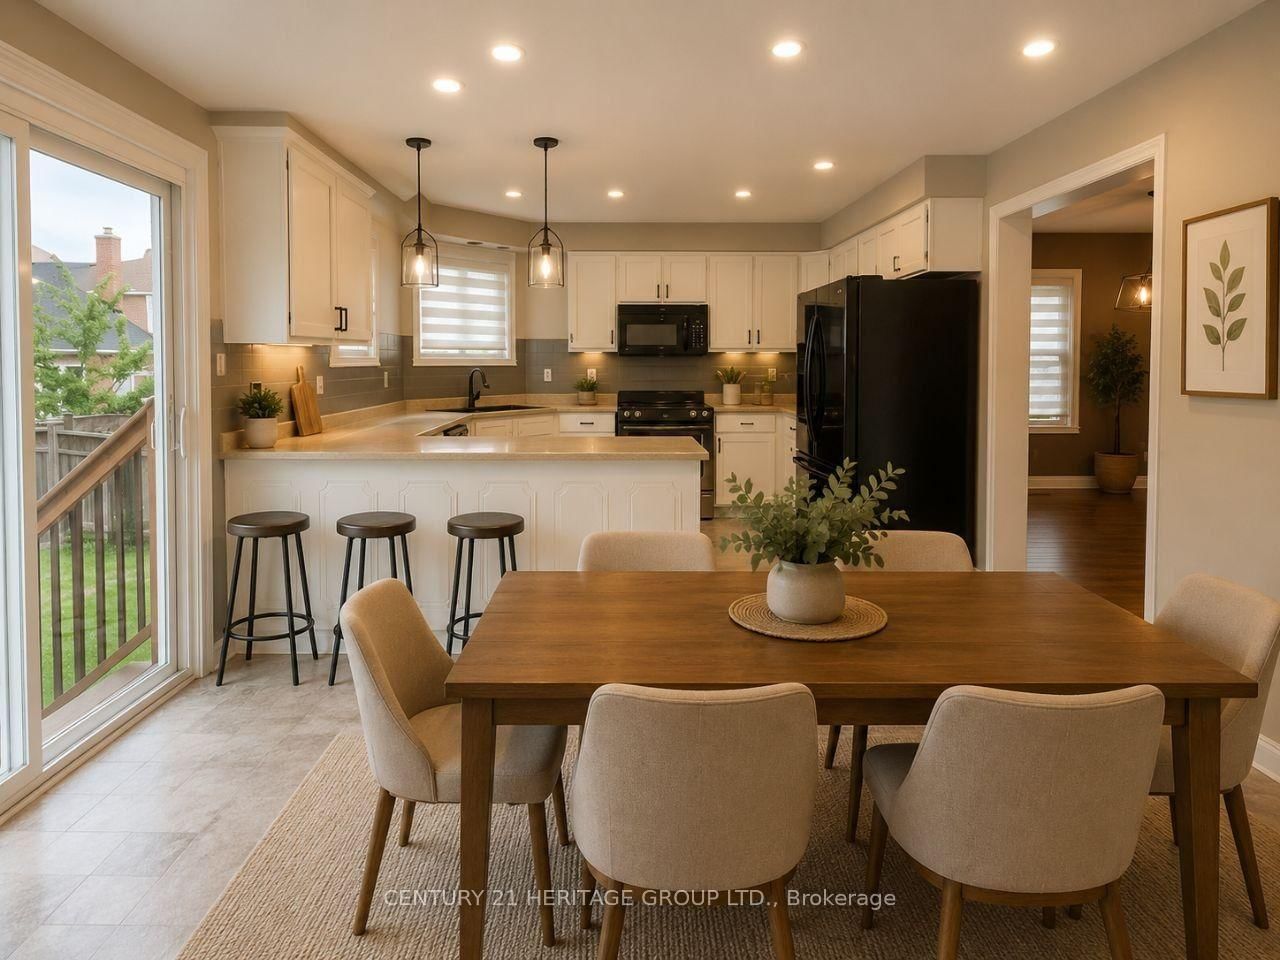
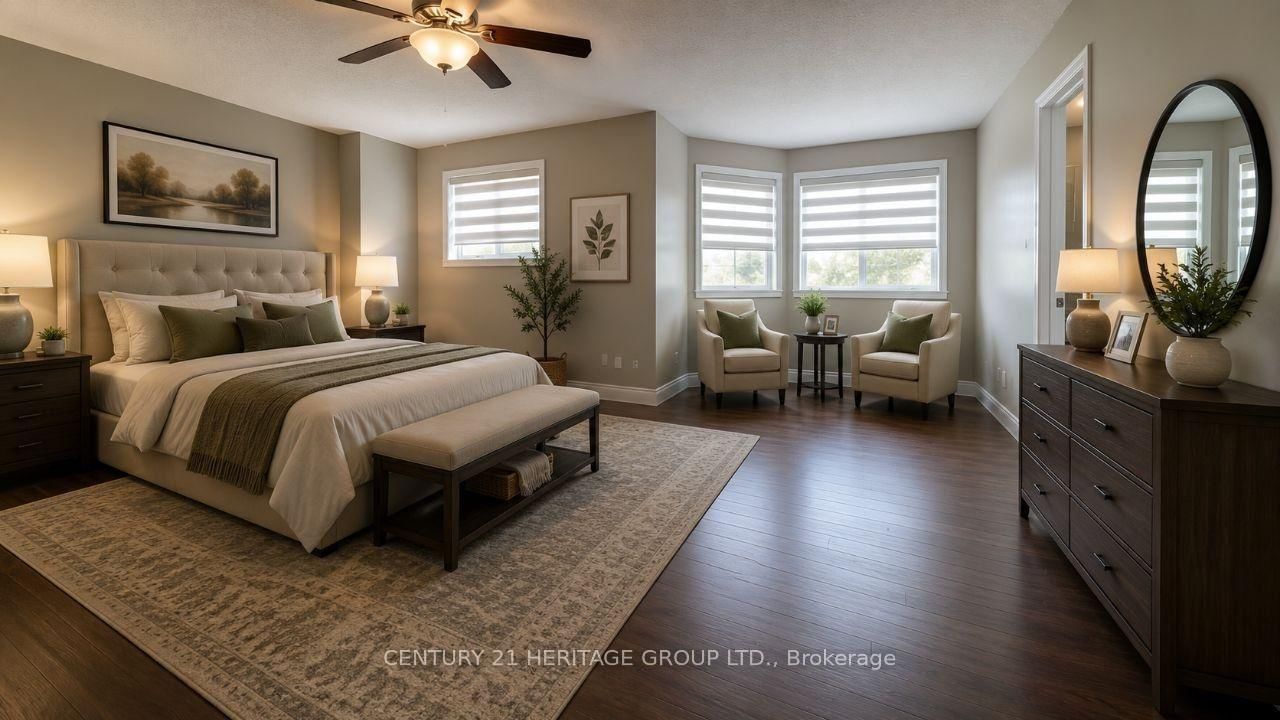
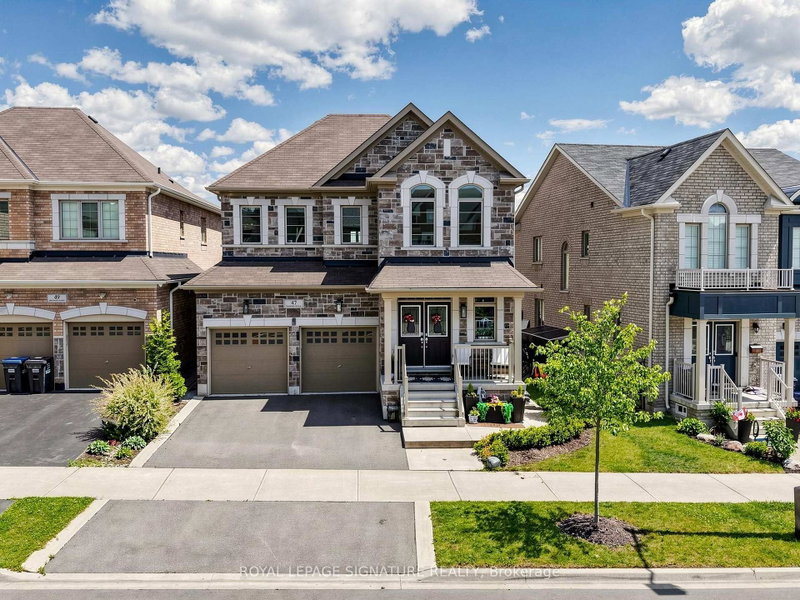
Show with confidence! Beautiful Fantastic 4 Bedroom with 4 bathrooms Home in the sought-after neighborhood in Valleywood. Large Basement completely renovated in 2021, Finished with an awesome bar, Exercise Rm and new bath. Large Eat in Kitchen with walk out to a huge deck and summer retreat in the gazebo. Massive primary bedroom with spa like ensuite and walk in closet. Basement 1268 Sq Ft. Great Family Friendly Neighbourhood.

WHAT'S YOUR HOME WORTH?

Click here to get an instant estimate and track its value over time.

  • Date Listed: Monday, October 19, 2026
  • Listing Brokerage: Century 21 Heritage Group Ltd. - Disclaimer: The information contained in this listing has not been verified by Century 21 Heritage Group Ltd. and should be verified by the buyer.
  • City: Caledon

    More 4 bedrooms homes for sale in Caledon

  • Neighbourhood: Rural Caledon
  • Major Intersection: Highway 10 & Valleywood
  • Full Address: 73 Hutton Crescent, Caledon, L7C 1A7, Canada, ON, Canada
  • Living Room: Bay Window, hardwood floor
  • Family Room: hardwood floor, Fireplace, Large Window
  • Kitchen: W/O To Sundeck, Eat-In Kitchen
  • Amenities:
  • Taxes: $6,800.00 (2025)
Living15 x 11 ft165 sq ft
Dining11 x 11 ft121 sq ft
Family19 x 11 ft209 sq ft
Kitchen19 x 12 ft228 sq ft
Primary16 x 20 ft320 sq ft
2nd Br11 x 11 ft121 sq ft
3rd Br10 x 11 ft110 sq ft
4th Br10 x 11 ft110 sq ft
Rec34 x 11 ft374 sq ft

Recently sold comparables in Rural Caledon

Similar homes for sale

WHAT'S YOUR HOME WORTH?

Click here to get an instant estimate and track its value over time.