MLS #: W14093672Type: Condo Townhouse, 2-StoreyApprox. SQFT: 1200-1399Basement: Full
33
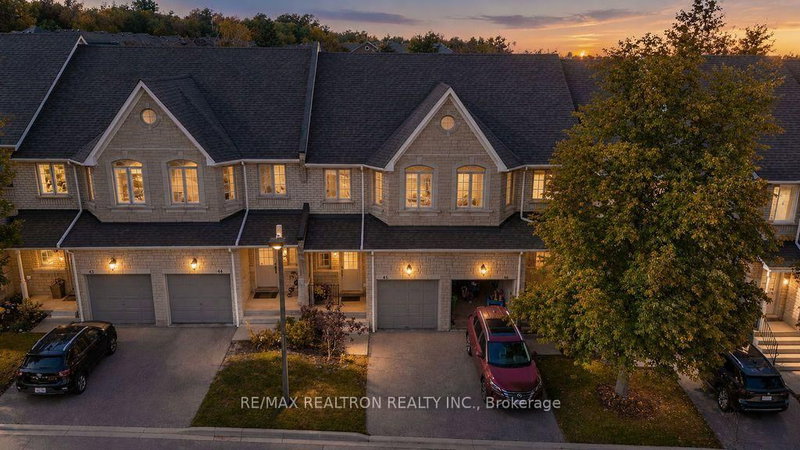
Looking for a home that offers room to grow, practical living space, and a location that makes everyday life easier? This inviting three-bedroom townhome in First Place, Central Erin Mills, delivers a functional layout, thoughtful features, and the added enjoyment of a community pool. Whether you're a first-time buyer, growing family, or looking to upgrade your lifestyle, this home is an opportunity worth exploring. The welcoming entryway includes a convenient powder room, while the living and dining areas feature California shutters for a timeless, polished look. The dining area offers a walkout to the pool, creating an easy connection to outdoor enjoyment. The kitchen features new appliances and a functional layout for everyday cooking. Upstairs, three well-sized bedrooms provide comfortable spaces for the whole family. The primary bedroom features a walk-in closet with a window and semi-ensuite access to the four-piece bathroom, complete with ceramic tile finishes and a Jacuzzi tub. The additional bedrooms offer closets and windows, while a hallway linen closet provides extra storage. California shutters throughout add a consistent finishing touch. The basement extends your living space with a large carpeted family room, ideal for movie nights, a playroom, a home office, or a relaxing retreat. A separate laundry room and additional bathroom add everyday convenience. Ideally situated in Central Erin Mills, close to Erin Mills Town Centre, Credit Valley Hospital, parks, schools, public transit, and Highway 403. Enjoy the convenience of an established neighbourhood with shopping, recreation, and everyday essentials nearby. A great opportunity to own a spacious townhome in a convenient Mississauga location-make it yours!
Listing Brokerage: Re/Max Realtron Realty Inc. - Disclaimer: The information contained in this listing has not been verified by Re/Max Realtron Realty Inc. and should be verified by the buyer.
Schedule a private showing of this property with an experienced member of our team.
Central Erin Mills GUIDE
Want to know more about Central Erin Mills?
Check out our Neighbourhood Guide and learn more about the schools, parks and people in this neighbourhood.





 Share


 3
 3