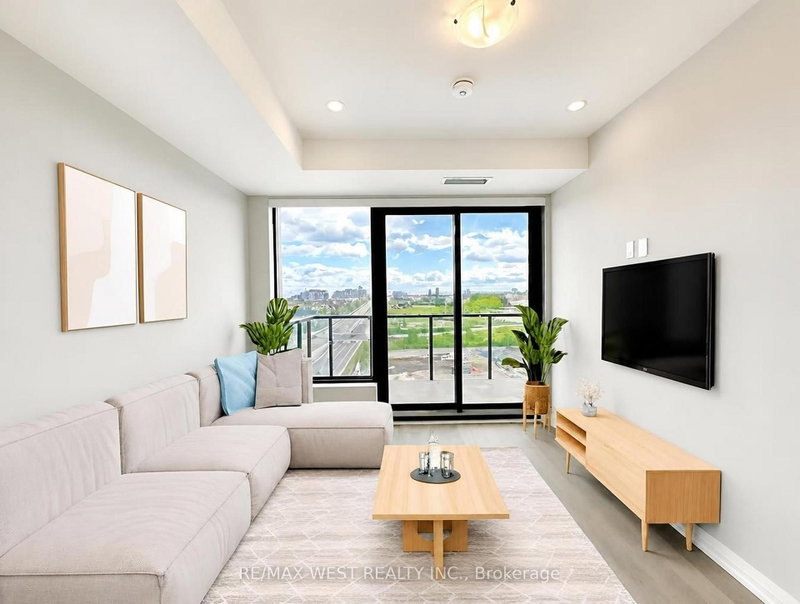
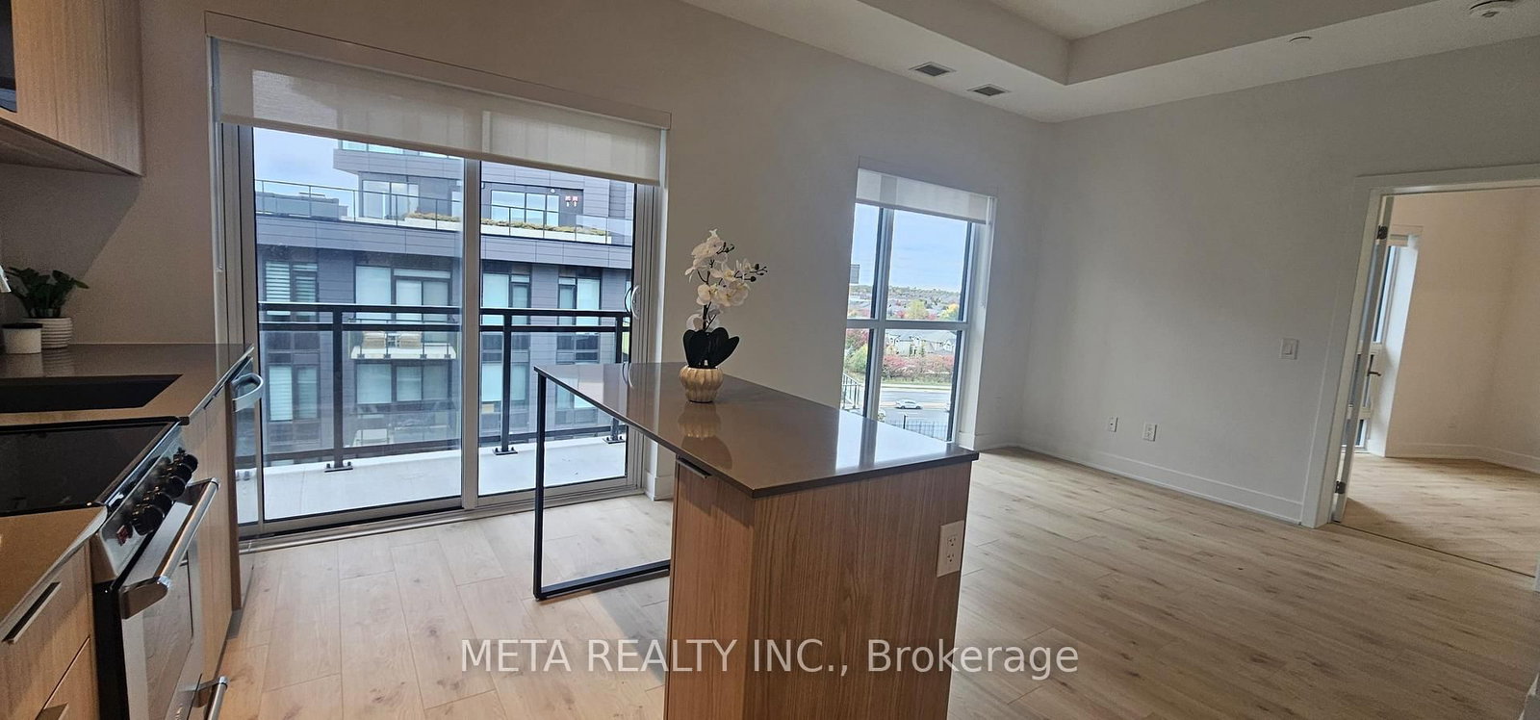
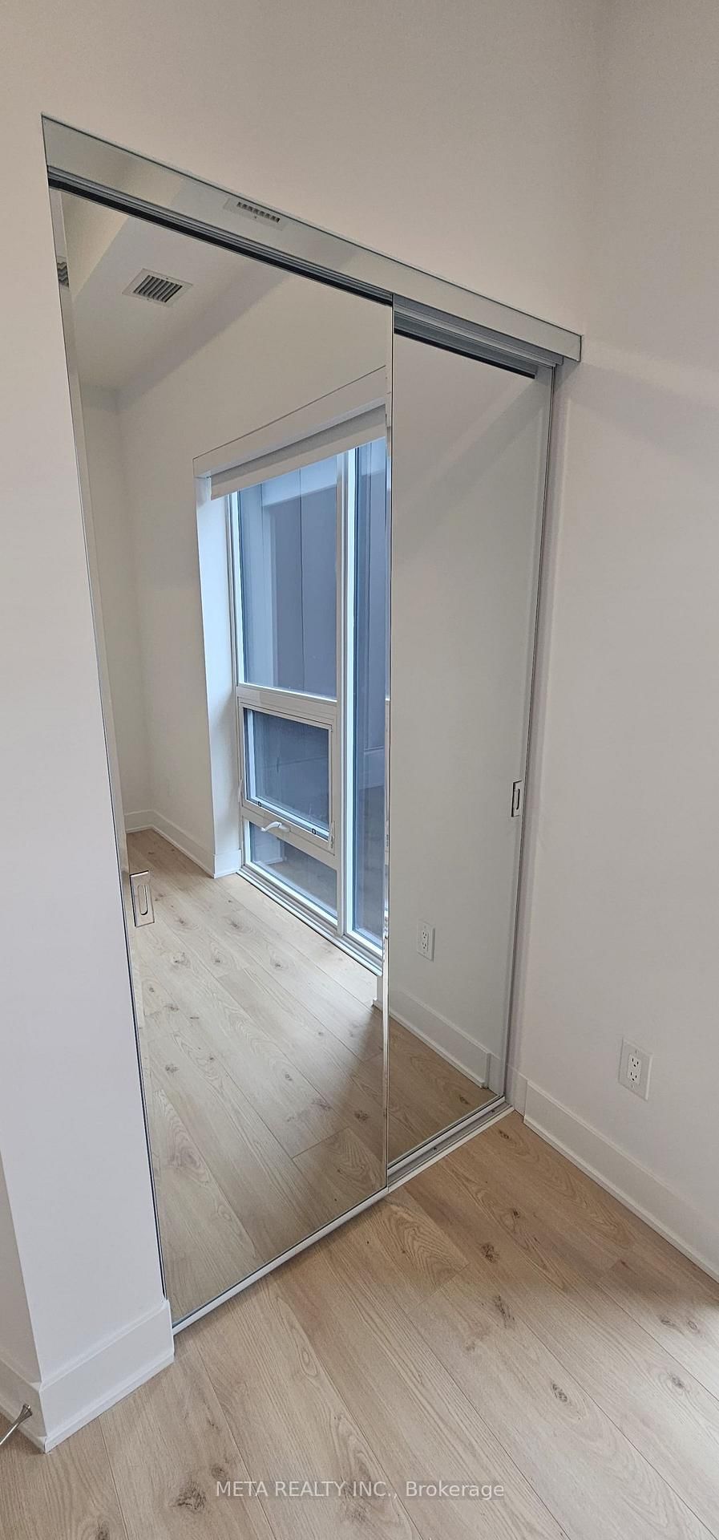
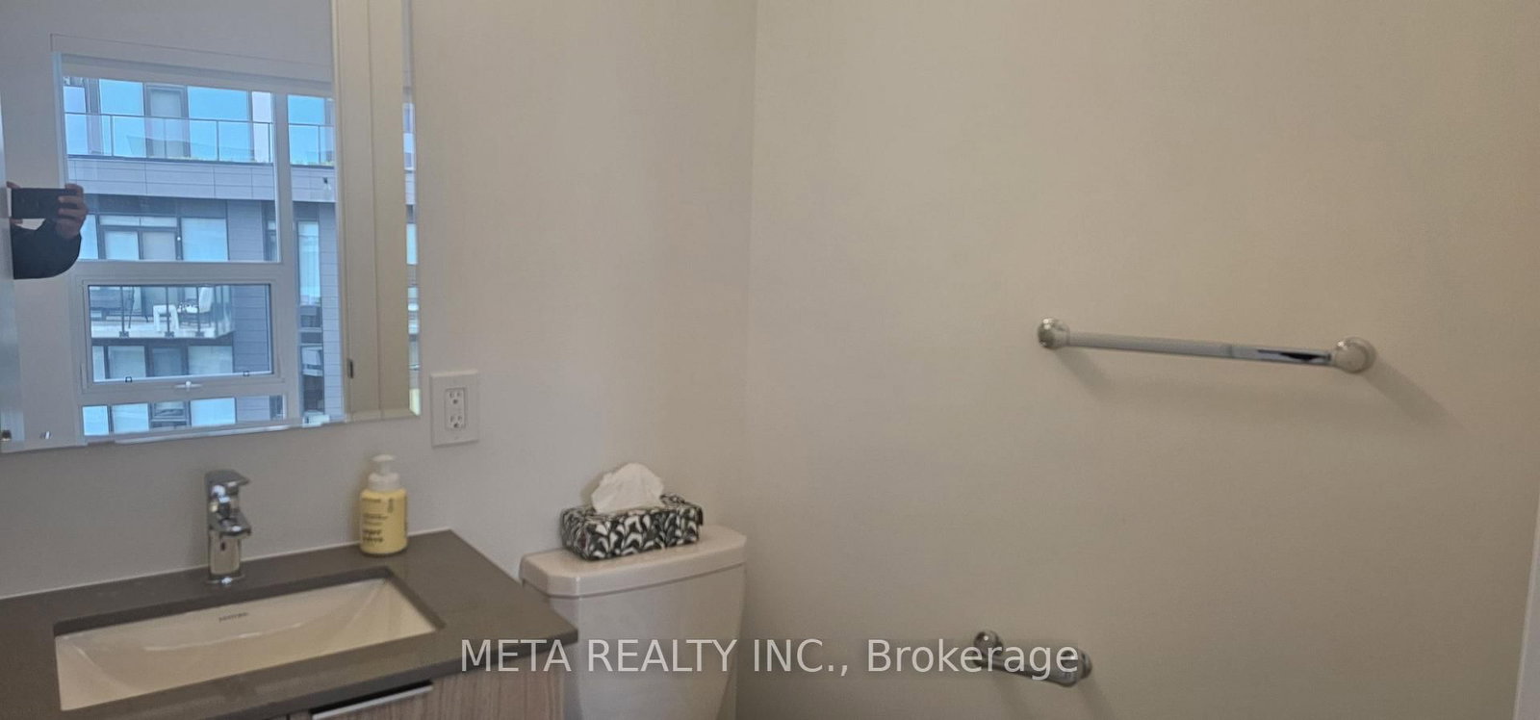
Be the first to live in this brand new, never lived in 1 Bed + Den, 2 Bath suite on the 7th floor of Mattamy's Clockwork 3 in Oakville's Joshua Meadows. Rare 10 ft ceilings and oversized windows fill this 616 sq ft (per builder) layout with natural light, plus a 47 sq ft open balcony. Builder-upgraded throughout: kitchen with centre island, extended upper cabinets, quartz countertops, undermount sink and stainless steel appliances including slide-in range, over-the-range microwave, bottom-mount fridge and dishwasher. Carpet-free laminate flooring and roller shades throughout. Primary bedroom with frameless mirrored closet and 3-pc ensuite with rain/handheld shower combo. Separate 4-pc main bath, enclosed den perfect for a home office, and stacked in-suite laundry. Energy-efficient geothermal heating and central air. Heat and high-speed internet included in rent! 1 underground parking space. Building amenities include fitness centre, party room, lounge, outdoor terrace and pet spa/washing station. Steps to transit, shopping, restaurants, parks and trails, minutes to Oakville Trafalgar Memorial Hospital and Hwys 403, 407 and QEW. Vacant and available immediately.
Listing Brokerage: Meta Realty Inc. - Disclaimer: The information contained in this listing has not been verified by Meta Realty Inc. and should be verified by the buyer.





 Share








 1+1
 1+1
 1