By

CALL
TOUR PROPERTY
×

4139 Millcroft Park Drive in Burlington for sale

Asking price
$1,799,900
Estimate (Oct 16)
$1,764,852
MLS #:
W14088956
Type:
Detached, 2-Storey
Approx. SQFT:
3000-3500
Basement:
Full, Finished
4 4
2 68.9 x 124.67 ft lot
PROPERTY HISTORY
SIGN IN REQUIRED
List Date List Price Last Status Sold Date Sold Price Days On Market
0000-00-00 $00000 Exp N/A N/A N/A
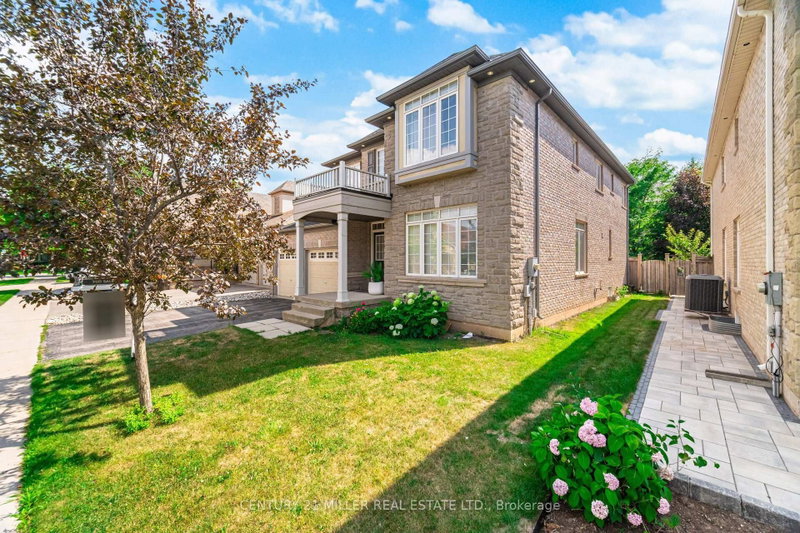
Welcome home. Beautifully updated 4 bedroom detached home situated on an extra-wide lot in a mature, tree-lined neighbourhood! Offering a double-car garage and parking for six vehicles, this property delivers exceptional space inside and out. The backyard is an entertainer's dream, featuring an inground pool, generous green space, an expansive deck and a covered patio for outdoor relaxation. Inside, enjoy an upgraded kitchen showcasing an extended centre island with stunning waterfall quartz countertops, beautifully updated bathrooms and inviting living spaces throughout. The fully finished lower level offers additional entertaining space complete with a custom bar and separate office. Surrounded by mature trees and established homes, this exceptional property offers the perfect combination of modern upgrades, outdoor living and timeless neighbourhood appeal!

WHAT'S YOUR HOME WORTH?

Click here to get an instant estimate and track its value over time.

  • Date Listed: Friday, October 16, 2026
  • Listing Brokerage: Re/Max Escarpment Team Logue Realty - Disclaimer: The information contained in this listing has not been verified by Re/Max Escarpment Team Logue Realty and should be verified by the buyer.

  • Virtual Tour: View Virtual Tour for 4139 Millcroft Park Drive
  • City: Burlington

    More 4 bedrooms homes for sale in Burlington

  • Neighbourhood: Rose
  • Major Intersection: Walkers Line
  • Full Address: 4139 Millcroft Park Drive, Burlington, L7M 3V1, Canada, ON, Canada
  • Living Room:
  • Kitchen: Eat-In Kitchen
  • Family Room:
  • Amenities:
  • Taxes: $10,762.00 (2026)
Living11 x 20 ft220 sq ft
Dining12 x 16 ft192 sq ft
Kitchen14 x 12 ft168 sq ft
Breakfast13 x 11 ft143 sq ft
Family12 x 18 ft216 sq ft
Office12 x 10 ft120 sq ft
Den14 x 10 ft140 sq ft
Primary12 x 16 ft192 sq ft
Br12 x 14 ft168 sq ft
Br13 x 14 ft182 sq ft
Rec24 x 33 ft792 sq ft
Office13 x 13 ft169 sq ft
Den12 x 13 ft156 sq ft
  • Sunday - October 18 2:00 - 4:00 PM

Recently sold comparables in Rose

Similar homes for sale

WHAT'S YOUR HOME WORTH?

Click here to get an instant estimate and track its value over time.