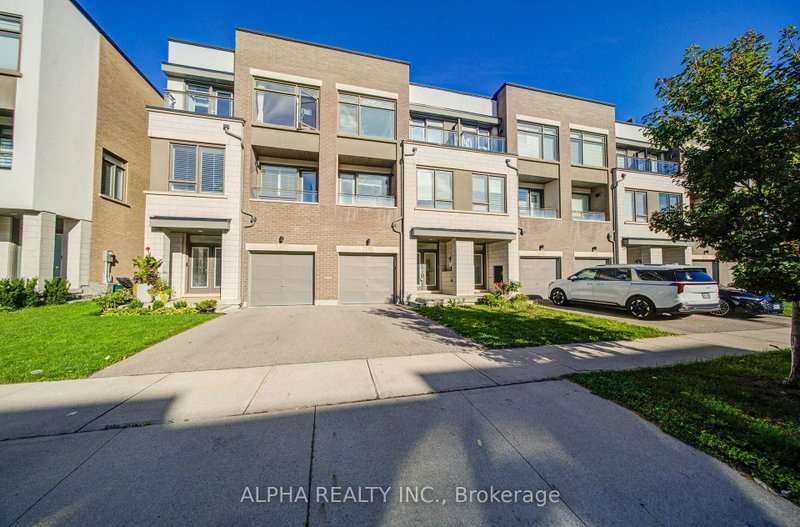
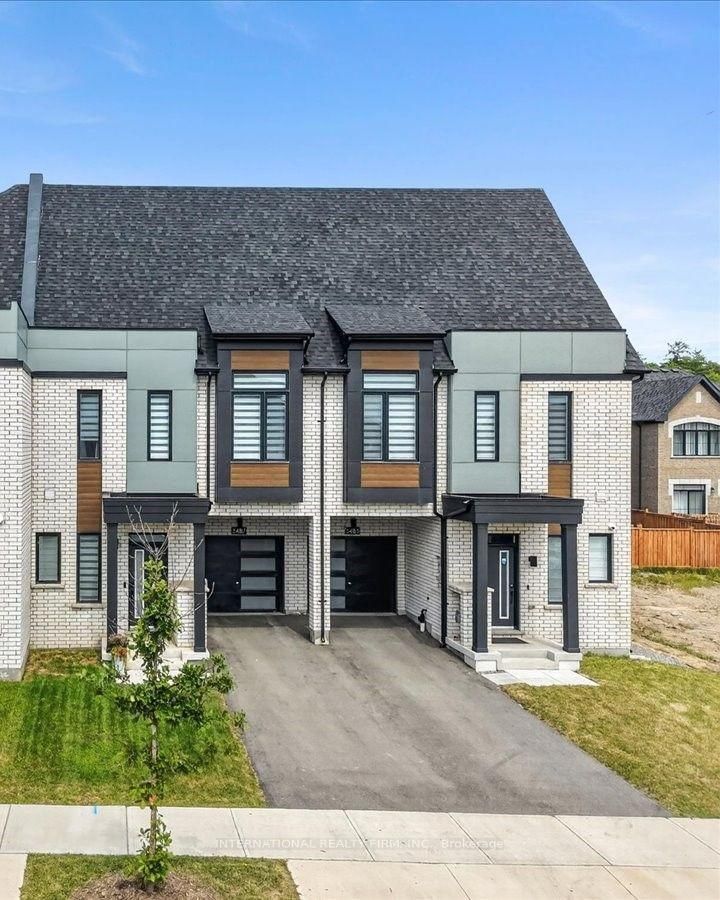
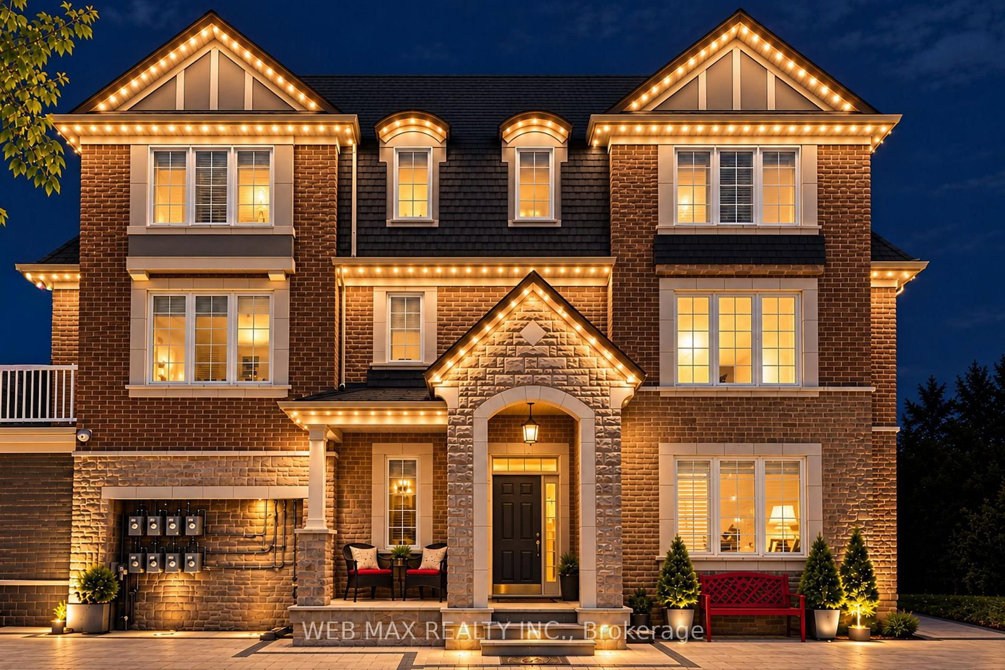
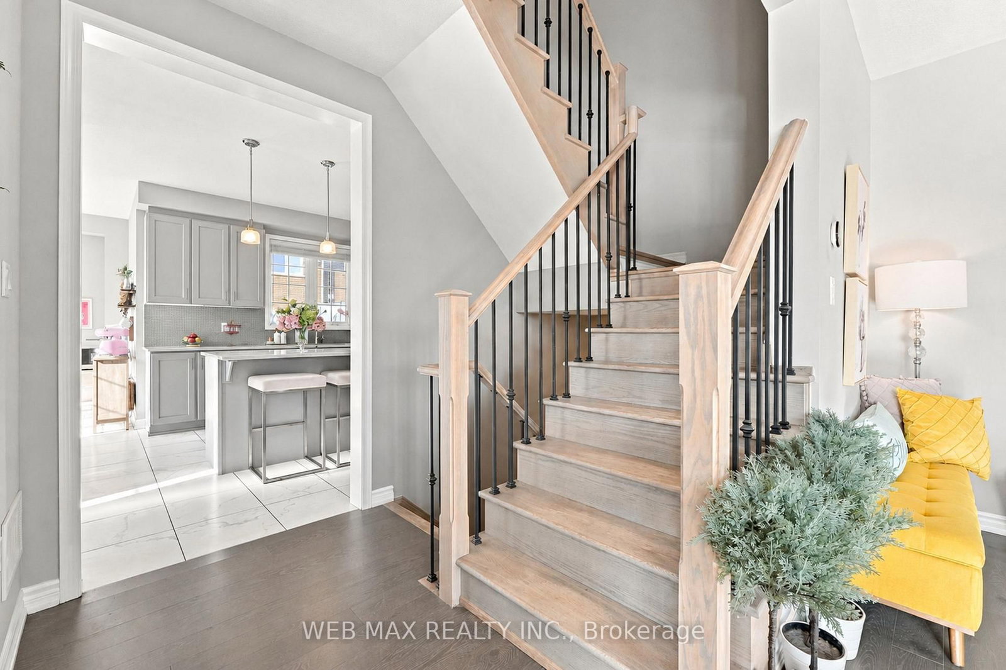
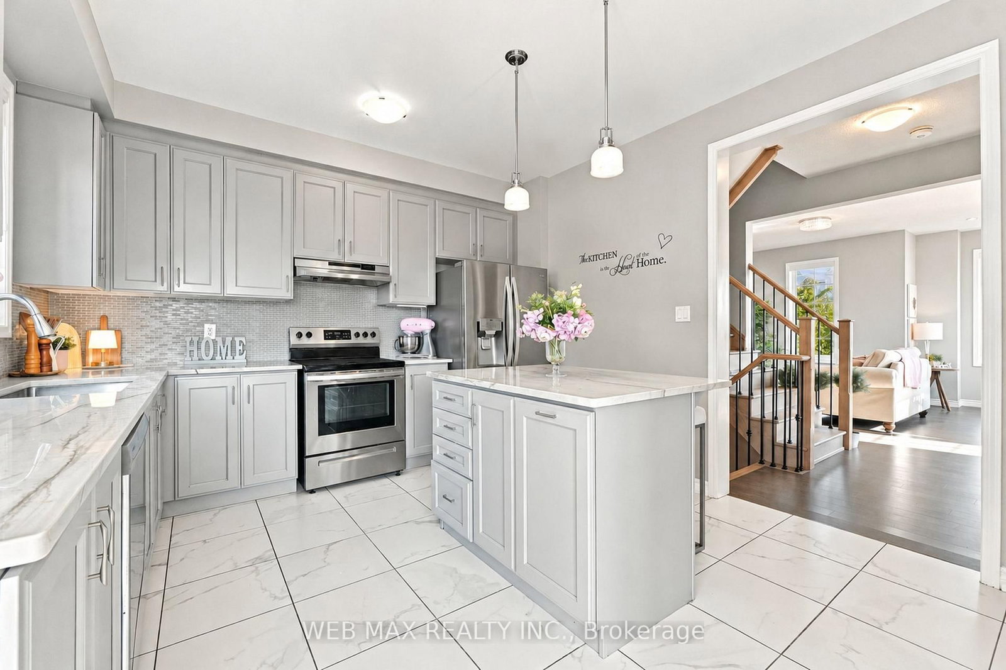
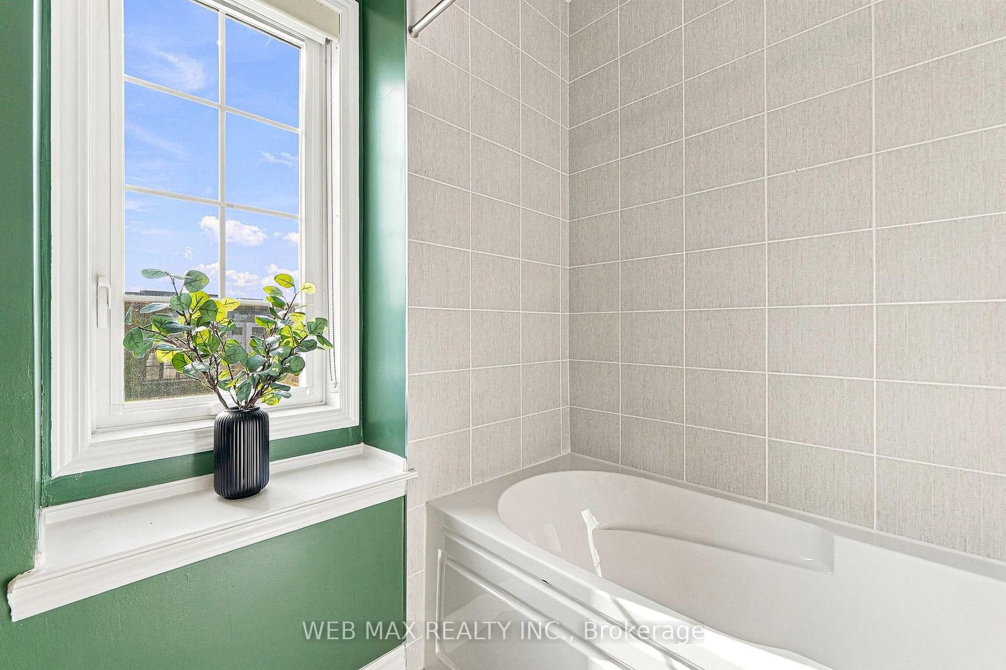
Your Rare Opportunity To Own A Beautiful Sunfilled Upgraded, END UNIT FREEHOLD T/H, with 4 Bedrooms & 4 Washrooms, Indoor Access to Large Double Garage, Large Windows Front&Side Allows Natural E&W Sunlight Year Round. Elegant Soffit Lights Richly Illuminate Outside of Hse@Night. Front Of Hse Elegantly Stone Paved Full Width. Security Cameras included (NO subs, only your internet). Modern Kitchen W/Walk-Out To L-Shaped Balcony for Outdoor Enjoyment, has Deck Wood Floor. Prim.BR on 3rd Floor has Luxury Ensuite Bathroom, W/Freestanding Soaker Bathtub & Separate Shower. There are 3 Bedrooms on 3rdFloor and 4thBR on Ground Floor, with Its own Ensuite Bathroom & Walk-in Closet with Custom Built Shelving And a Separate Linen Closet, Ideal As an In-Law Suite or For Visitors, California Shutters. Check Other BR Closets with Custom Built Shelving. Close To Schools, Parks, Shopping Plaza, New Oakville Hospital, Family Friendly Neighbourhood in Oakville's Preserve Community.
Listing Brokerage: Web Max Realty Inc. - Disclaimer: The information contained in this listing has not been verified by Web Max Realty Inc. and should be verified by the buyer.





 Share
Share









 4
4 4
4 2
2 61.22 x 30.97 ft lot