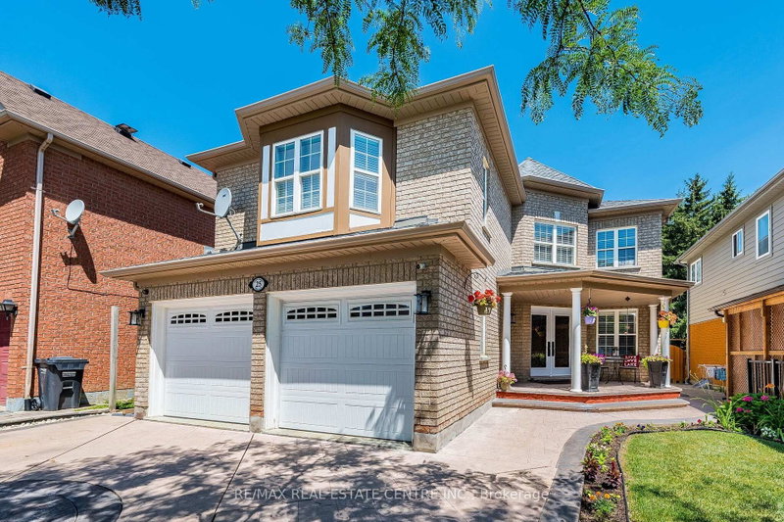
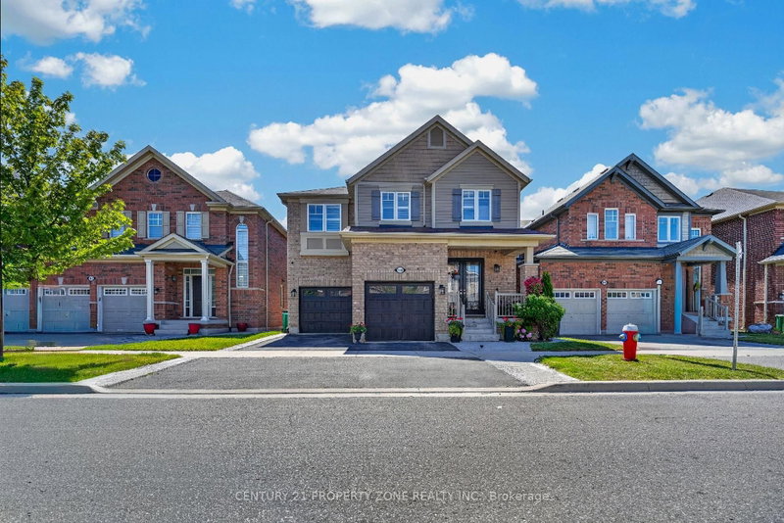
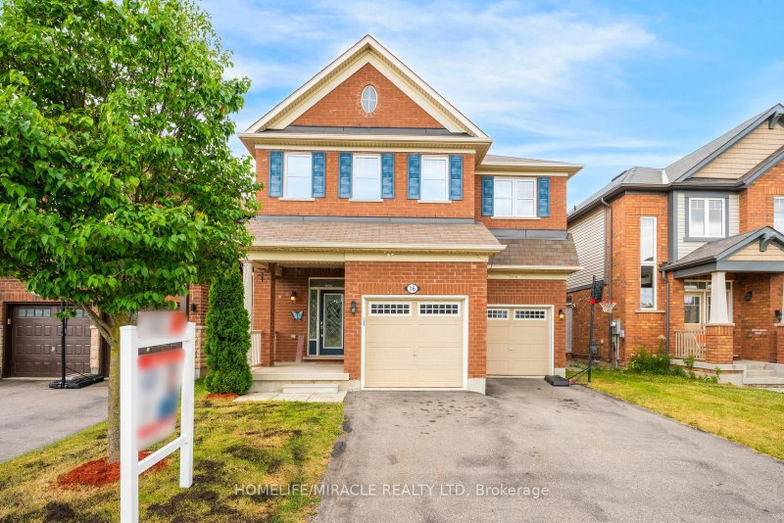
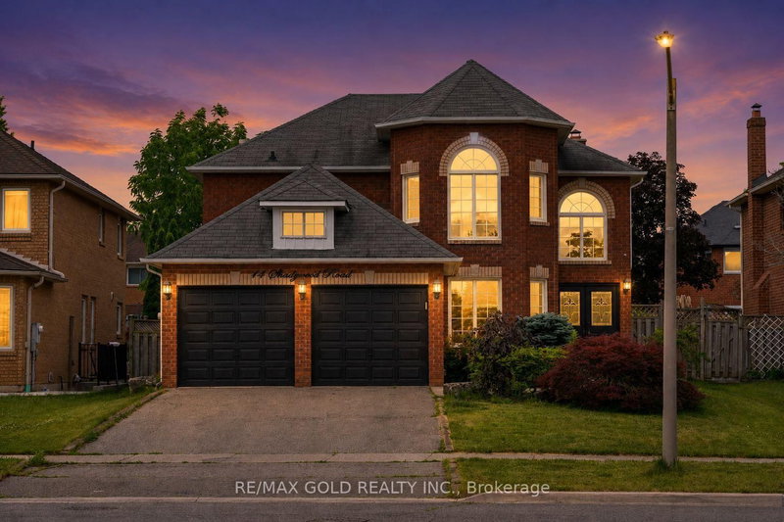
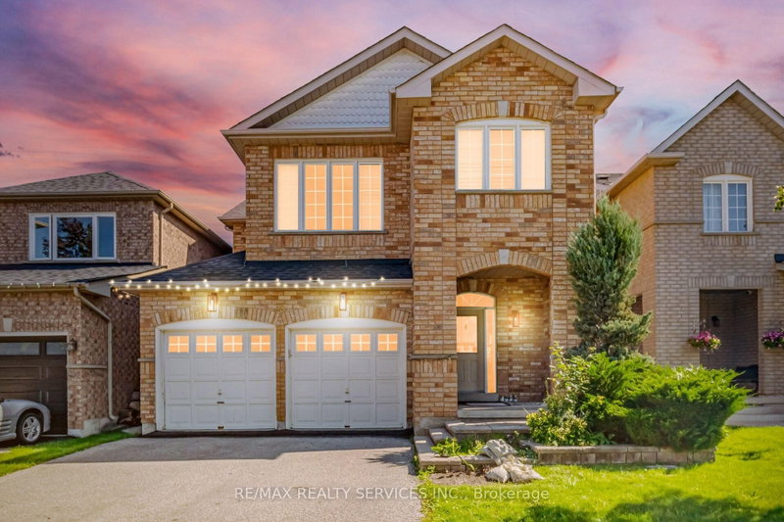
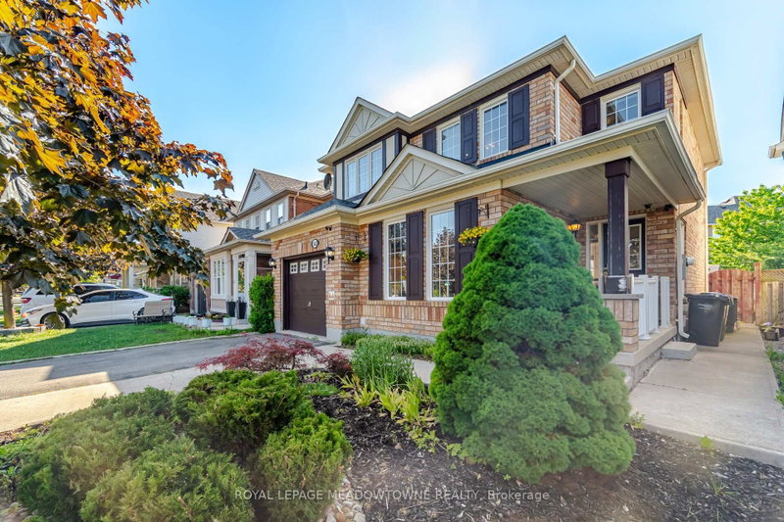
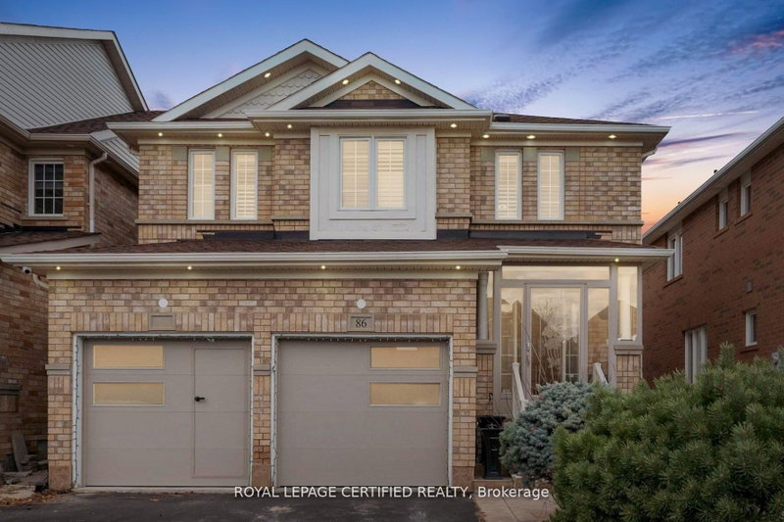
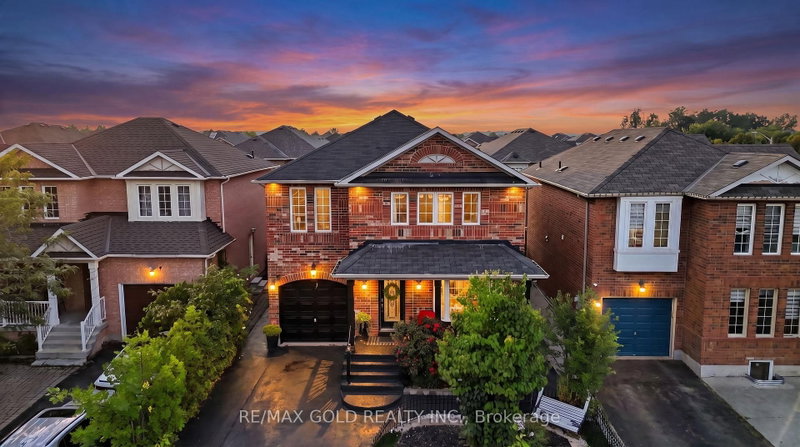
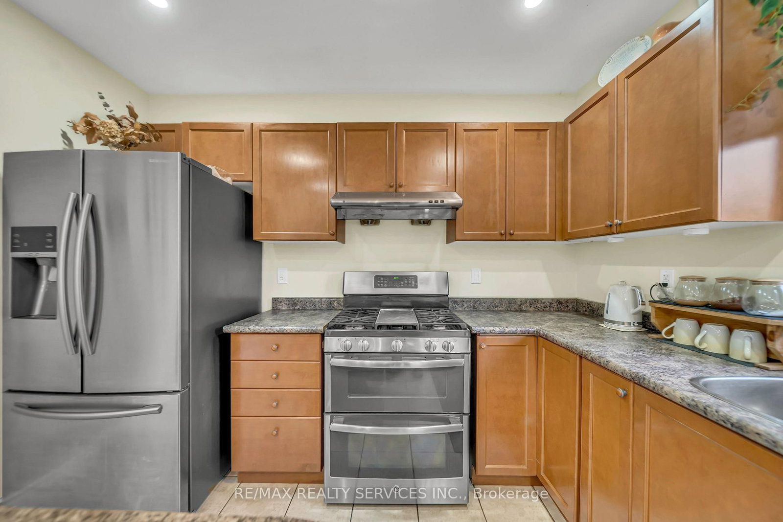
Your Dream Home Awaits! Thoughtfully upgraded throughout, with quality craftsmanship, premium finishes, and attention to detail evident in every corner. Situated on a premium private ravine lot with stunning views, it also features a newly professionally finished walk-out basement. The main level features a spacious living/dining room with vaulted ceilings and hardwood floors, plus a family room with a gas fireplace overlooking the ravine. The bright kitchen offers stainless steel appliances, pot lights, and scenic views, while the open-concept breakfast area walks out to a large composite deck, perfect for entertaining. Upgraded stairs with iron pickets lead to 4 generously sized bedrooms with laminate flooring, including a spacious primary retreat with a 4-piece ensuite, huge walk-in closet, and ravine views. The exceptionally large second bedroom offers a second-primary feel, while an upper-level office is ideal for working from home. The newly finished walk-out basement adds incredible versatility with an open-concept recreation room, 2 additional bedrooms, a second kitchen with backyard access, a 3-piece bathroom, an office or large storage room, and separate laundry. Enjoy two laundry areas for added convenience. Premium upgrades include a metal roof, updated main and second-level windows, upgraded flooring throughout the whole home, an upgraded staircase with iron pickets, a new garage door, and much more. Featuring 6 bedrooms, versatile living spaces, and a beautiful ravine setting, this home is a must-see!
Listing Brokerage: Re/Max Realty Services Inc. - Disclaimer: The information contained in this listing has not been verified by Re/Max Realty Services Inc. and should be verified by the buyer.





 Share
Share




 4+2
4+2 4+2
4+2 2
2 44.95 x 85.3 ft lot