By

CALL
TOUR PROPERTY
×

4024 Bishopstoke Lane in Mississauga for sale

Asking price
$1,198,000
Estimate (Oct 16)
$1,159,735
MLS #:
W14086282
Type:
Semi-Detached, 2-Storey
Approx. SQFT:
2000-2500
Basement:
Finished
3 3
1 19.94 x 148 ft lot
PROPERTY HISTORY
SIGN IN REQUIRED
List Date List Price Last Status Sold Date Sold Price Days On Market
0000-00-00 $00000 Exp N/A N/A N/A
0000-00-00 $00000 Sus N/A N/A N/A
0000-00-00 $00000 Sld May 18, 2018 $620,000
0000-00-00 $00000 Exp N/A N/A N/A
0000-00-00 $00000 Sld Jun 04, 2011 $377,000
0000-00-00 $00000 Ter N/A N/A N/A
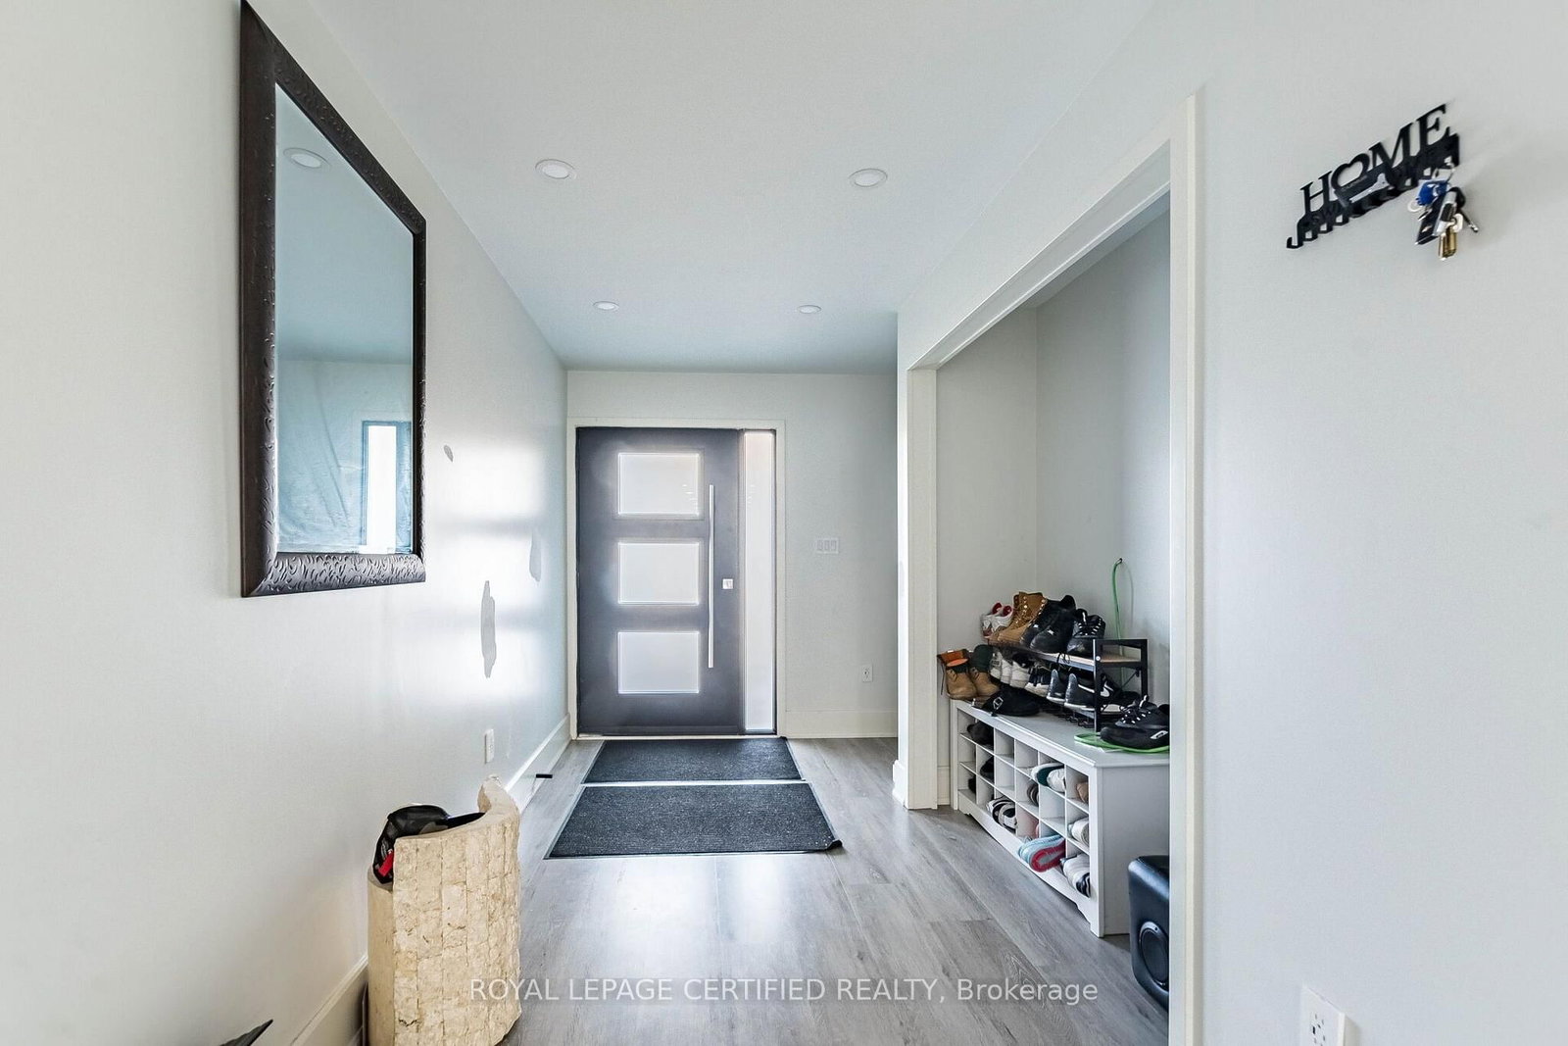
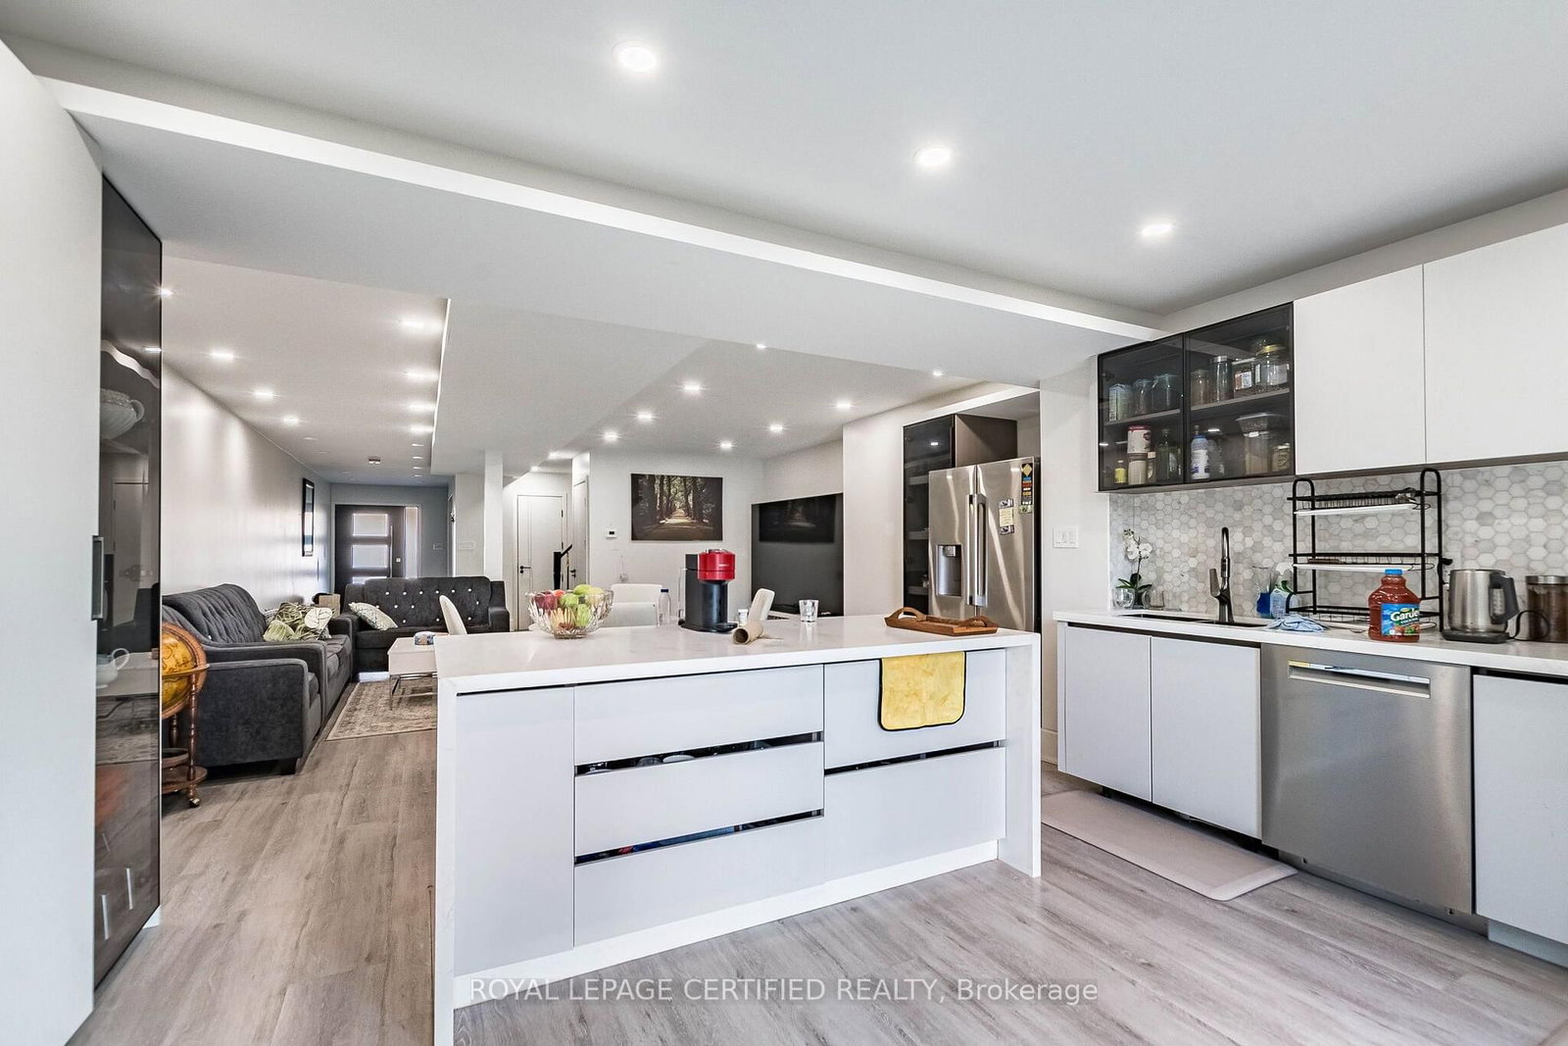
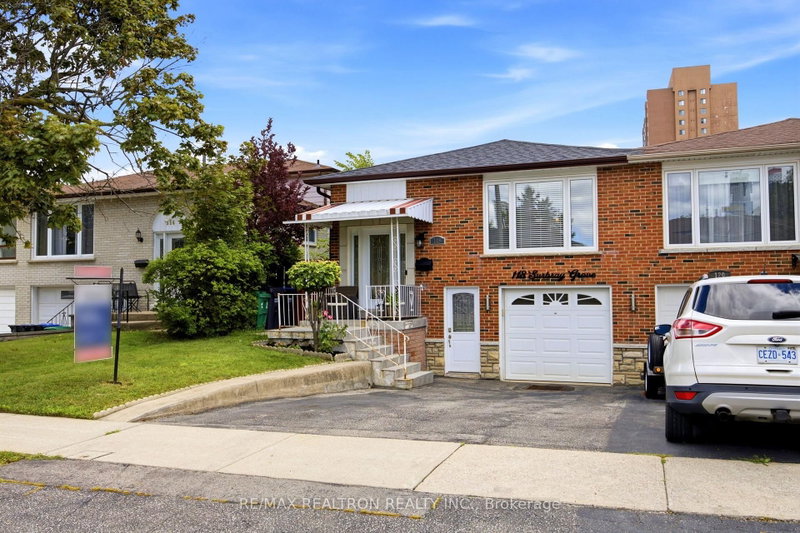
Fully rebuilt under a new building permit, this impressive two-storey home at 4024 Bishopstoke Lane offers approximately 2,081 sq. ft. above grade, four bedrooms and four bathrooms. Thoughtfully designed for everyday living and entertaining, the open-concept main floor brings together spacious living and dining areas with a kitchen featuring a breakfast island. The primary suite offers a walk-in closet, ensuite with double sinks and access to an upper balcony-an inviting spot to unwind. Three additional bedrooms and convenient second-floor laundry with a sink and linen storage complete the upper level. The basement provides additional space with a recreation room, den and bathroom, offering flexibility for a home office, hobbies or family activities. An attached garage, welcoming front porch and rear wood deck complete this beautifully reimagined Mississauga home.

WHAT'S YOUR HOME WORTH?

Click here to get an instant estimate and track its value over time.

  • Date Listed: Friday, October 16, 2026
  • Listing Brokerage: Royal Lepage Certified Realty - Disclaimer: The information contained in this listing has not been verified by Royal Lepage Certified Realty and should be verified by the buyer.
  • City: Mississauga

    More 3 bedrooms homes for sale in Mississauga

  • Neighbourhood: Rathwood
  • Major Intersection: Burnhamthorpe & Hurontario
  • Full Address: 4024 Bishopstoke Lane, Mississauga, L4Z 1J2, Canada, ON, Canada
  • Living Room:
  • Kitchen:
  • Amenities:
  • Taxes: $5,250.00 (2025)
Living19 x 18 ft342 sq ft
Kitchen10 x 31 ft310 sq ft
Powder Rm5 x 6 ft30 sq ft
Rec10 x 8 ft80 sq ft
Den8 x 7 ft56 sq ft
Bathroom6 x 8 ft48 sq ft
Utility10 x 7 ft70 sq ft
Primary11 x 16 ft176 sq ft
Br9 x 14 ft126 sq ft
2nd Br8 x 12 ft96 sq ft
3rd Br9 x 15 ft135 sq ft
Laundry6 x 11 ft66 sq ft

Recently sold comparables in Rathwood

Similar homes for sale

WHAT'S YOUR HOME WORTH?

Click here to get an instant estimate and track its value over time.