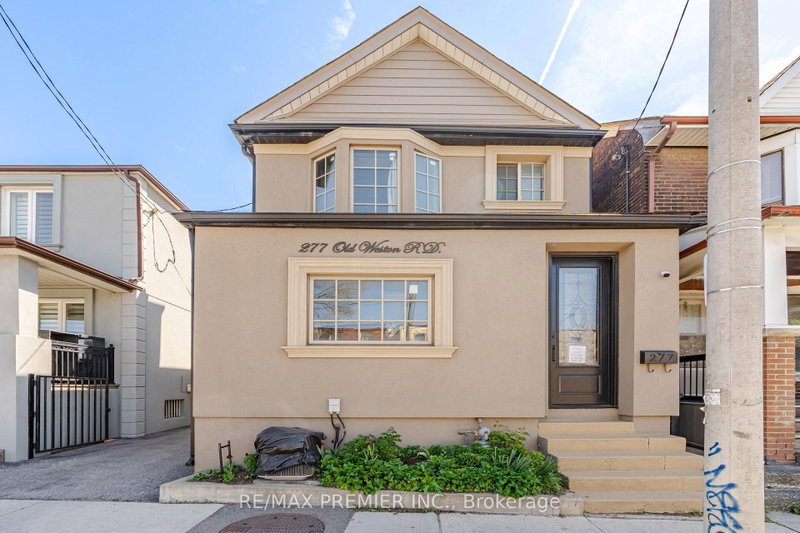
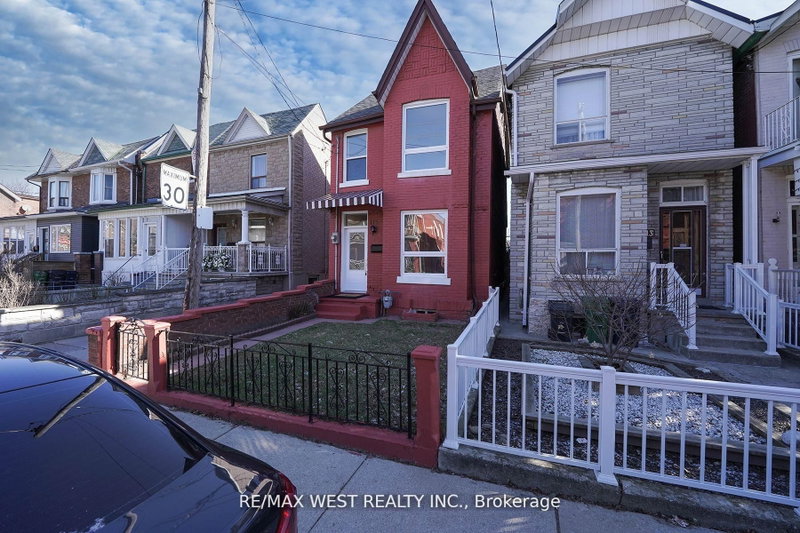
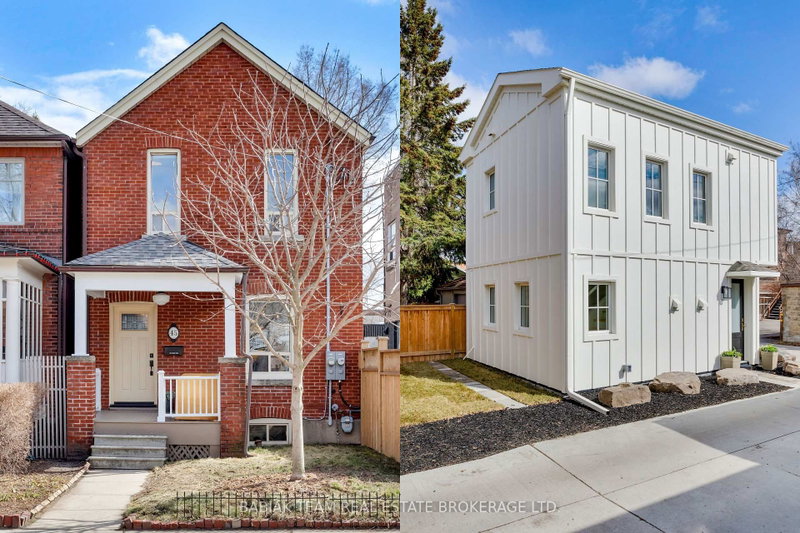
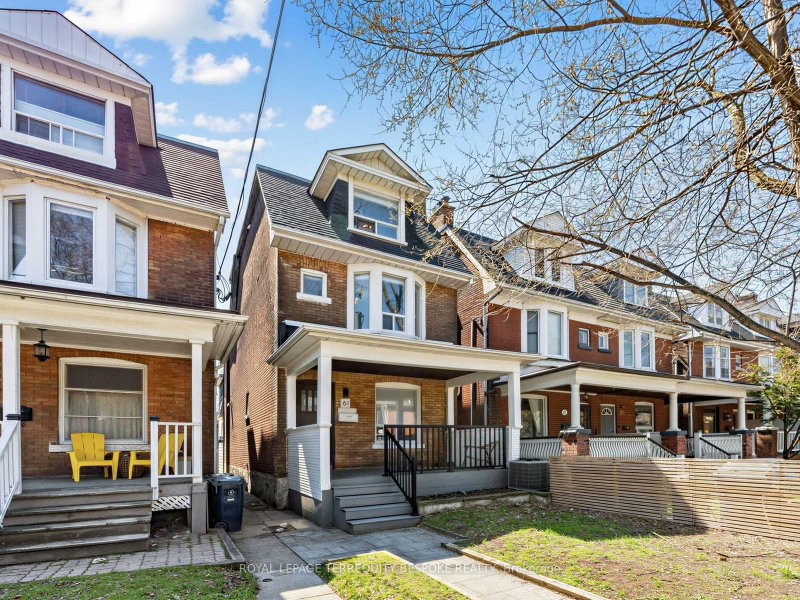
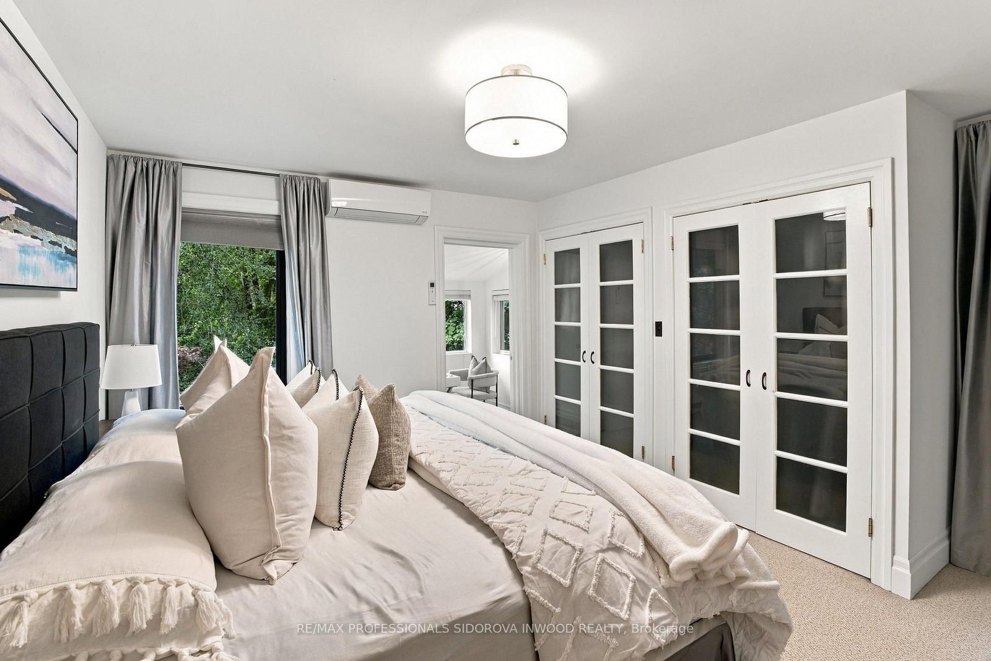
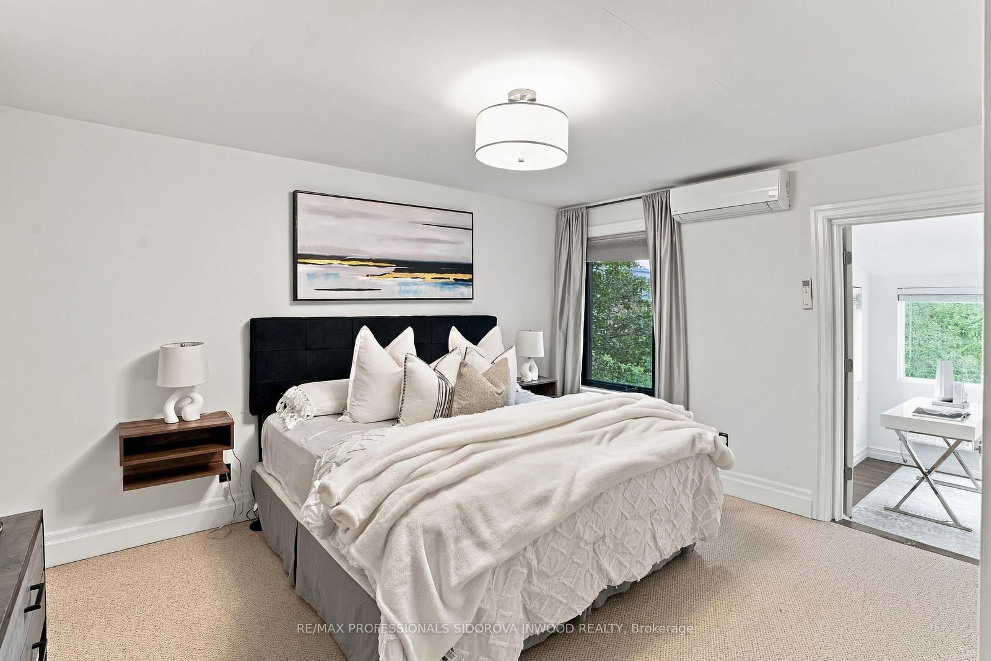
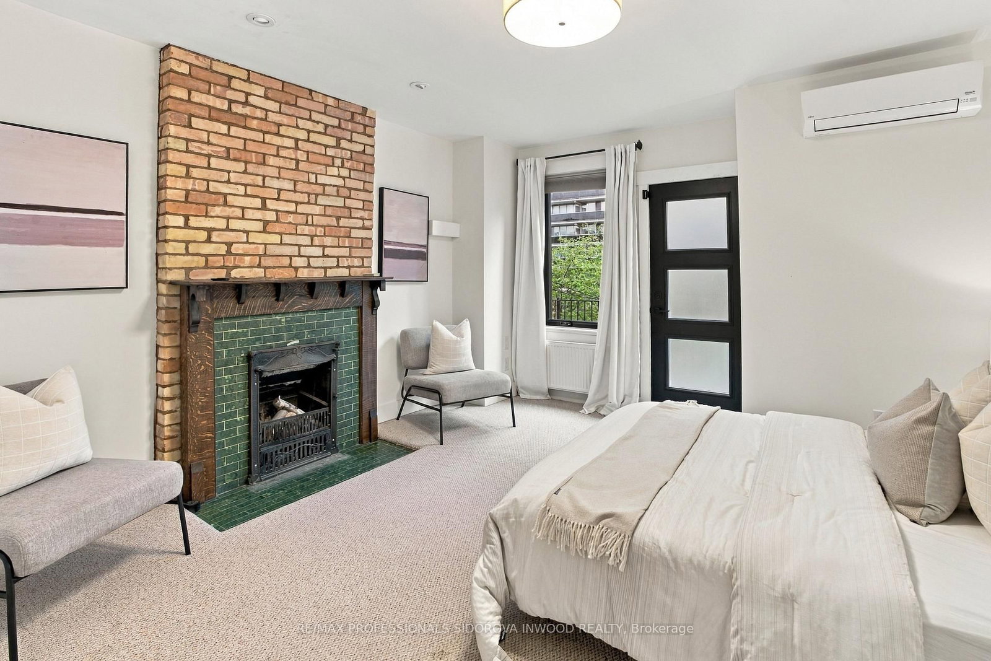
Beautiful Renovated 2.5-Storey Detached Home With Legal Front-Yard Parking, Just One Block North Of High Park & Bloor St W! This Gorgeous 4-Bedroom Home Beautifully Blends Original Character With Spectacular Professional Renovations. The Welcoming Front Porch Leads To An Inviting Foyer With Pot Lights. Separate Living Room Features Wide-Plank Heated Tile Floors, Soaring Pot-Lit Ceilings, Brick Fireplace & Oversized Windows. The Exceptional Open-Concept Designer Kitchen & Dining Area Boasts Quartz Counters, Huge Centre Island With Breakfast Bar, Bay Window, Custom Cabinetry, Stainless-Steel Appliances, Built-In Microwave With Exhaust Vent, Wine Fridge & Walkout To A New Party-Size Composite Deck. Enjoy A Stone Patio, Fully Fenced Private Garden Oasis & Large Rear Shed.2nd Floor Features A Spacious Primary Bedroom With His/Her Closets & Organizers, Plus Walkout To A Bright Sunroom/Office. Renovated Spa-Like Main Bath Offers A Double Quartz Vanity & Large Separate Shower. 2nd Bedroom Features An Original Brick Fireplace & Walkout To A Sunny Terrace. 3rd Floor Offers 2 Additional Bedrooms, Including A 3rd Bedroom With Sliding Glass Doors Leading To A Huge Terrace With Panoramic Treetop Views.Finished Basement Features Heated Floors, High Ceilings, Above-Grade Windows, Laundry, Utility/Furnace Room & Separate In-Law/Nanny Suite. Newly Renovated Bachelor Apartment Boasts A Newer Kitchen With Quartz Counters & Stainless-Steel Appliances, Separate Washer & Walk-Up To Backyard.Additional Features Include Central Vac, Ductless A/C With 4 Units, New Windows & Exterior Doors, New Eavestroughs & Tesla EV Charger. Ideally Located In Fabulous High Park North, Just One Block To Bloor St Shops & Restaurants. Under 10 Minutes To High Park & Keele St TTC Stations. Within The Humberside CI & Keele St PS School Districts. Close To Lithuania Park, High Park Trails & Grenadier Pond!
Listing Brokerage: Re/Max Professionals Sidorova Inwood Realty - Disclaimer: The information contained in this listing has not been verified by Re/Max Professionals Sidorova Inwood Realty and should be verified by the buyer.





 Share
Share






 4+1
4+1 4+1
4+1 17.25 x 111 ft lot