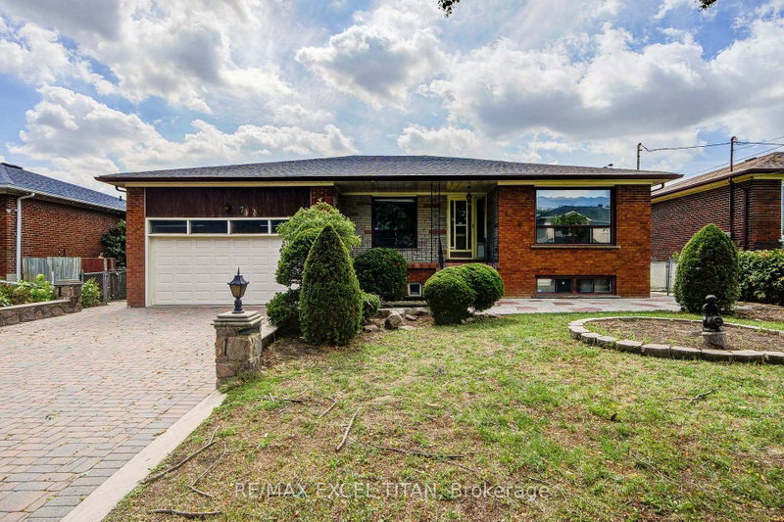
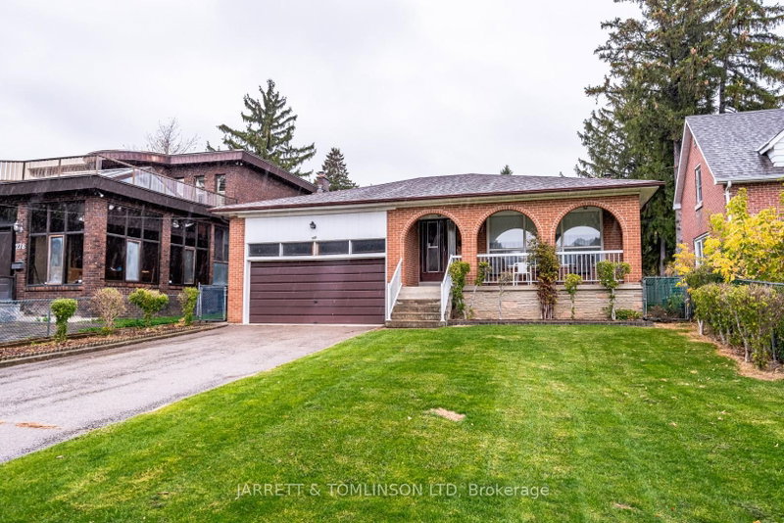
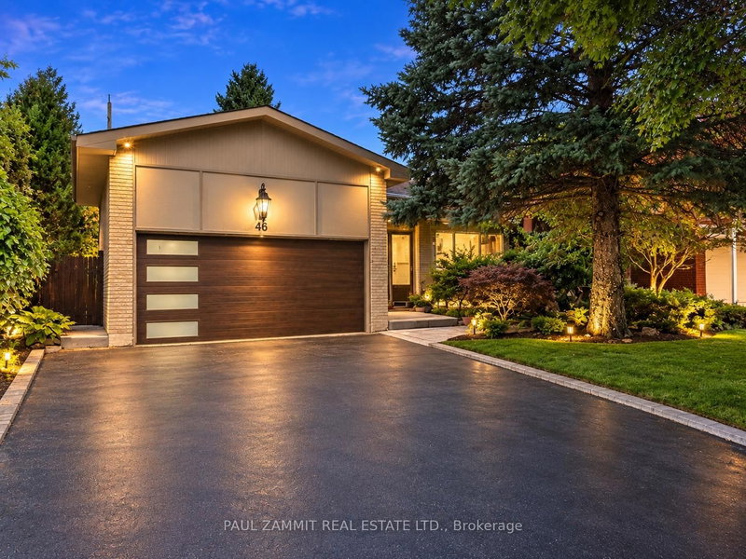
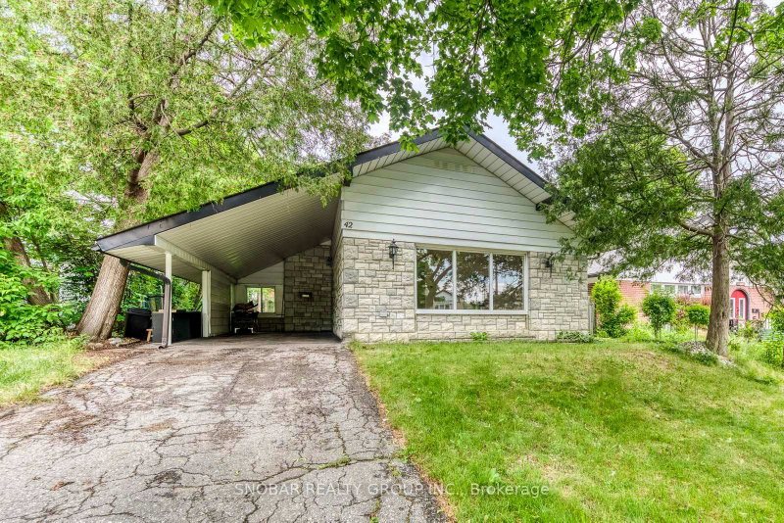
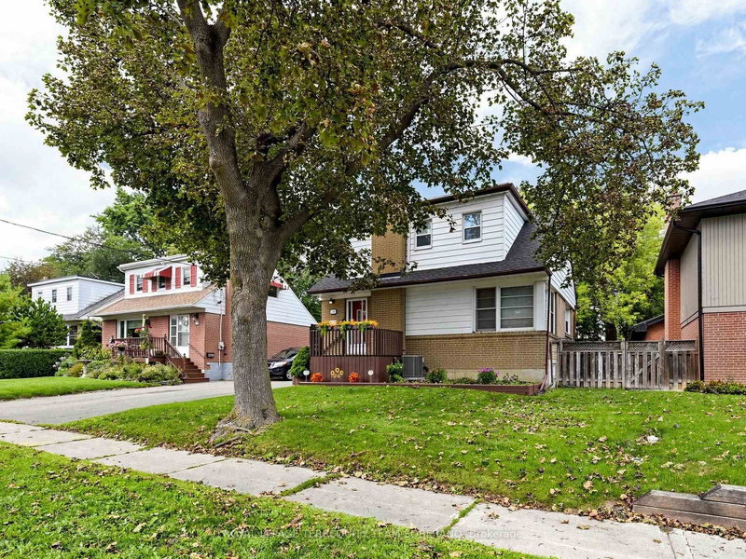
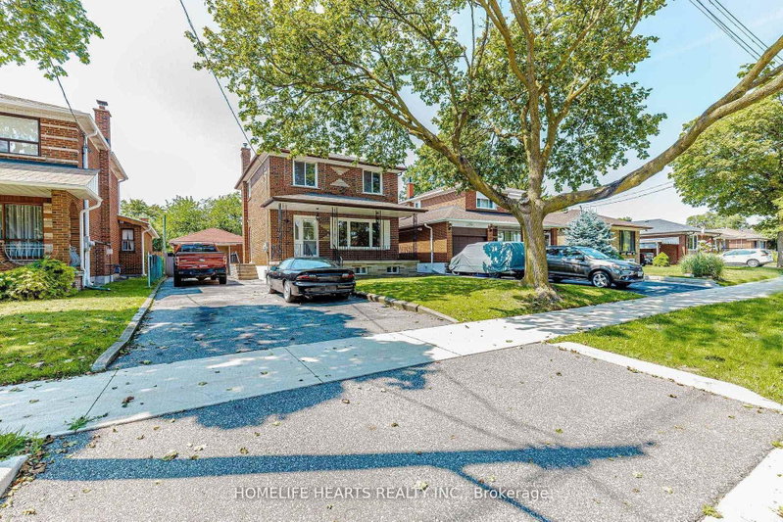
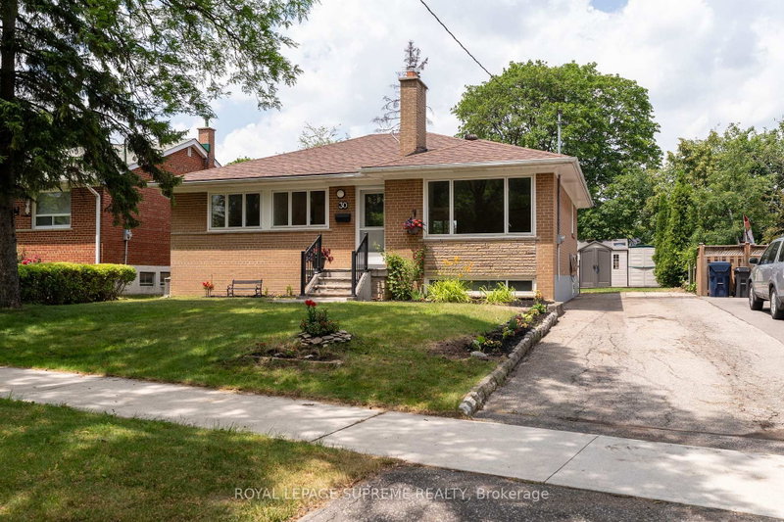
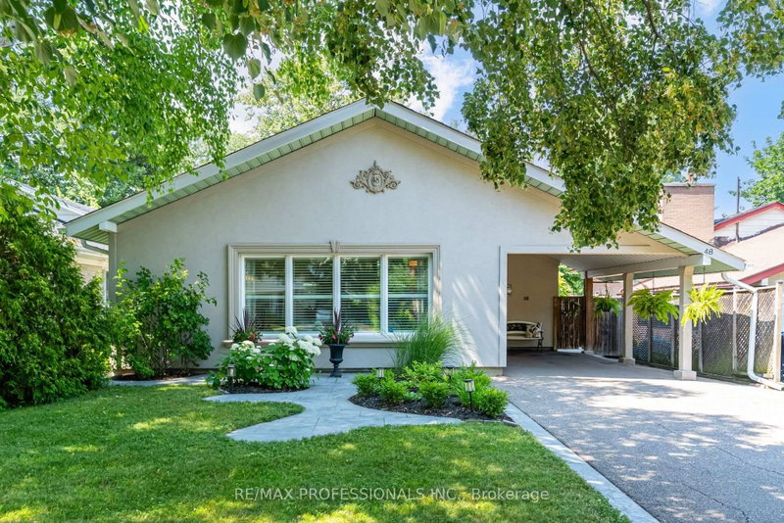
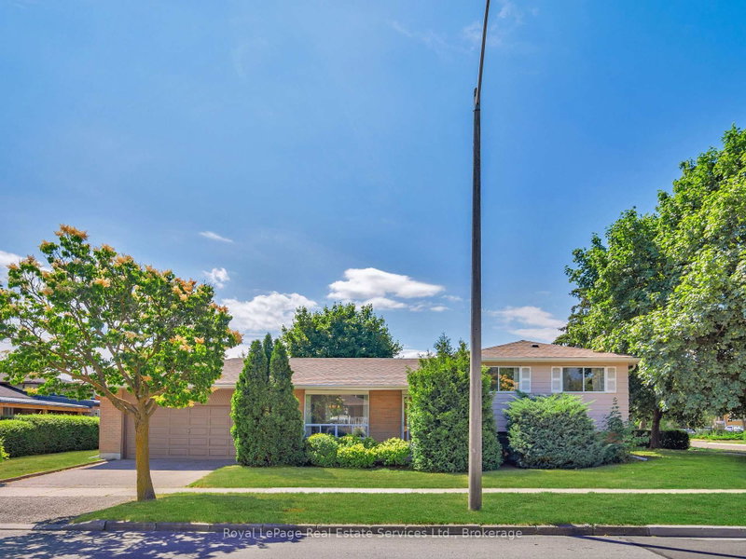
Welcome to this charming 3+2 bedroom bungalow nestled on a quiet, established street in a desirable Etobicoke neighbourhood! This well-maintained home offers a spacious and functional layout, featuring three generously sized bedrooms on the main floor, inviting living and dining areas, and plenty of natural light throughout. The finished basement provides exceptional additional living space, complete with two more bedrooms, a spacious recreation room, and a wet bar-perfect for entertaining, extended family, or creating your own private retreat. Additional highlights include a newer roof, a private backyard, and a great opportunity to move in and make this home your own. Ideally situated close to parks, schools, shopping, transit, and major highways, this property offers the perfect combination of comfort, convenience, and potential. A fantastic opportunity to own a solid bungalow in an established Etobicoke community!
Listing Brokerage: Century 21 People`S Choice Realty Inc. - Disclaimer: The information contained in this listing has not been verified by Century 21 People`S Choice Realty Inc. and should be verified by the buyer.
Schedule a private showing of this property with an experienced member of our team.
West Humber-Clairville GUIDE
Want to know more about West Humber-Clairville?
Check out our Neighbourhood Guide and learn more about the schools, parks and people in this neighbourhood.




 Share
Share


 3+2
3+2 3+2
3+2 1
1 55 x 100 ft lot