By

CALL
TOUR PROPERTY
×

40 Maldives Crescent in Brampton for sale

Asking price
$1,399,000
Estimate (Oct 10)
$1,356,143
MLS #:
W13884504
Type:
Detached, 2-Storey
Approx. SQFT:
2500-3000
Basement:
Sep Entrance, Walk-Up
4 4
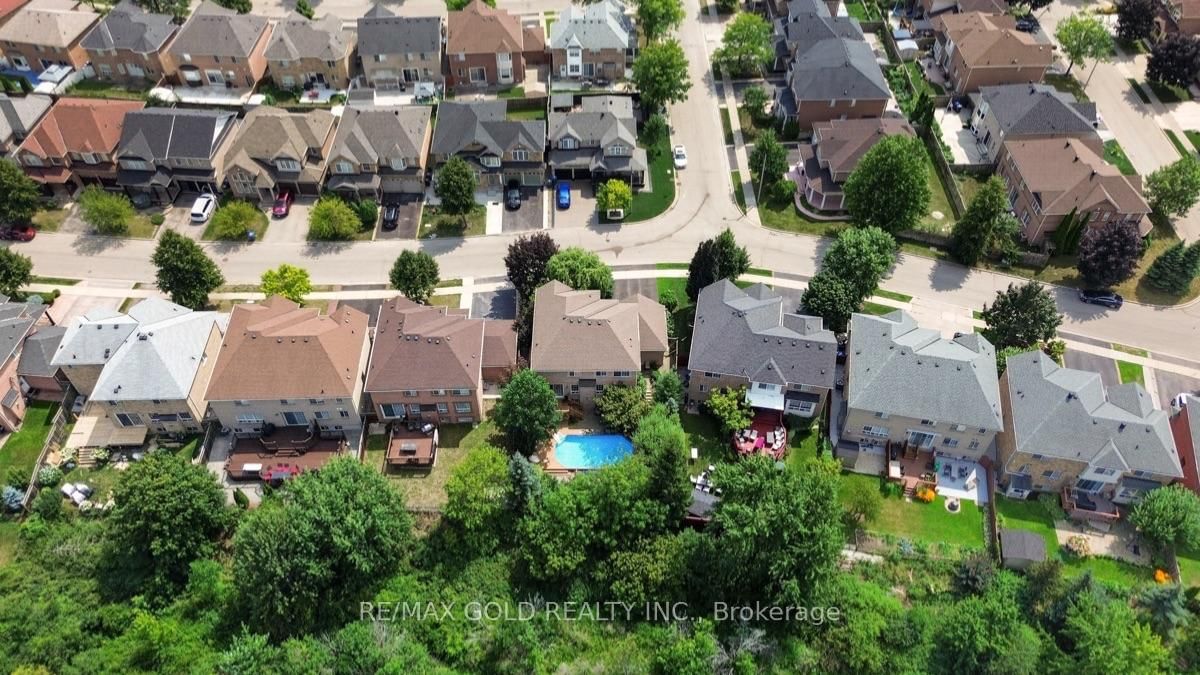
2 65.59 x 102.22 ft lot
PROPERTY HISTORY
SIGN IN REQUIRED
List Date List Price Last Status Sold Date Sold Price Days On Market
0000-00-00 $00000 Ter N/A N/A N/A
0000-00-00 $00000 Exp N/A N/A N/A
0000-00-00 $00000 Ter N/A N/A N/A
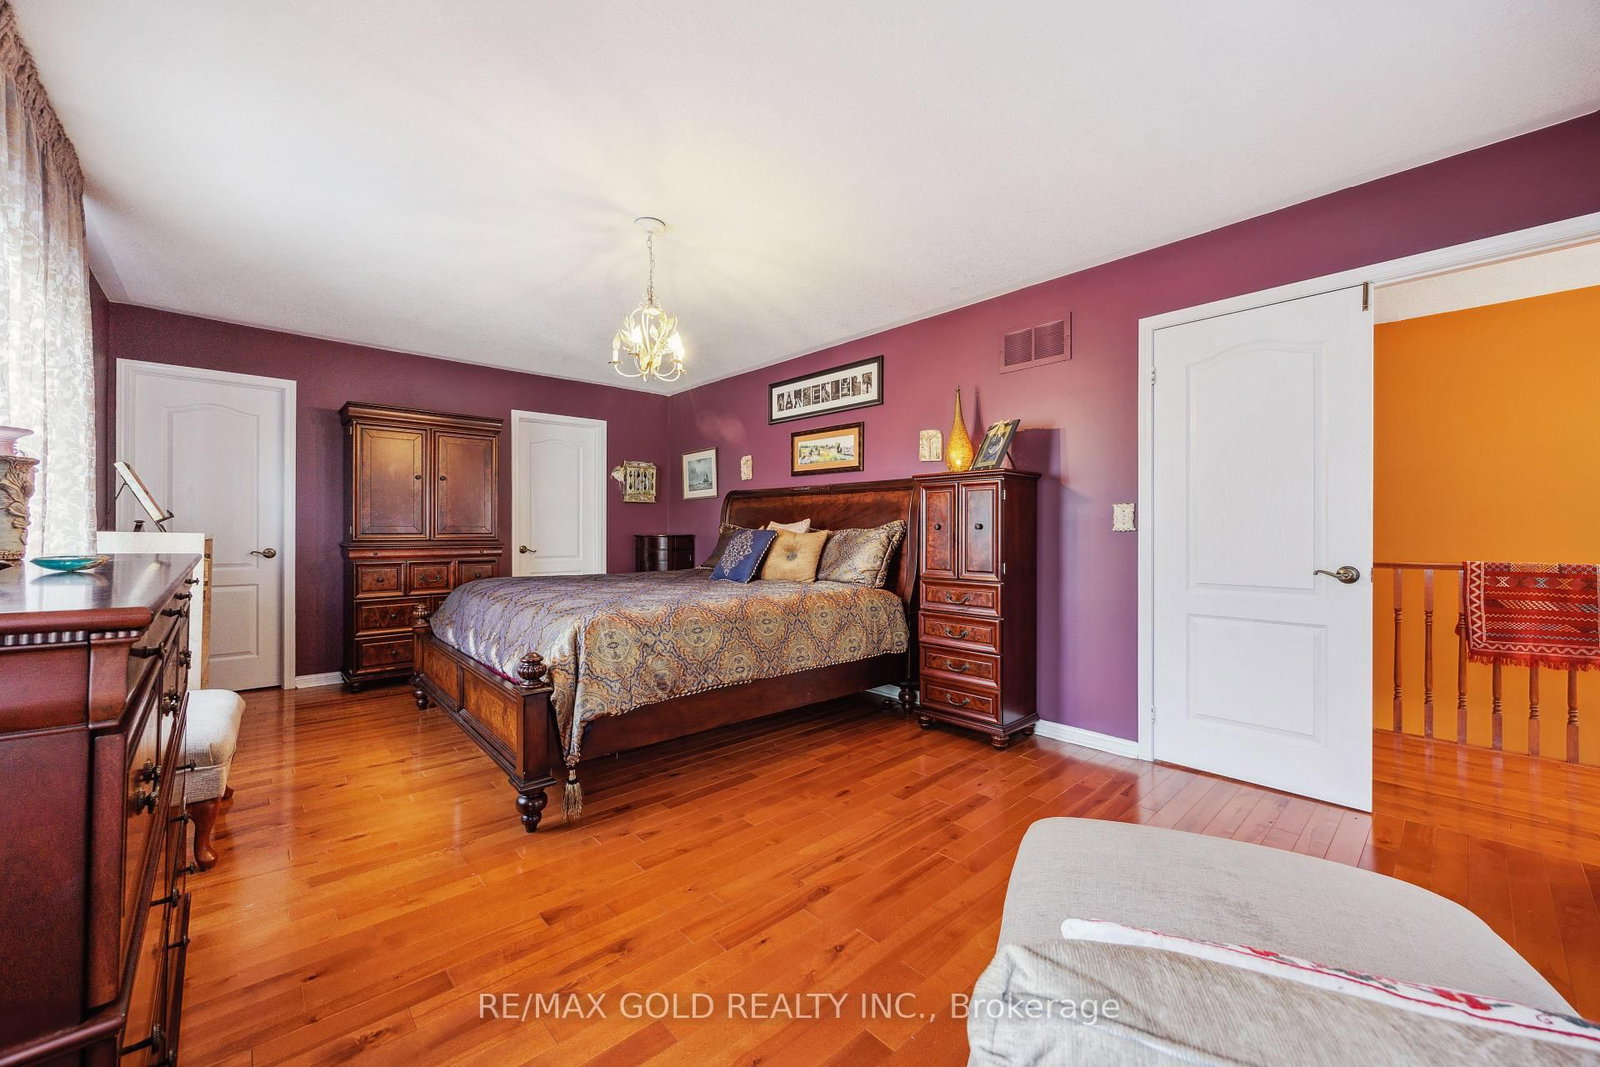
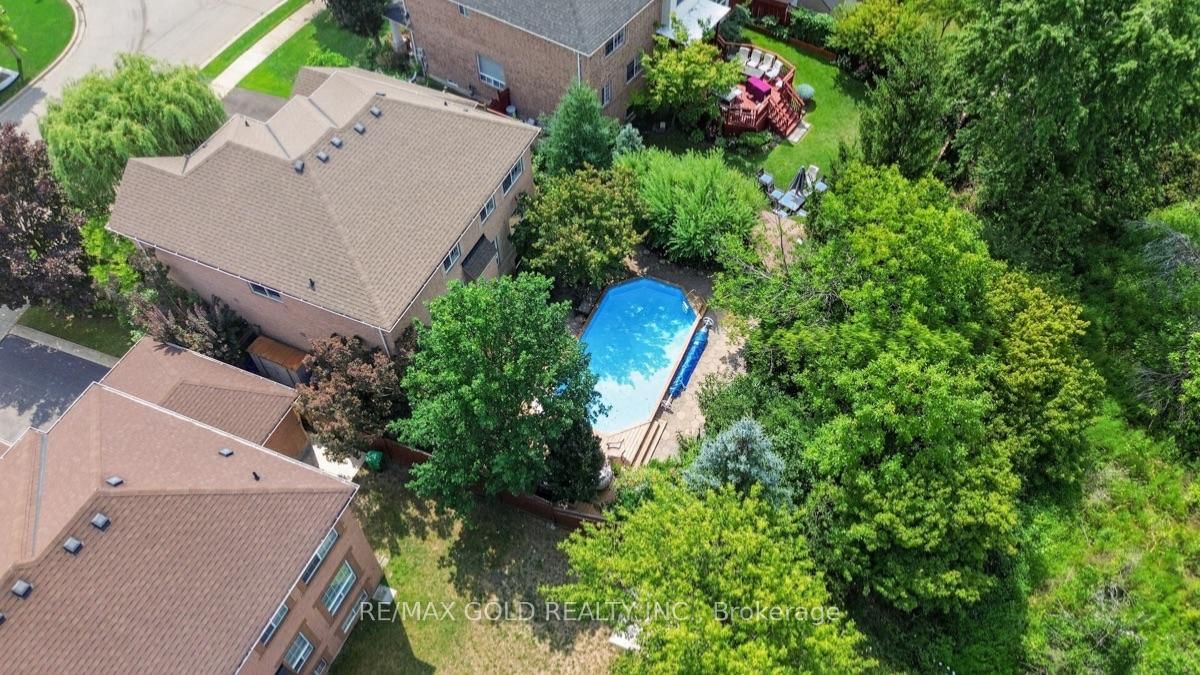
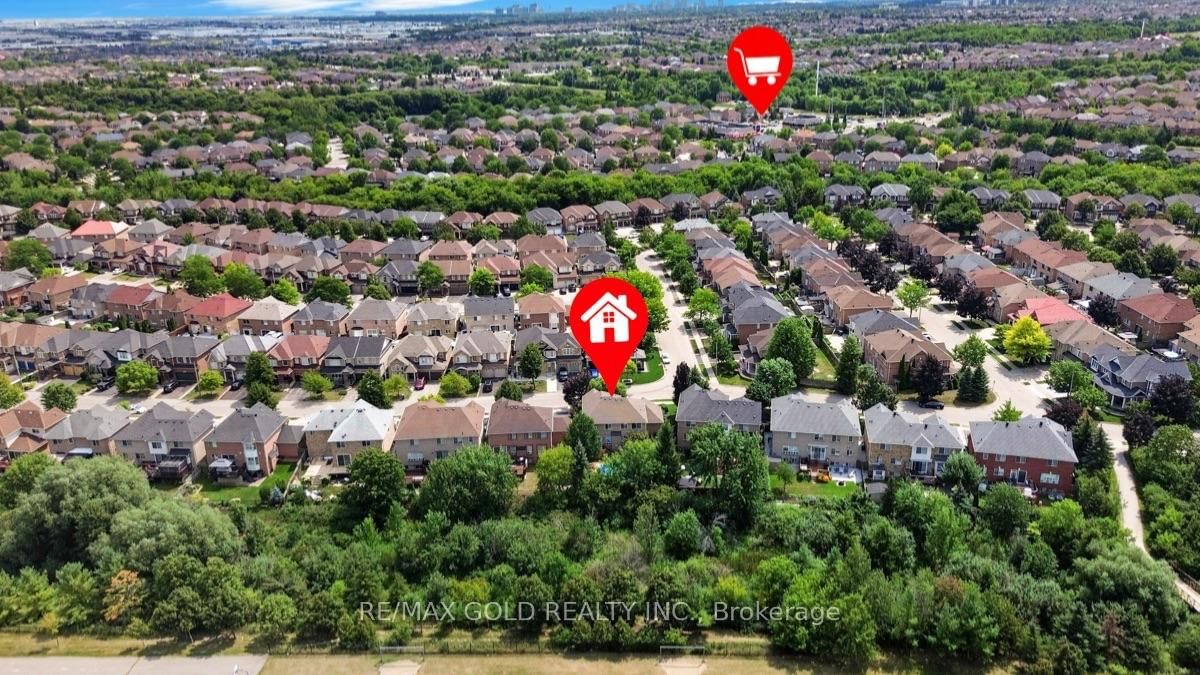
Welcome to your own private retreat. This exceptional turn-key home offers the perfect blend of luxury, style, and resort-inspired living, featuring a stunning saltwater pool surrounded by beautifully landscaped gardens that create a private outdoor oasis. Thoughtfully presented and move-in ready, the home also includes much of the existing furniture in the sale, allowing you to settle in and enjoy this remarkable property from day one. From elegant interiors to the tranquil outdoor setting, every detail comes together to create a truly exceptional place to call home. A truly one-of-a-kind property that offers the peace of country living while being minutes from every urban convenience.

WHAT'S YOUR HOME WORTH?

Click here to get an instant estimate and track its value over time.

  • Date Listed: Saturday, October 10, 2026
  • Listing Brokerage: Re/Max Gold Realty Inc. - Disclaimer: The information contained in this listing has not been verified by Re/Max Gold Realty Inc. and should be verified by the buyer.
  • City: Brampton

    More 4 bedrooms homes for sale in Brampton

  • Neighbourhood: Vales of Castlemore
  • Major Intersection: Airport and Countryside
  • Full Address: 40 Maldives Crescent, Brampton, L6P 1L3, ON, Canada
  • Kitchen:
  • Living Room:
  • Amenities:
  • Taxes: $8,452.53 (2025)
Dining12 x 11 ft132 sq ft
2nd Br12 x 15 ft180 sq ft
Kitchen12 x 11 ft132 sq ft
Office10 x 10 ft100 sq ft
3rd Br13 x 11 ft143 sq ft
Breakfast9 x 11 ft99 sq ft
Living12 x 12 ft144 sq ft
Primary13 x 20 ft260 sq ft
4th Br10 x 12 ft120 sq ft
Great Rm16 x 14 ft224 sq ft

Recently sold comparables in Vales of Castlemore

Similar homes for sale

WHAT'S YOUR HOME WORTH?

Click here to get an instant estimate and track its value over time.