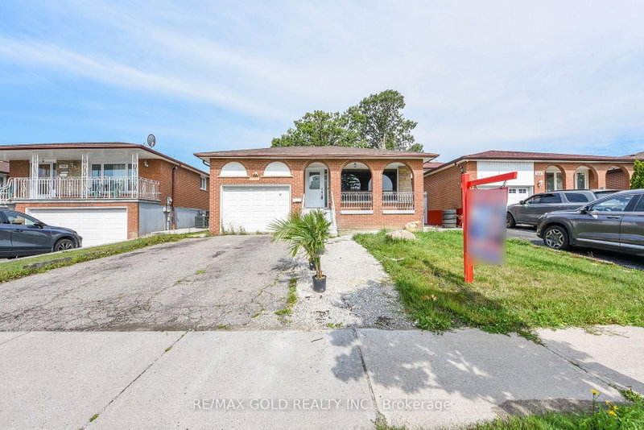
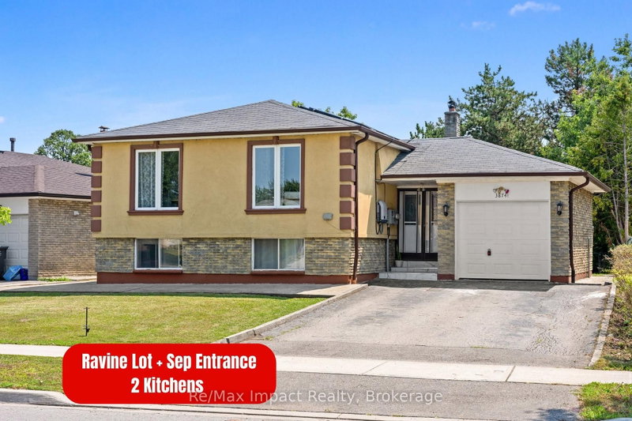
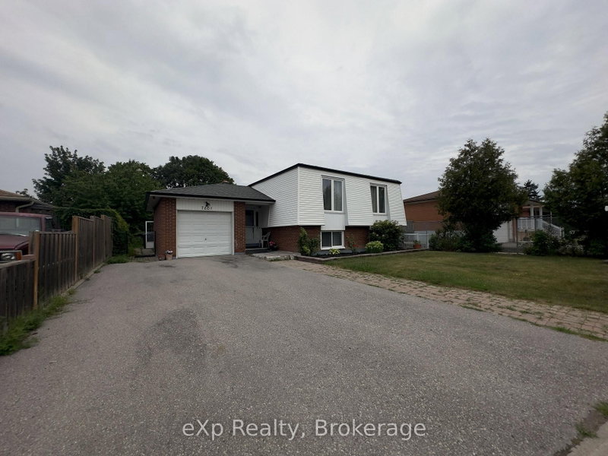
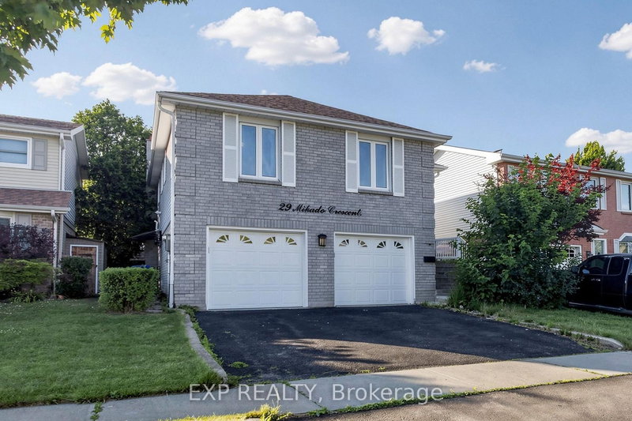
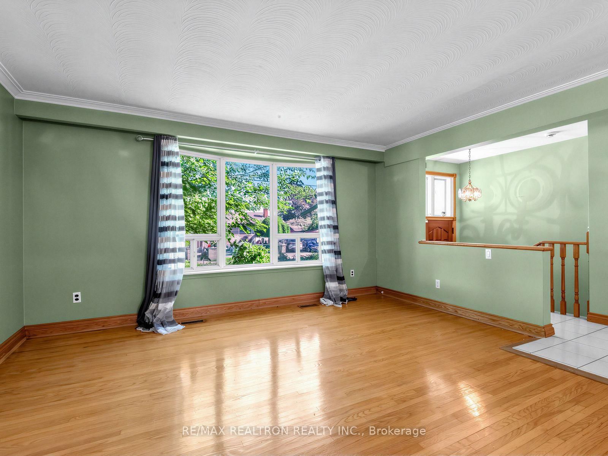
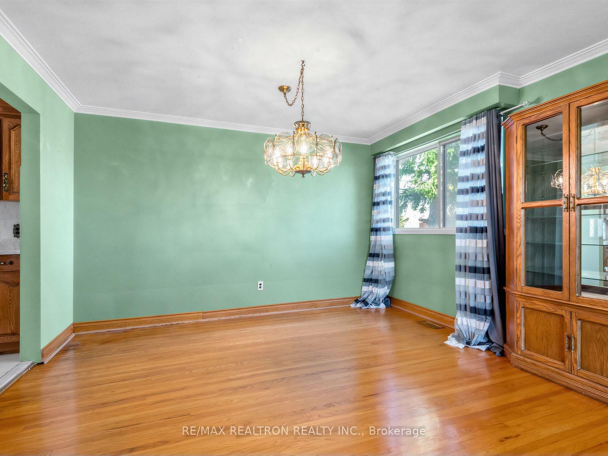
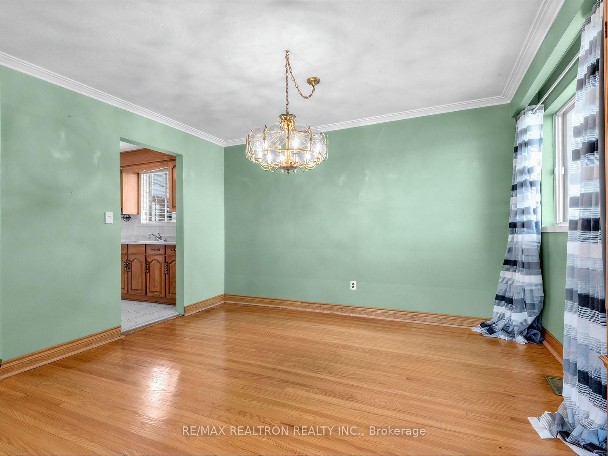
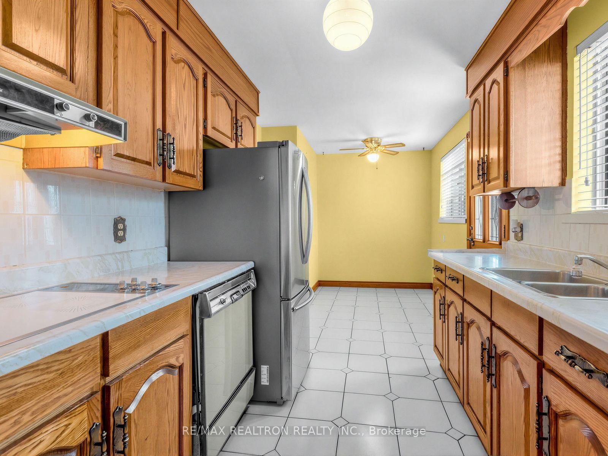
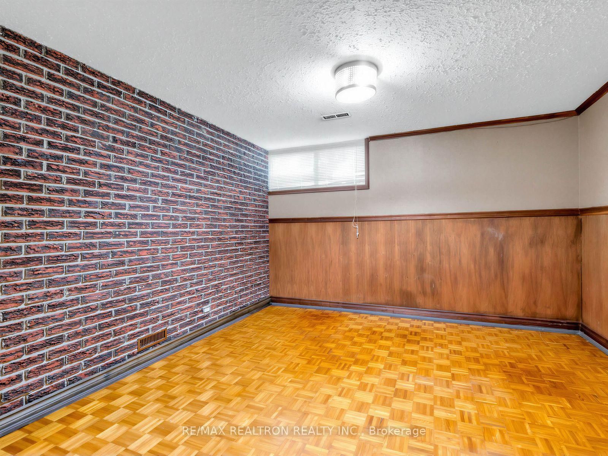
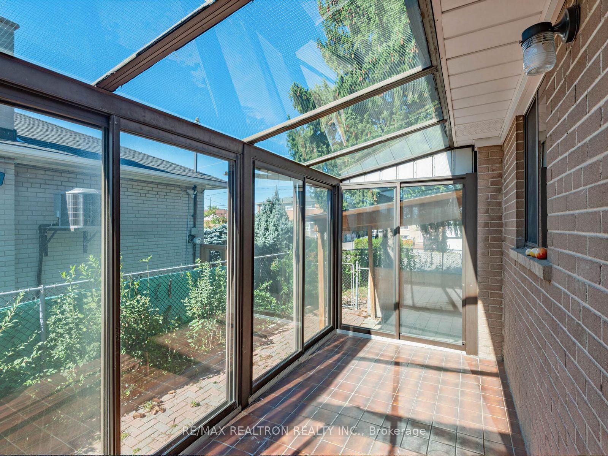
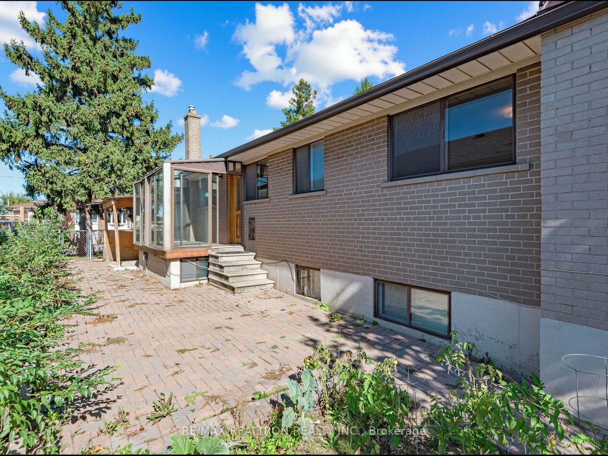
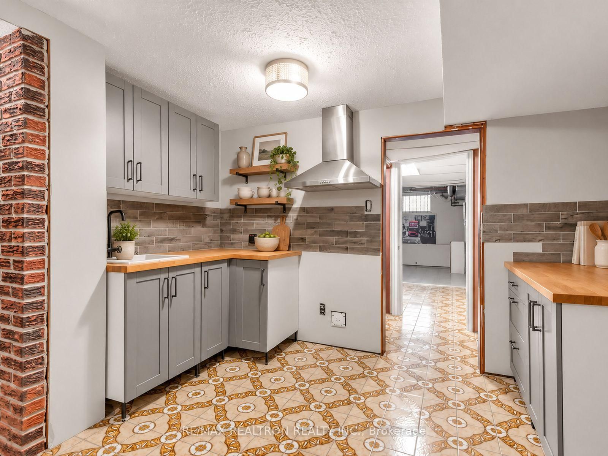
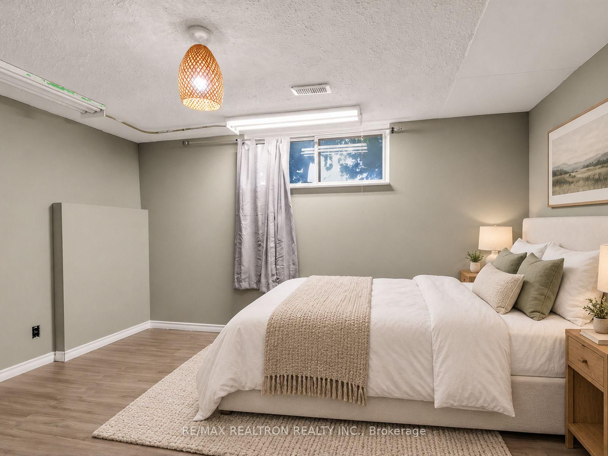
***OVERSIZED CORNER LOT WITH GENEROUS FRONT AND SIDE YARDS*** Welcome to this spacious raised bungalow set on an exceptionally large corner lot with generous front, side and backyard space, offering plenty of room for outdoor enjoyment, gardening and future possibilities. A charming fully enclosed glassed-in porch provides a bright and versatile entry space. The main level features a comfortable living room with a large window, a dedicated dining area and a functional eat-in kitchen with ceramic tile flooring, double sink, dishwasher, refrigerator and stovetop. The kitchen also offers convenient access to the separate entrance and connects naturally to the home's living spaces. Three bedrooms feature parquet flooring, including a spacious primary bedroom with a closet. A 4-piece bathroom, multiple linen closets and additional storage throughout complete the main level. The finished lower level adds valuable living space with a large recreation room featuring a wood-burning fireplace with fan, an additional bedroom, kitchen, 3-piece bathroom, laundry room and abundant storage. A separate entrance provides added flexibility for extended family, guests or future use. The lower level also includes a kitchenette-style area with refrigerator and gas range, plus additional cabinetry and storage. Outside, the oversized corner lot is a standout feature, with yard space on multiple sides of the home and a substantial backyard rarely found at this price point. A great opportunity for buyers looking for a home with space, outdoor potential and versatile living arrangements in a well-established neighbourhood.
Listing Brokerage: Re/Max Realtron Realty Inc. - Disclaimer: The information contained in this listing has not been verified by Re/Max Realtron Realty Inc. and should be verified by the buyer.
Schedule a private showing of this property with an experienced member of our team.
Glenfield-Jane Heights GUIDE
Want to know more about Glenfield-Jane Heights?
Check out our Neighbourhood Guide and learn more about the schools, parks and people in this neighbourhood.





 Share
Share















 3+2
3+2 3+2
3+2 1
1 60 x 120 ft lot