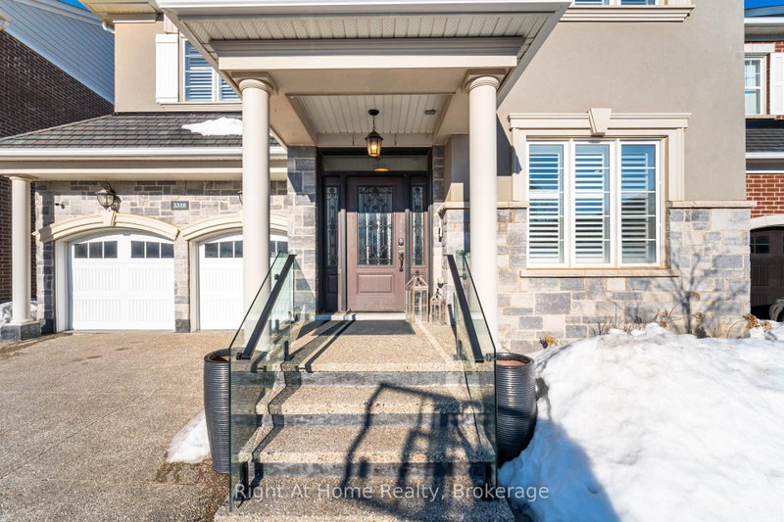
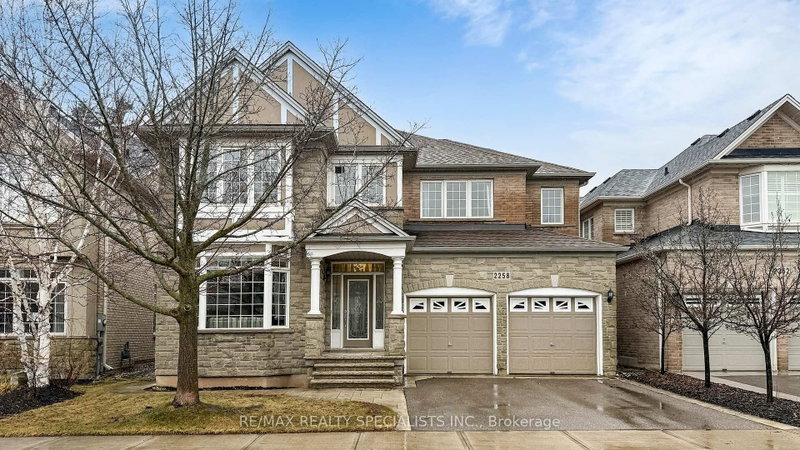
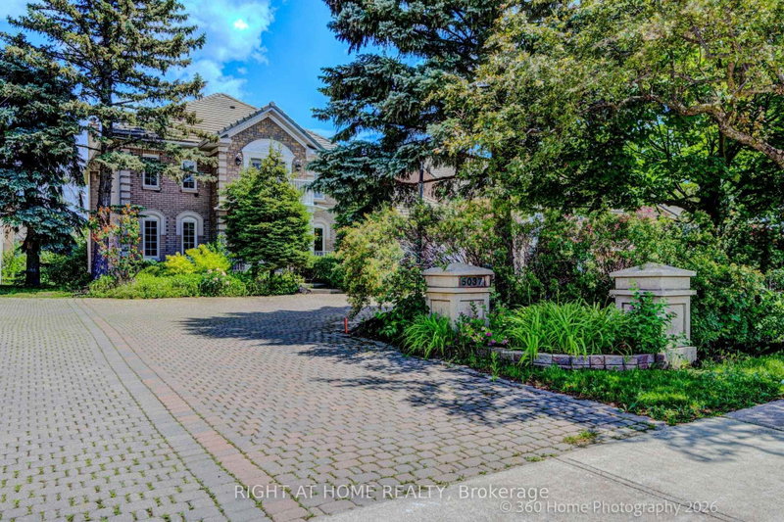
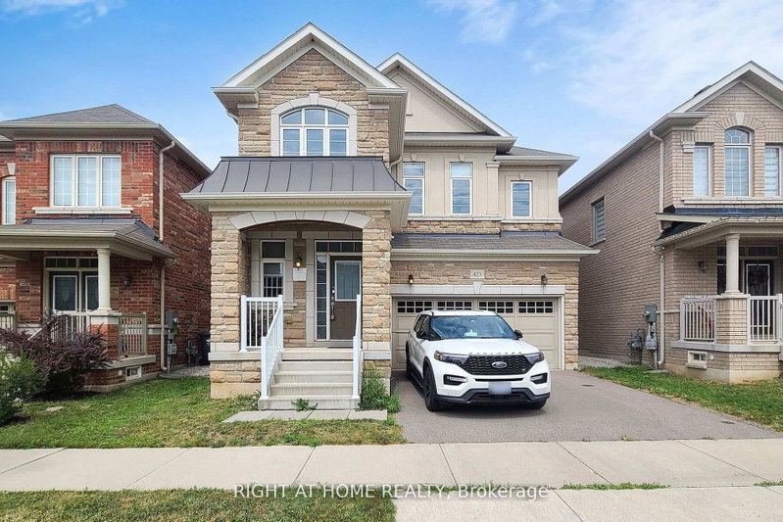
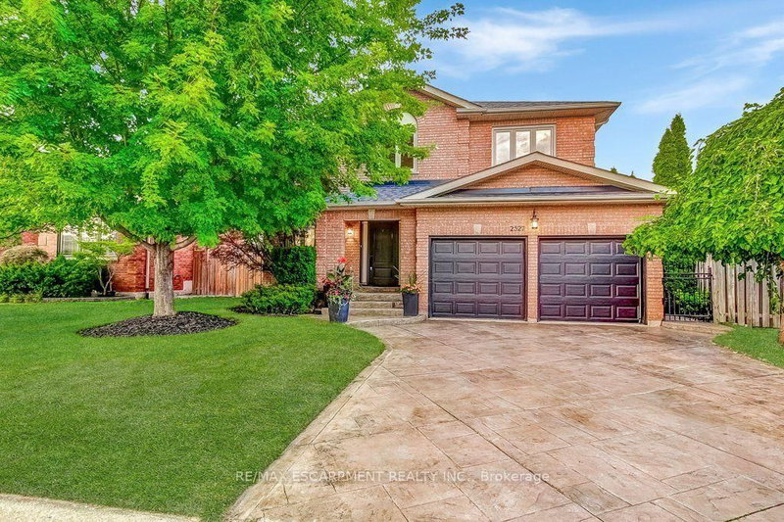
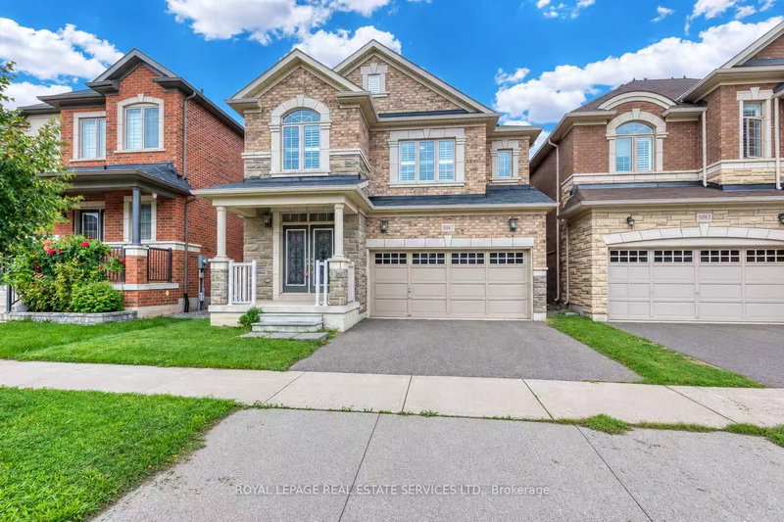
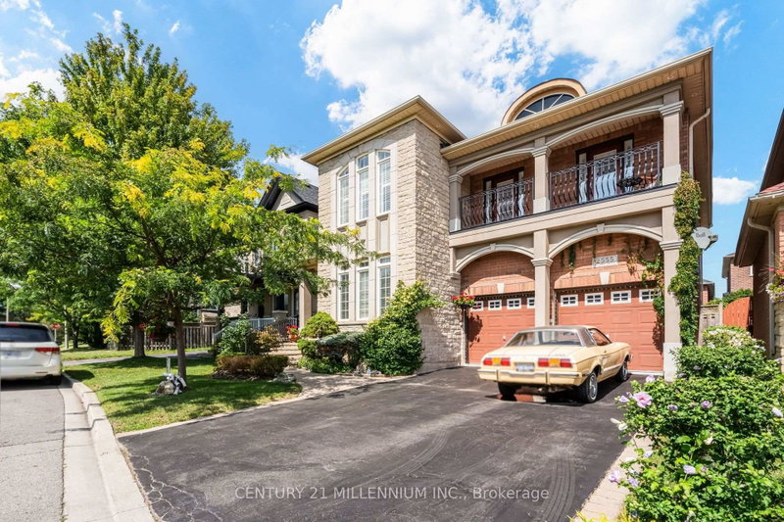
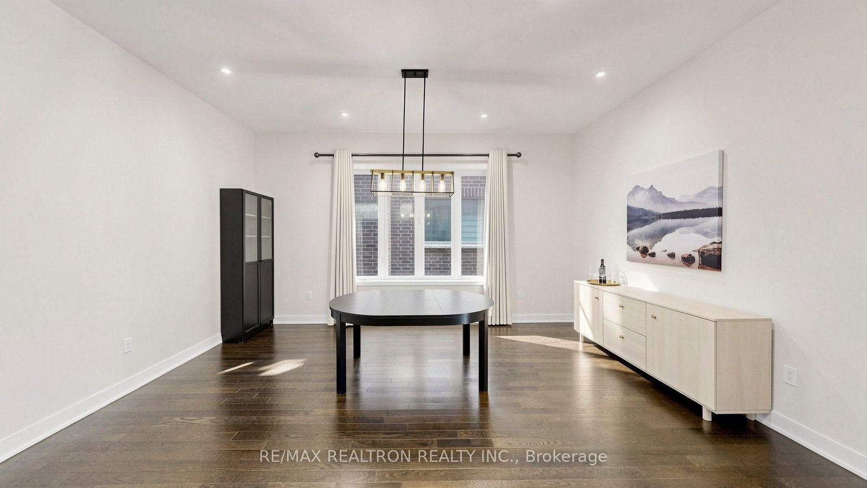
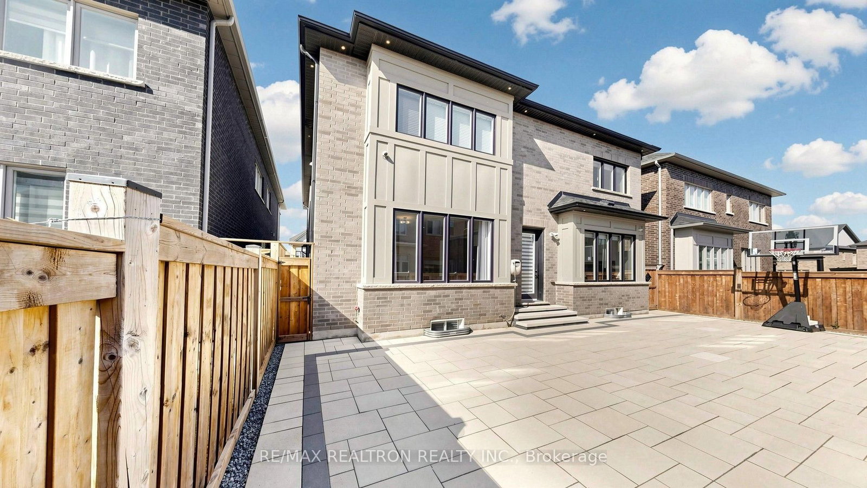
* Welcome to 78 Boulton Trail, This Beautiful House Nestled In The Prestigious Neighbourhood Of Oakville * Built in year 2020, Premium 45 x 90' Fully Fenced Lot, 3611 Sqaure Feet (Builder's Plan Attached) * Beautiful Interlock Front & Back,10' Ceiling on Main Floor, 9' on 2nd & Basement, Main Office / Den, Hardwood Floor, Pot Lights throught out * Chef Kitchen with S/S Appliances, Gas Cook Top, B/I Oven & Microwave, Granite Couuntertops, Ceramic Backsplash * 2nd Floor has Large Media Room that can be modify to 5th Bedroom, All Bedrooms are in good size and have Walk In Closets, while each Bedroom offers access to a Full or Semi-ensuite for Ultimate Comfort and Convenience. The Master Bedroom is a true retreat, complete with 5 pc ensuite, Standalone soaker tub, Glass Shower, and Large WIC. Additional highlights include 2nd floor laundry for added convenience. The Entire House have lots of Large Windows, Natural Light And Fresh Air ! Proud of Ownership, House is Spotless Clean & Move- In Condition ! * In Close Proximity To Top Rated Schools, Plazas, Eating Points, Walmart, Costco. Oakville Hospital is 5 Min Away. Close to Hwy 407/403/401/QEW *
Listing Brokerage: Re/Max Realtron Realty Inc. - Disclaimer: The information contained in this listing has not been verified by Re/Max Realtron Realty Inc. and should be verified by the buyer.





 Share
Share






 4+1
4+1 4+1
4+1 2
2 45.08 x 90 ft lot