By

CALL
TOUR PROPERTY
×

23 Mitre Place in Toronto for sale

Asking price
$998,888
Estimate (Oct 09)
$1,043,033
MLS #:
W13879104
Type:
Detached, Bungalow
Approx. SQFT:
1100-1500
Basement:
Finished, Sep Entrance
3+2 3+2

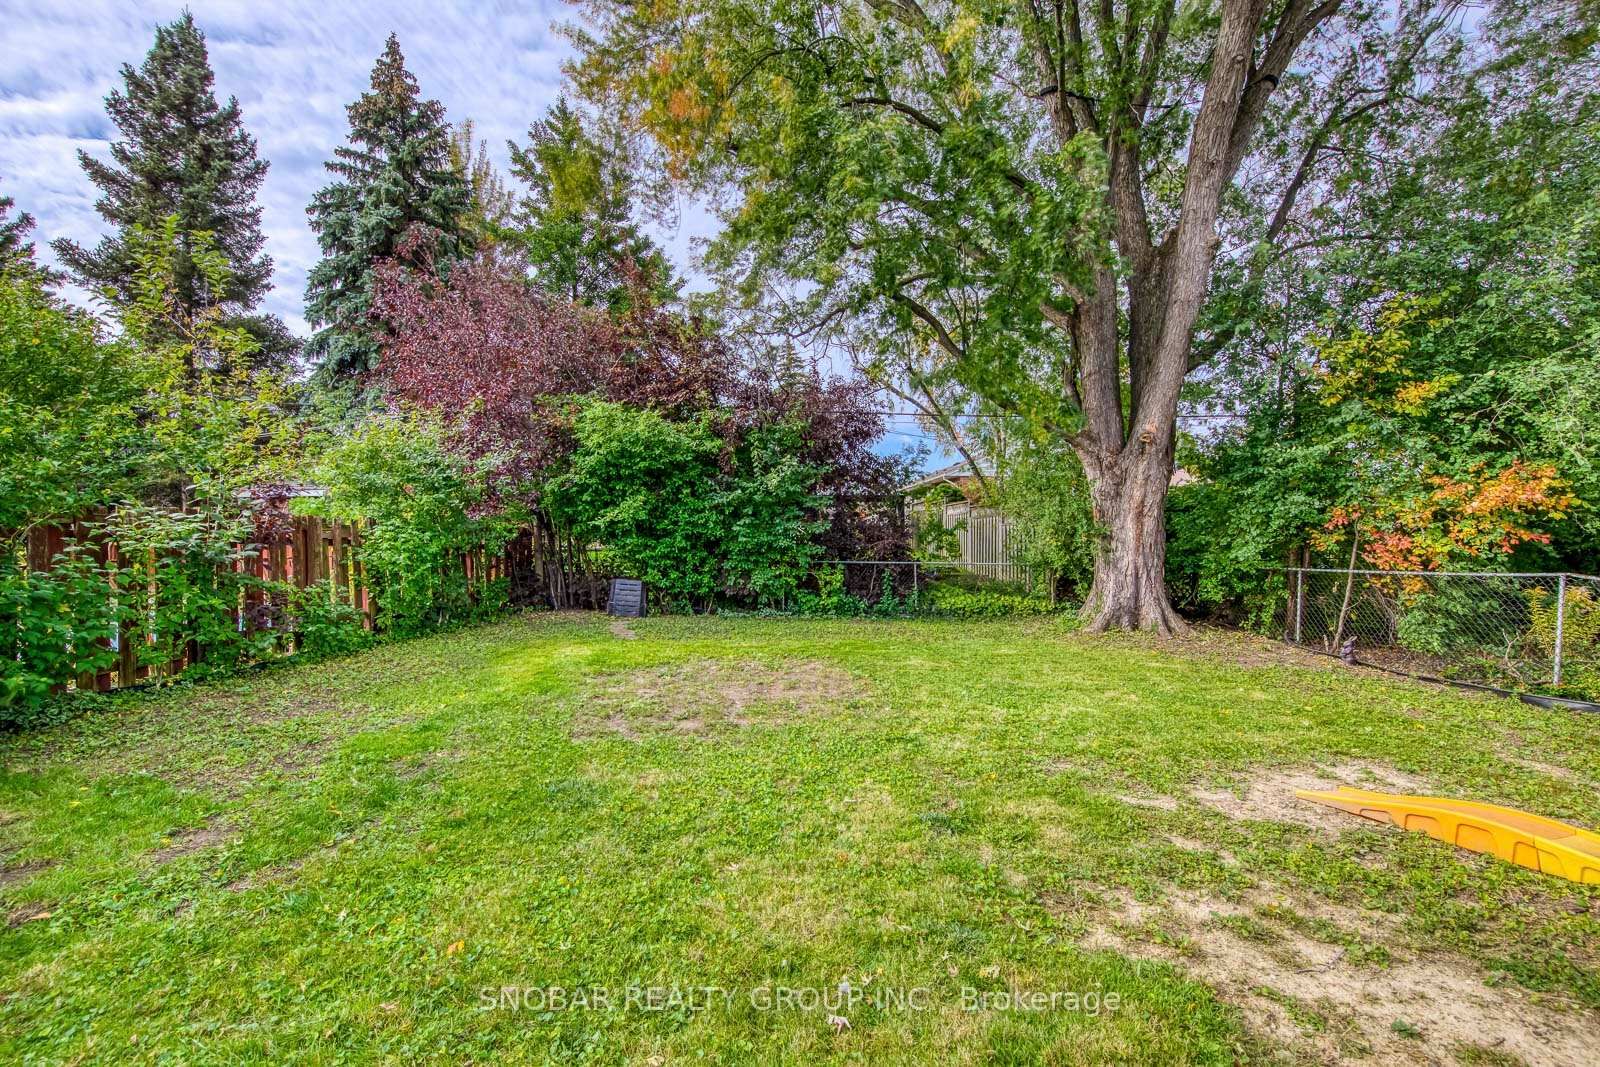
1 50 x 127 ft lot
PROPERTY HISTORY
SIGN IN REQUIRED
List Date List Price Last Status Sold Date Sold Price Days On Market
0000-00-00 $00000 Sld Oct 12, 2023 $955,000
0000-00-00 $00000 Sld Feb 10, 2011 $495,000
0000-00-00 $00000 Ter N/A N/A N/A
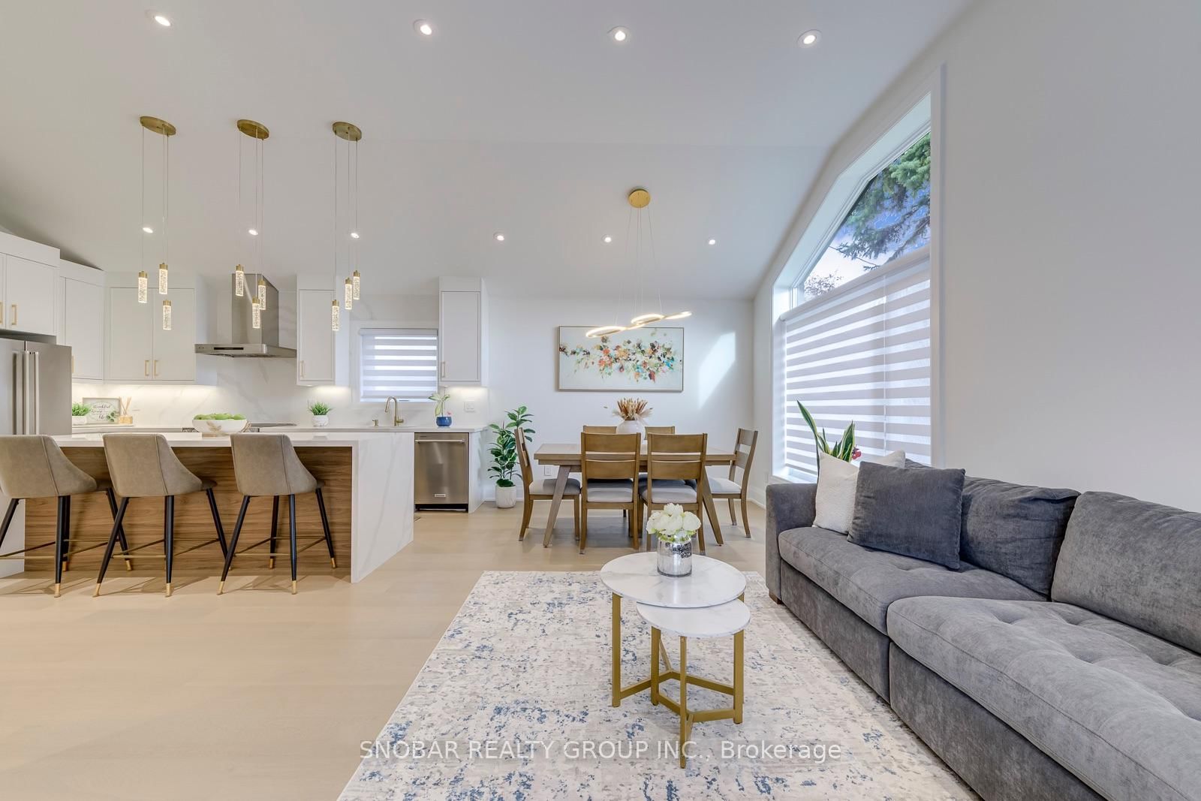
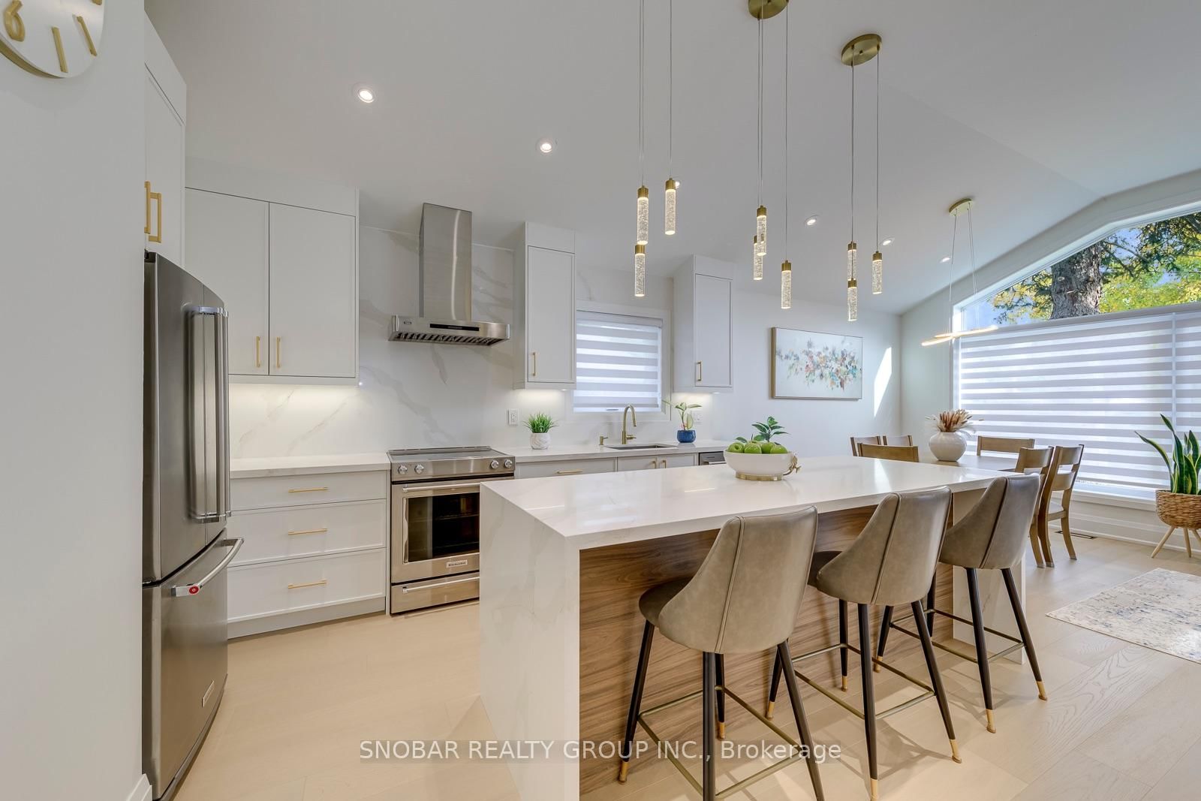
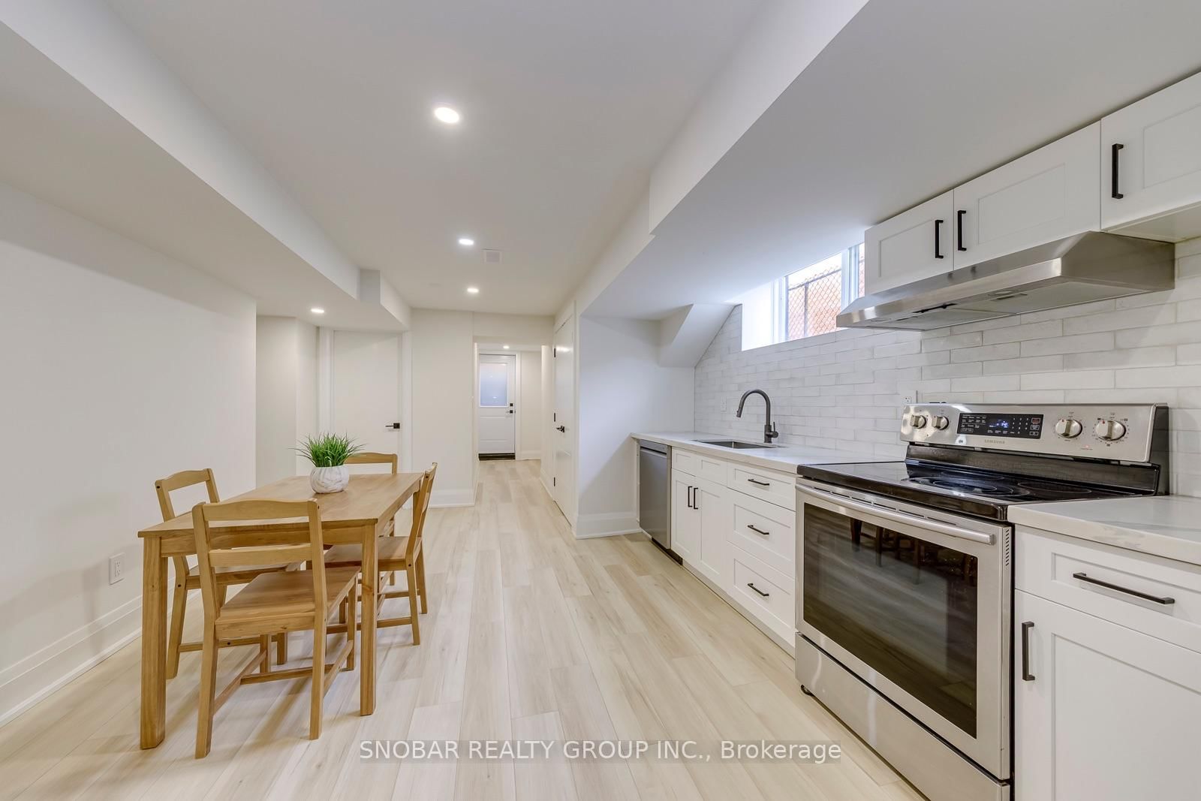
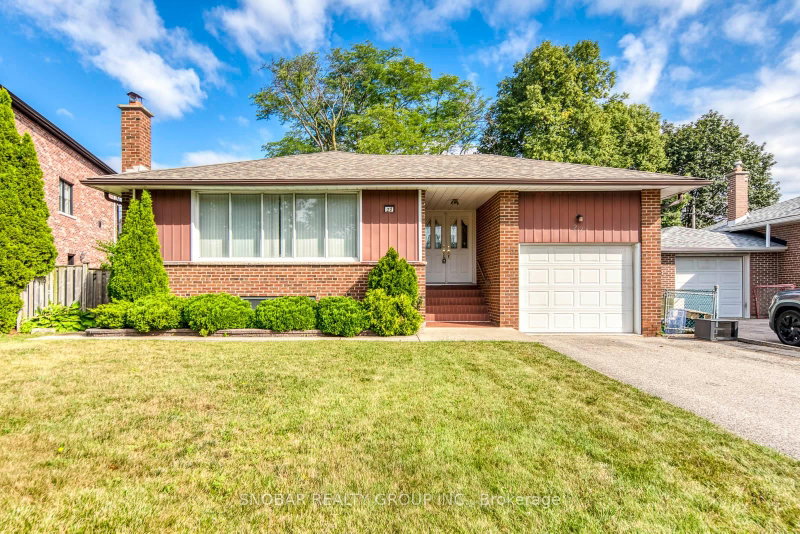
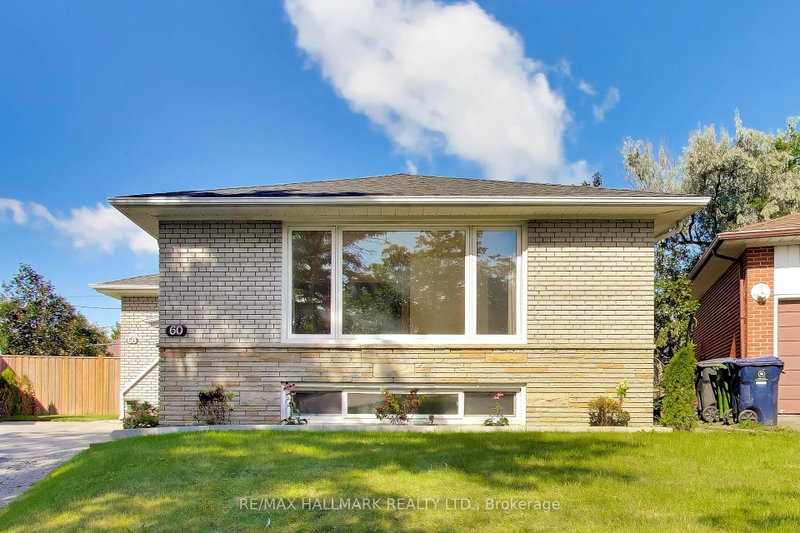
Stop the press! Stunning, beautifully renovated 3-bedroom detached home with quality finishes throughout situated on a quiet street. Featuring soaring cathedral ceilings, an open-concept kitchen with quartz countertops and new stainless steel appliances, pot lights, a striking accent wall with fireplaces, and convenient separate laundry. Added bonus: a finished 2-bedroom basement apartment with its own kitchen, bathroom, separate entrance, and laundry-offering excellent flexibility for extended family or potential rental income. Thousands spent on renovations. Shows 10++!

WHAT'S YOUR HOME WORTH?

Click here to get an instant estimate and track its value over time.

  • Date Listed: Wednesday, October 07, 2026
  • Listing Brokerage: Snobar Realty Group Inc. - Disclaimer: The information contained in this listing has not been verified by Snobar Realty Group Inc. and should be verified by the buyer.
  • City: Toronto

    More 3 bedrooms homes for sale in Toronto

  • Neighbourhood: Kingsview Village-The Westway
  • Major Intersection: Wincott and Westway
  • Full Address: 23 Mitre Place, Toronto, M9R 3C5, Canada, ON, Canada
  • Living Room: hardwood floor, Combined W/Dining, Window
  • Kitchen: Vinyl Floor, Eat-In Kitchen, Walk-Out
  • Kitchen: Laminate, Open Concept, Window
  • Living Room: Laminate, Open Concept, Pot Lights
  • Amenities:
  • Taxes: $4,871.00 (2025)
Living20 x 13 ft260 sq ft
Dining20 x 13 ft260 sq ft
Kitchen13 x 10 ft130 sq ft
Primary13 x 12 ft156 sq ft
2nd Br14 x 9 ft126 sq ft
3rd Br12 x 9 ft108 sq ft
Rec20 x 12 ft240 sq ft
Kitchen17 x 13 ft221 sq ft
Living14 x 6 ft84 sq ft
4th Br10 x 11 ft110 sq ft
5th Br10 x 12 ft120 sq ft

Recently sold comparables in Kingsview Village-The Westway

Similar homes for sale

WHAT'S YOUR HOME WORTH?

Click here to get an instant estimate and track its value over time.