By

CALL
TOUR PROPERTY
×

9 Corkett Drive in Brampton for sale

Asking price
$1,249,900
Estimate (Oct 07)
$1,208,260
MLS #:
W13874060
Type:
Detached, 2-Storey
Approx. SQFT:
2000-2500
Basement:
Full, Finished
4+2 4+2
2 49.21 x 99.08 ft lot
PROPERTY HISTORY
SIGN IN REQUIRED
List Date List Price Last Status Sold Date Sold Price Days On Market
0000-00-00 $00000 Exp N/A N/A N/A
0000-00-00 $00000 Ter N/A N/A N/A
0000-00-00 $00000 Exp N/A N/A N/A
0000-00-00 $00000 Sld Mar 16, 2005 $320,000
0000-00-00 $00000 Ter N/A N/A N/A
0000-00-00 $00000 Exp N/A N/A N/A
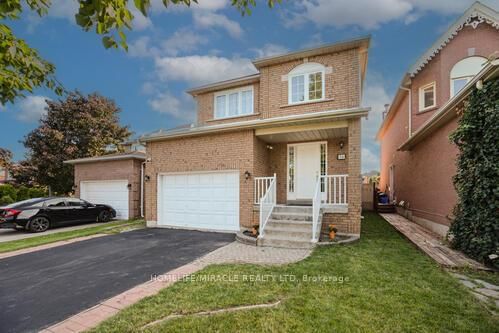
Welcome to this spacious and well-maintained detached 4-bedroom, 4-bathroom home located in one of Bramptons most sought-after, family-oriented neighborhoods. Offering a perfect blend of comfort, functionality, and location, this home is ideal for growing families or professionals looking for space and convenience. Separate Living, Dinnig and family rooms. Finished basement with potential to convert into a 2nd unit for extended family or rental income. Attached Double Garage with place to park 3-4 cars on the driveway. Walking distance to Places of worship, David Suzuki high school, Bus service, Major banks, grocery stores. 5 Mins drive to Brampton Go and 10 mins to Mount Pleasant Go station. Great family home in central location of North West Brampton

WHAT'S YOUR HOME WORTH?

Click here to get an instant estimate and track its value over time.

  • Date Listed: Wednesday, October 07, 2026
  • Listing Brokerage: Century 21 Property Zone Realty Inc. - Disclaimer: The information contained in this listing has not been verified by Century 21 Property Zone Realty Inc. and should be verified by the buyer.
  • City: Brampton

    More 4 bedrooms homes for sale in Brampton

  • Neighbourhood: Northwood Park
  • Major Intersection: Chinguacousy Rd & Burt Dr
  • Full Address: 9 Corkett Drive, Brampton, L6X 3H7, Canada, ON, Canada
  • Living Room: Open Concept, hardwood floor, Bay Window
  • Family Room: Brick Fireplace, hardwood floor
  • Kitchen: Family Size Kitchen, Ceramic Floor
  • Amenities:
  • Taxes: $6,471.00 (2025)
Living16 x 11 ft176 sq ft
Dining12 x 11 ft132 sq ft
Family11 x 11 ft121 sq ft
Kitchen12 x 10 ft120 sq ft
Breakfast13 x 12 ft156 sq ft
Bathroom7 x 5 ft35 sq ft
Primary17 x 11 ft187 sq ft
Bathroom7 x 10 ft70 sq ft
2nd Br13 x 10 ft130 sq ft
3rd Br12 x 11 ft132 sq ft
4th Br11 x 11 ft121 sq ft
Bathroom8 x 10 ft80 sq ft
Br10 x 11 ft110 sq ft
Br11 x 11 ft121 sq ft
Rec13 x 20 ft260 sq ft
Bathroom6 x 10 ft60 sq ft

Recently sold comparables in Northwood Park

Similar homes for sale

WHAT'S YOUR HOME WORTH?

Click here to get an instant estimate and track its value over time.