By

CALL
TOUR PROPERTY
×

69 Binder Twine Trail in Brampton for sale

Asking price
$1,019,000
Estimate (Oct 07)
$1,001,197
MLS #:
W13873562
Type:
Detached, 2-Storey
Approx. SQFT:
2000-2500
Basement:
Finished, Sep Entrance
3+2 3+2
2 31.99 x 109.91 ft lot
PROPERTY HISTORY
SIGN IN REQUIRED
List Date List Price Last Status Sold Date Sold Price Days On Market
0000-00-00 $00000 Sld Jun 10, 2019 $761,000
0000-00-00 $00000 Sld Oct 25, 2012 $445,000
0000-00-00 $00000 Ter N/A N/A N/A
0000-00-00 $00000 Sld Jul 18, 2007 $340,000
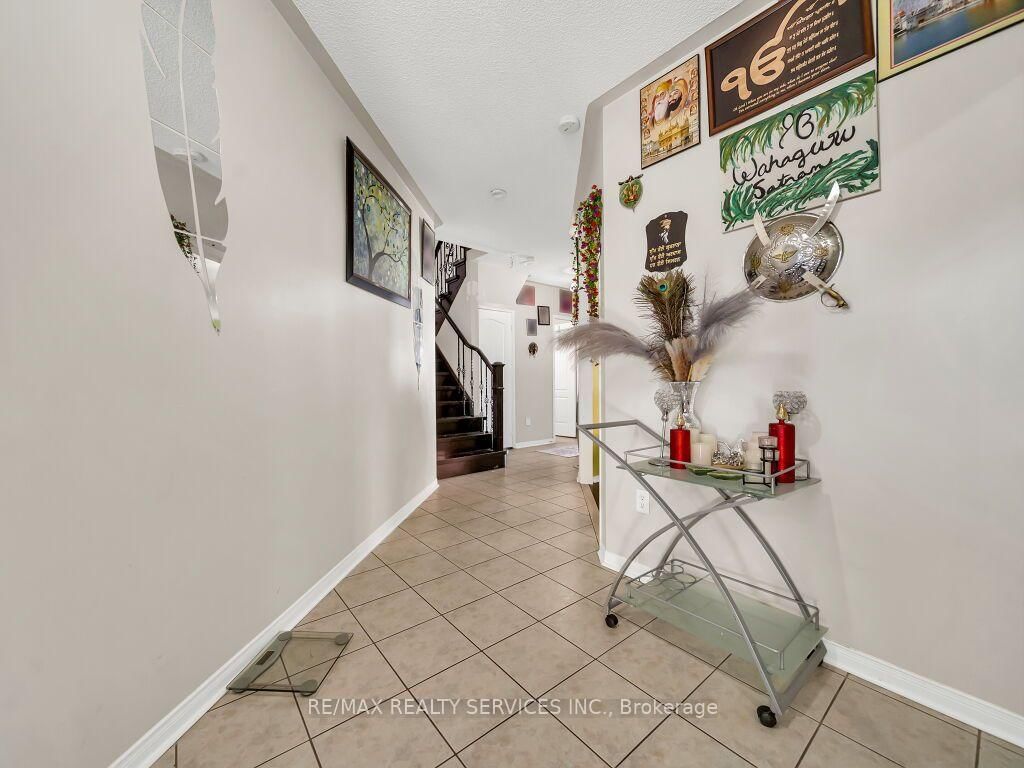

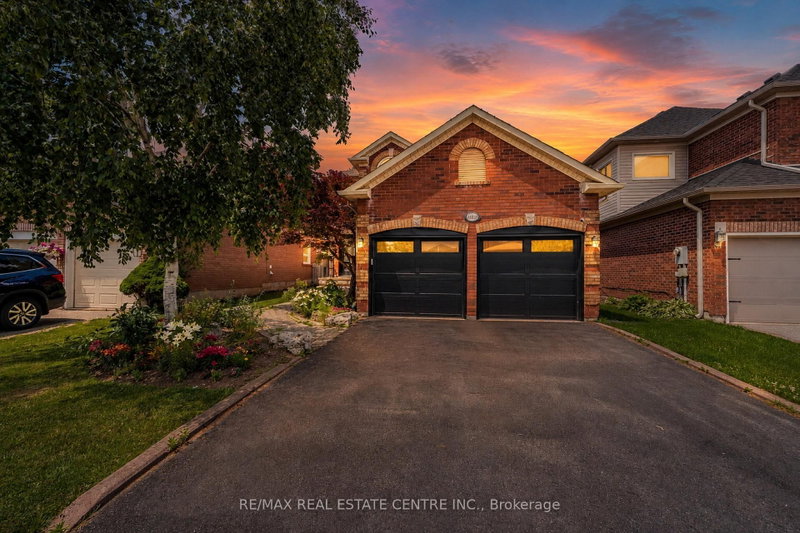
Fabulous and spacious family home approximately 2100sqft located on a quiet street in highly desirable Fletcher's Creek Village. This well maintained home features separate living and dining areas along with a bright eat-in kitchen offering a walk-out to the backyard and garden. Spacious primary bedroom with ensuite. Home features hardwood floors, and a stunning family room with fireplace. Finished basement offers a 2 bedroom, living room, separate laundry, and a 3-piece bathroom, along with a separate entrance from the garage for added convenience. Ideally located close to schools, parks, shopping, and public transit. A wonderful family home with plenty to offer-must be seen to truly appreciate!

WHAT'S YOUR HOME WORTH?

Click here to get an instant estimate and track its value over time.

  • Date Listed: Wednesday, October 07, 2026
  • Listing Brokerage: Re/Max Realty Services Inc. - Disclaimer: The information contained in this listing has not been verified by Re/Max Realty Services Inc. and should be verified by the buyer.
  • City: Brampton

    More 3 bedrooms homes for sale in Brampton

  • Neighbourhood: Fletcher's Creek Village
  • Major Intersection: Bovaird/ Mclaughlin
  • Full Address: 69 Binder Twine Trail, Brampton, L6X 4T2, Canada, ON, Canada
  • Living Room: hardwood floor, Combined W/Dining
  • Kitchen: Ceramic Floor, Eat-In Kitchen, W/O To Garden
  • Family Room: hardwood floor, Fireplace
  • Amenities:
  • Taxes: $6,195.00 (2025)
Living29 x 11 ft319 sq ft
Dining29 x 11 ft319 sq ft
Kitchen11 x 29 ft319 sq ft
Family20 x 16 ft320 sq ft
Primary15 x 11 ft165 sq ft
2nd Br15 x 11 ft165 sq ft
3rd Br11 x 10 ft110 sq ft

Recently sold comparables in Fletcher's Creek Village

Similar homes for sale

WHAT'S YOUR HOME WORTH?

Click here to get an instant estimate and track its value over time.