By

CALL
TOUR PROPERTY
×

1682 Copeland Circle in Milton for sale

Asking price
$859,000
Estimate (Oct 07)
$848,859
MLS #:
W13873354
Type:
Att/Row/Twnhouse, 2-Storey
Approx. SQFT:
1500-2000
Basement:
Full, Unfinished
3 3
1 23 x 80.51 ft lot
PROPERTY HISTORY
SIGN IN REQUIRED
List Date List Price Last Status Sold Date Sold Price Days On Market
0000-00-00 $00000 Exp N/A N/A N/A
0000-00-00 $00000 Sld May 15, 2024 $925,000
0000-00-00 $00000 Ter N/A N/A N/A
0000-00-00 $00000 Lsd Jun 02, 2022 $3,000
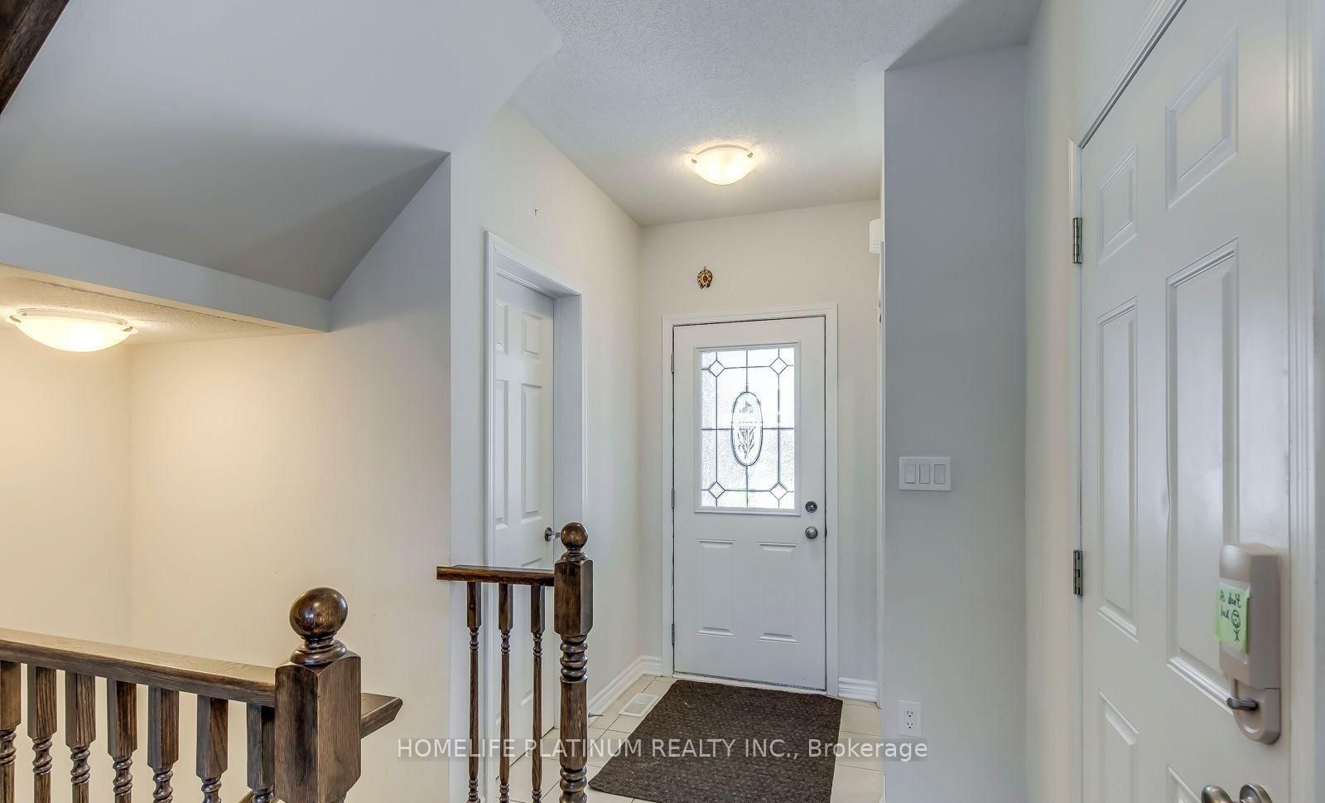
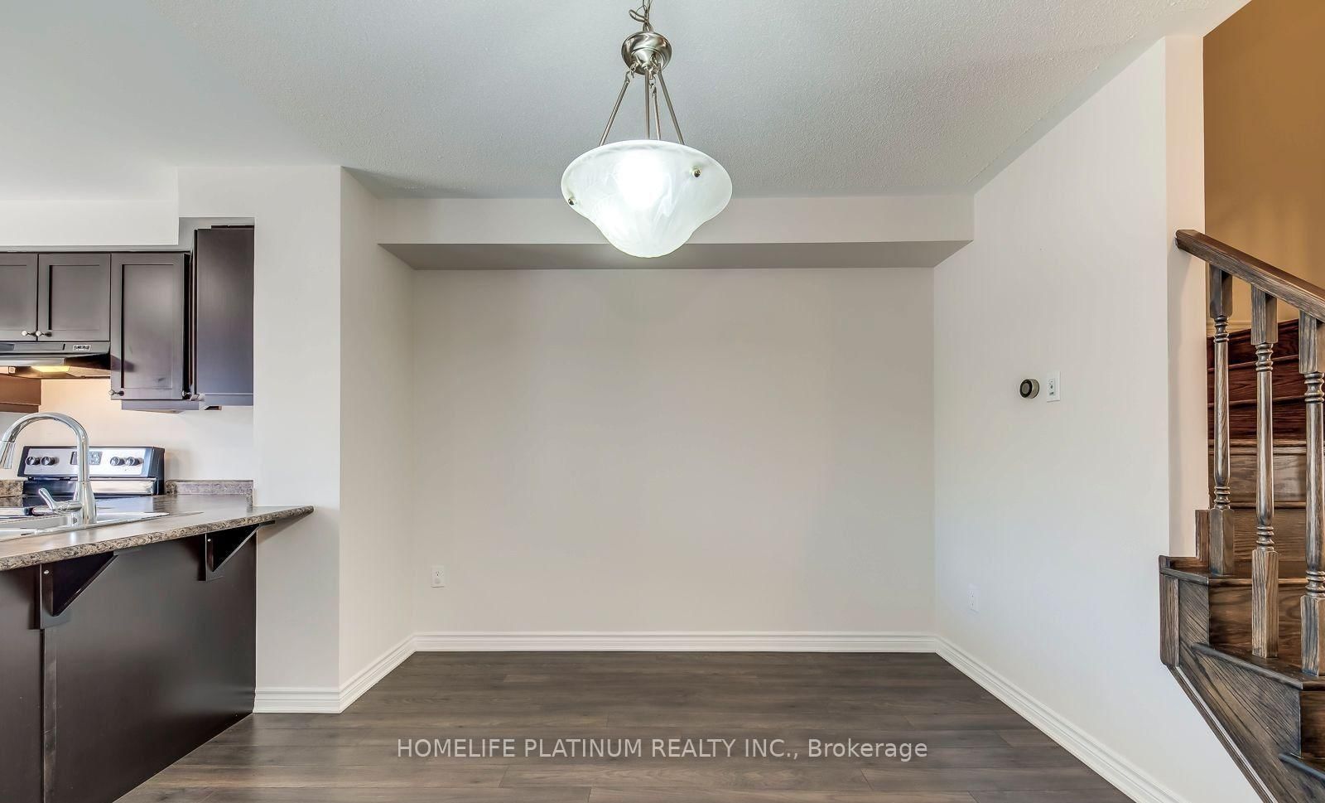
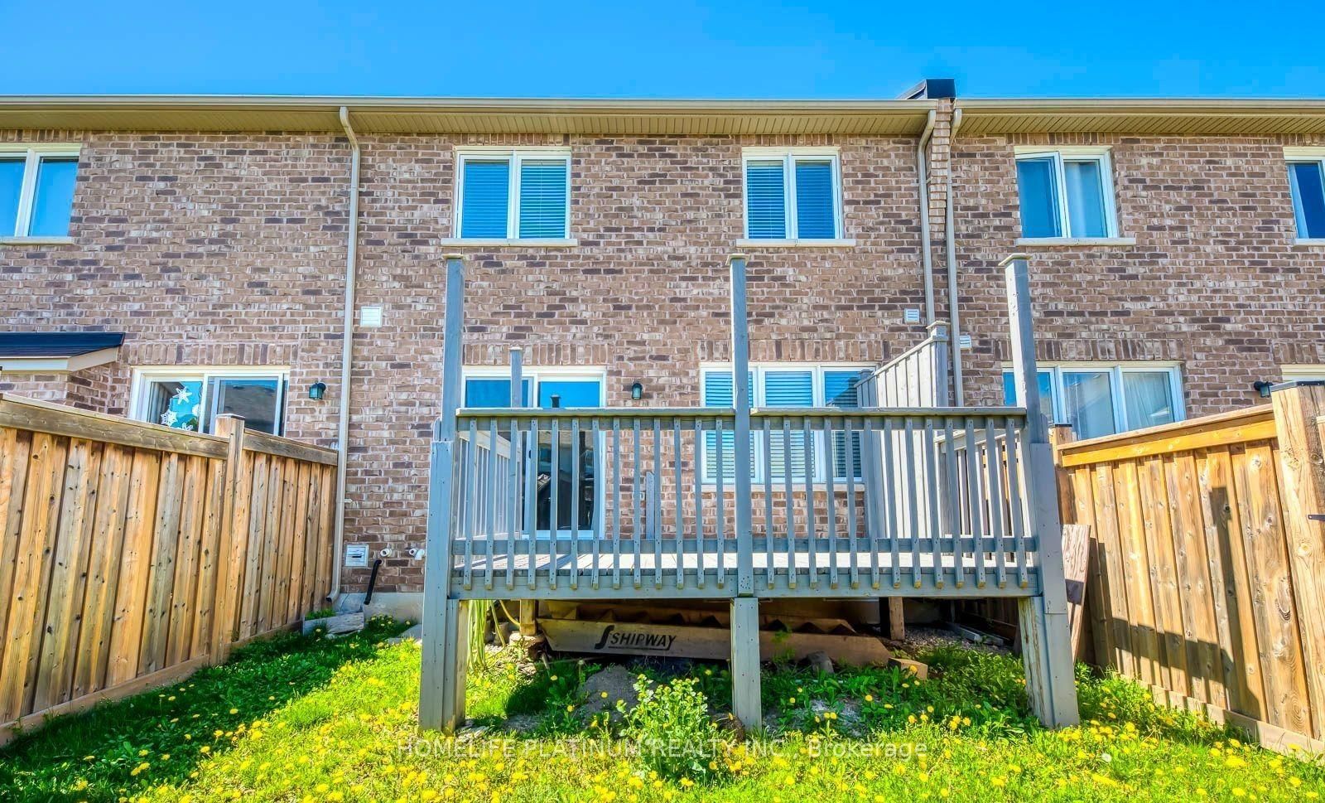
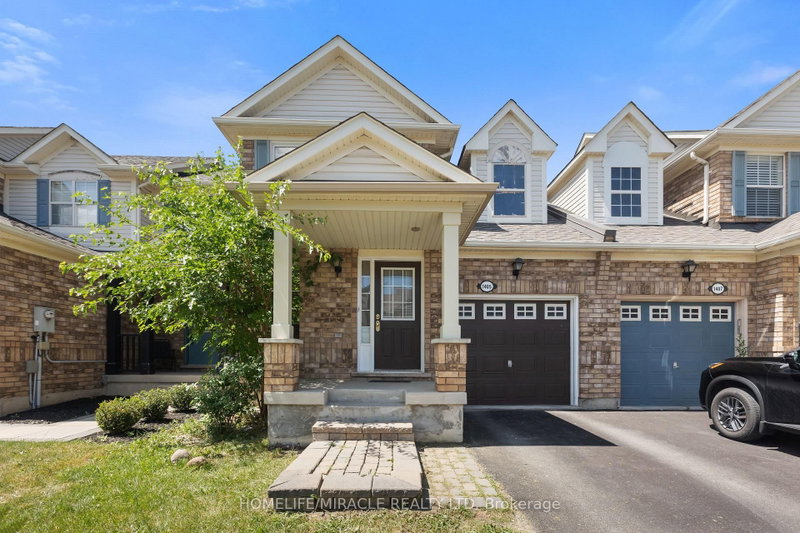
Welcome to this amazing freehold townhouse in Milton Clarke neighbourhood ! Featuring great curb appeal with a welcoming front porch, this bright and functional home offers an open concept kitchen with quartz countertops ( 2024 upgrade ), Stainless steel appliances, including a new over the range microwave and dishwasher ( both 2024 upgrades ) and a walkout to the backyard. The fully fenced yard includes a deck - an added outdoor feature not commonly found in the neighbourhood properties. Another 2024 upgrade is the replacement of the upper level carpet with vinyl flooring. The main level features laminate flooring, while oak stairs add warmth and character. Convenient second - floor laundry with washer and dryer. Excellent commuter location, minutes to Hwy 401 and Milton Go, and close to shopping, restaurants and everyday ammenities.

WHAT'S YOUR HOME WORTH?

Click here to get an instant estimate and track its value over time.

  • Date Listed: Tuesday, October 06, 2026
  • Listing Brokerage: Homelife Platinum Realty Inc. - Disclaimer: The information contained in this listing has not been verified by Homelife Platinum Realty Inc. and should be verified by the buyer.

  • City: Milton

    More 3 bedrooms homes for sale in Milton

  • Neighbourhood: Clarke
  • Major Intersection: Derry & James Snow Pkwy
  • Full Address: 1682 Copeland Circle, Milton, L9T 8X8, Canada, ON, Canada
  • Living Room: Laminate, Picture Window
  • Kitchen: Laminate, W/O To Deck, Stainless Steel Appl
  • Amenities:
  • Taxes: $3,996.98 (2026)
Living17 x 11 ft187 sq ft
Dining11 x 10 ft110 sq ft
Kitchen13 x 10 ft130 sq ft
Primary14 x 12 ft168 sq ft
2nd Br12 x 10 ft120 sq ft
3rd Br11 x 10 ft110 sq ft
  • Saturday - October 10 2:00 - 4:00 PM
  • Sunday - October 11 2:00 - 4:00 PM

Recently sold comparables in Clarke

Similar homes for sale

WHAT'S YOUR HOME WORTH?

Click here to get an instant estimate and track its value over time.