By

CALL
TOUR PROPERTY
×

58 Glenforest Road in Brampton for sale

Asking price
$769,000
Estimate (Oct 07)
$764,528
MLS #:
W13872084
Type:
Semi-Detached, Backsplit 3
Approx. SQFT:
1100-1500
Basement:
Sep Entrance, Finished
3+2 3+2
2 32.19 x 131.27 ft lot
PROPERTY HISTORY
SIGN IN REQUIRED
List Date List Price Last Status Sold Date Sold Price Days On Market
0000-00-00 $00000 Sld Jul 26, 2016 $445,000
0000-00-00 $00000 Sus N/A N/A N/A
0000-00-00 $00000 Sld Jul 28, 2005 $236,000
0000-00-00 $00000 Sld Apr 23, 2004 $226,000
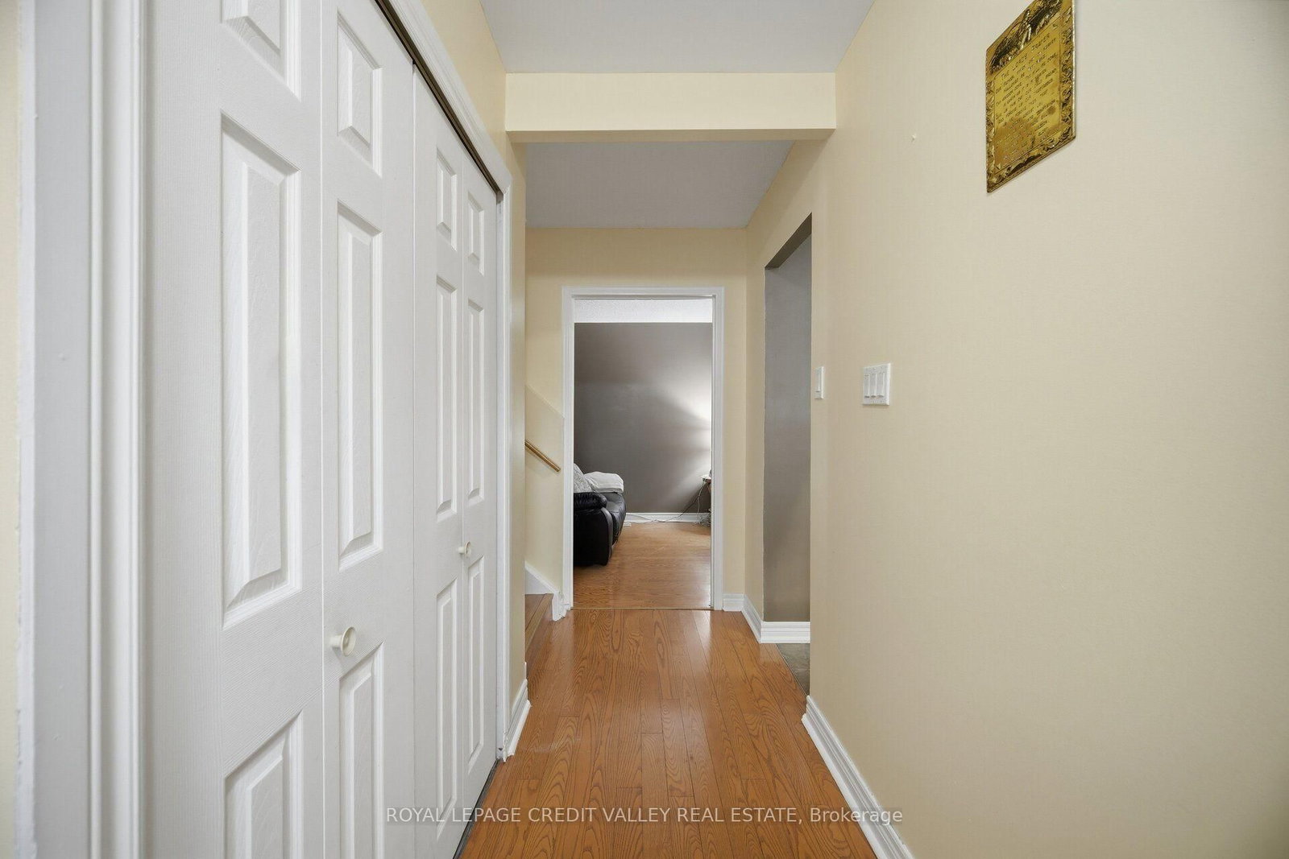
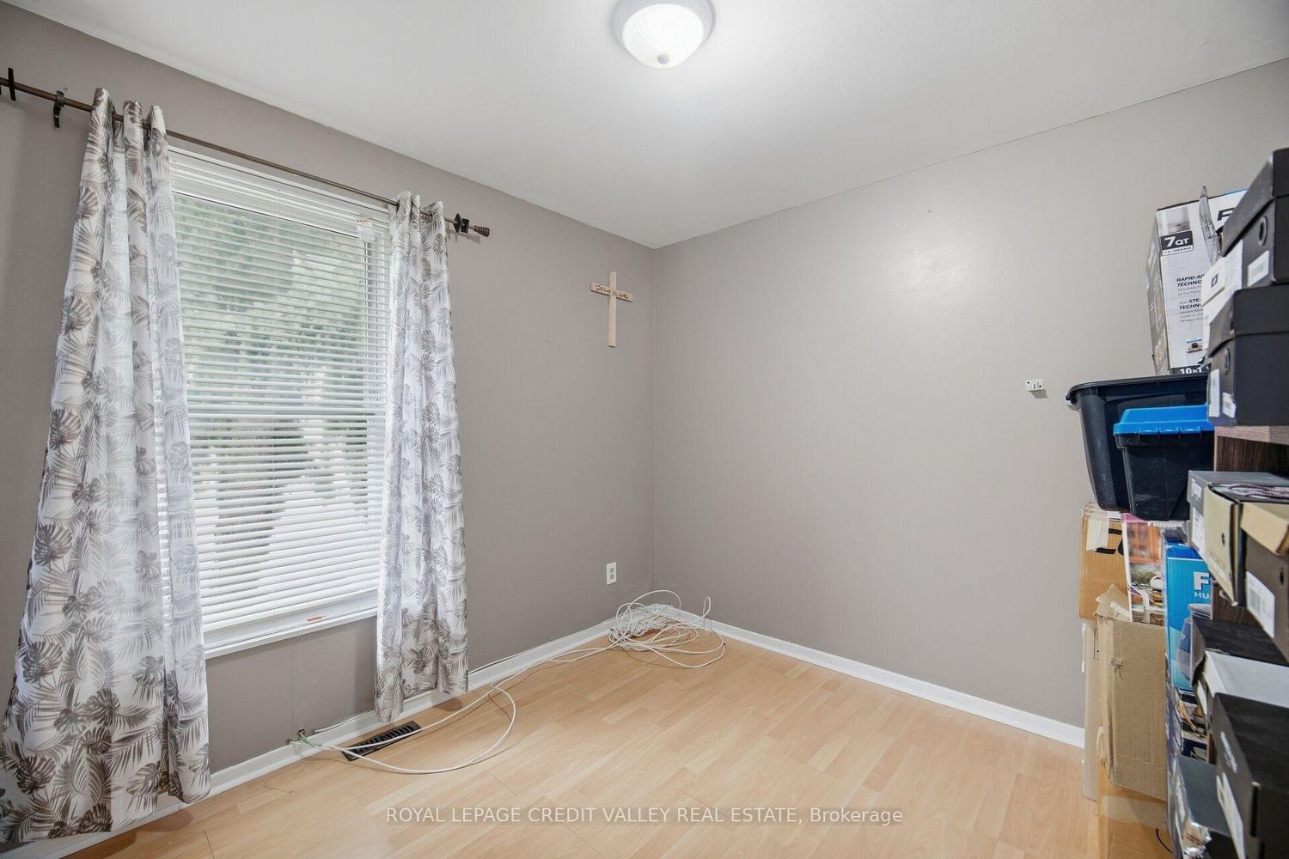
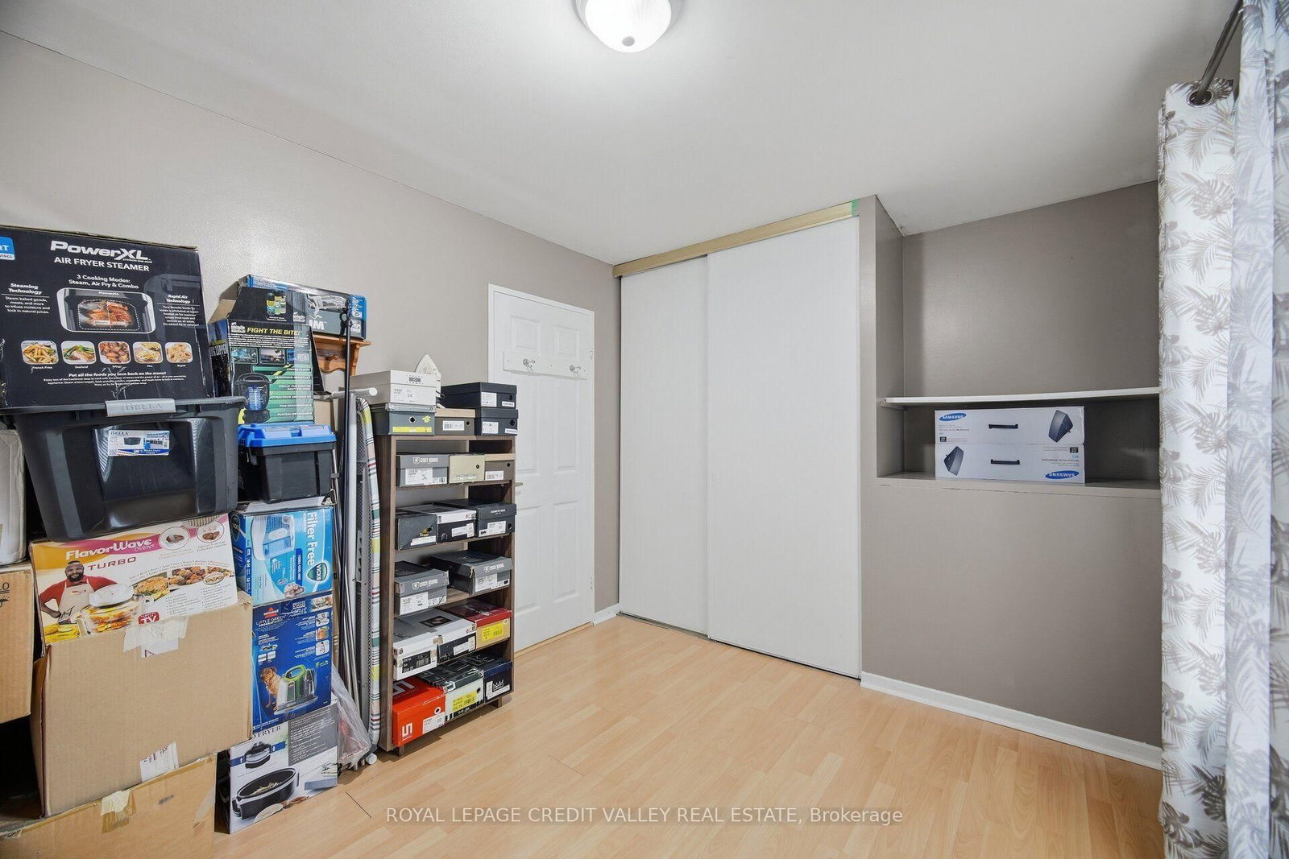
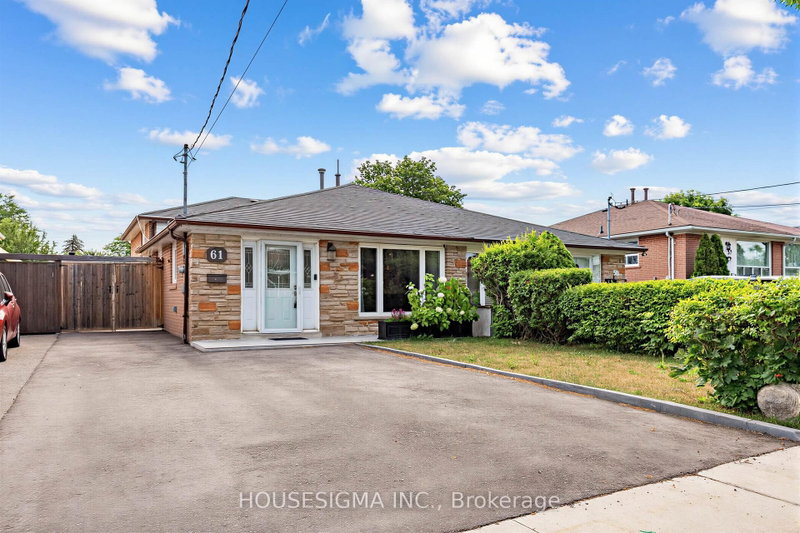
A Very Well Maintained 3+2 Bedrooms, 2 Full Bathrooms Semi-Detached family home located in the quiet and highly desirable Northgate Community in Brampton for sale and you don't want to miss this opportunity to Make This Your Home. Functional Layout Designed for comfortable Family Living, Bright and Spacious Bedrooms, Carpet-free, Walk-Out to a wooden Deck And A fully fenced Yard. Excellent opportunity for First-time Home Buyers, or Investors. The Finished Basement With a Separate Entrance includes a kitchenette, 3-Piece Bath, 2 Bedrooms and living area, ideal for Extended Family Living or Additional Living Space. Close to Schools, Hospital, Rec Centre, Parks, Shopping and Public Transit. Long Driveway with no sidewalk. Large backyard with ample space, perfect for Entertaining or Relaxing.

WHAT'S YOUR HOME WORTH?

Click here to get an instant estimate and track its value over time.

  • Date Listed: Monday, October 05, 2026
  • Listing Brokerage: Royal Lepage Credit Valley Real Estate - Disclaimer: The information contained in this listing has not been verified by Royal Lepage Credit Valley Real Estate and should be verified by the buyer.

  • Virtual Tour: View Virtual Tour for 58 Glenforest Road
  • City: Brampton

    More 3 bedrooms homes for sale in Brampton

  • Neighbourhood: Northgate
  • Major Intersection: Bramalea Road and Williams Pkwy
  • Full Address: 58 Glenforest Road, Brampton, L6S 1M1, Canada, ON, Canada
  • Living Room: hardwood floor, Combined W/Dining, W/O To Deck
  • Kitchen: Ceramic Floor, Backsplash, Eat-In Kitchen
  • Living Room: Laminate, Open Concept, Combined W/Kitchen
  • Kitchen: Ceramic Floor, O/Looks Living, Open Concept
  • Amenities:
  • Taxes: $5,326.87 (2026)
Living26 x 11 ft286 sq ft
Dining11 x 9 ft99 sq ft
Kitchen11 x 10 ft110 sq ft
Primary14 x 10 ft140 sq ft
2nd Br13 x 10 ft130 sq ft
3rd Br10 x 9 ft90 sq ft
Br11 x 9 ft99 sq ft
2nd Br11 x 9 ft99 sq ft
Living11 x 10 ft110 sq ft
Kitchen10 x 10 ft100 sq ft

Recently sold comparables in Northgate

Similar homes for sale

WHAT'S YOUR HOME WORTH?

Click here to get an instant estimate and track its value over time.