By

CALL
TOUR PROPERTY
×

53 Savona Drive in Toronto for sale

Asking price
$1,198,000
Estimate (Oct 07)
$1,174,394
MLS #:
W13869962
Type:
Detached, Bungalow
Approx. SQFT:
700-1100
Basement:
Finished, Sep Entrance
2+1 2+1
40 x 124.33 ft lot
PROPERTY HISTORY
SIGN IN REQUIRED
List Date List Price Last Status Sold Date Sold Price Days On Market
0000-00-00 $00000 Sld Jul 26, 2022 $1,176,500
0000-00-00 $00000 Sld Oct 30, 2019 $900,000
0000-00-00 $00000 Sus N/A N/A N/A
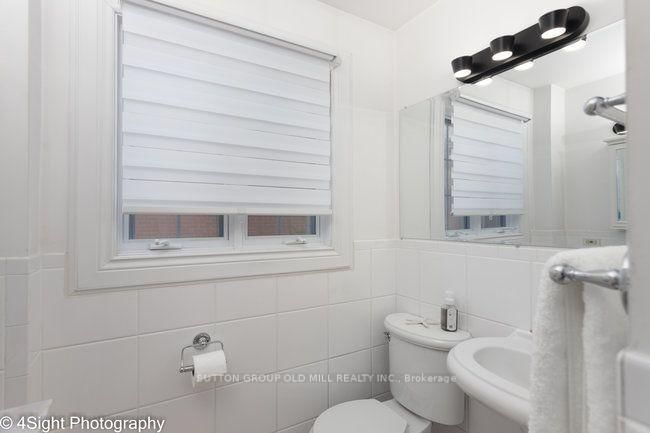
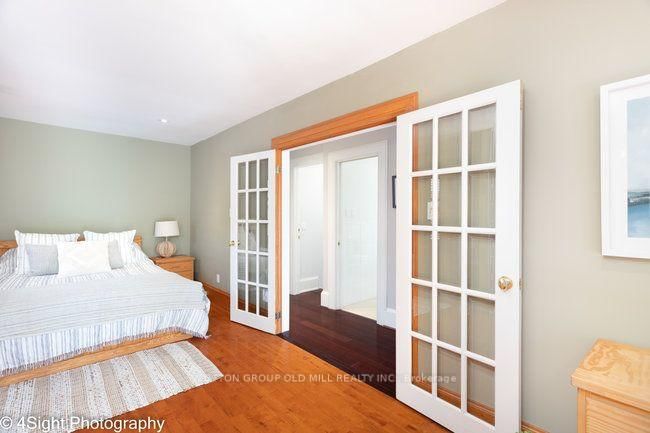
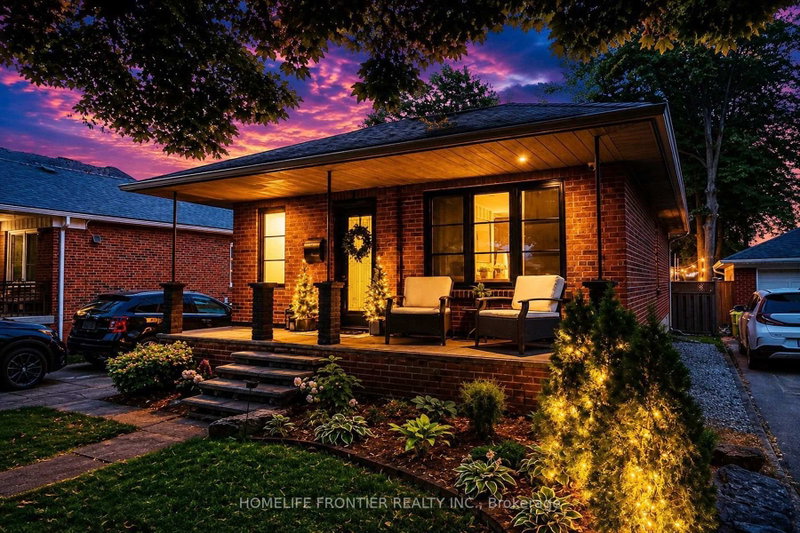
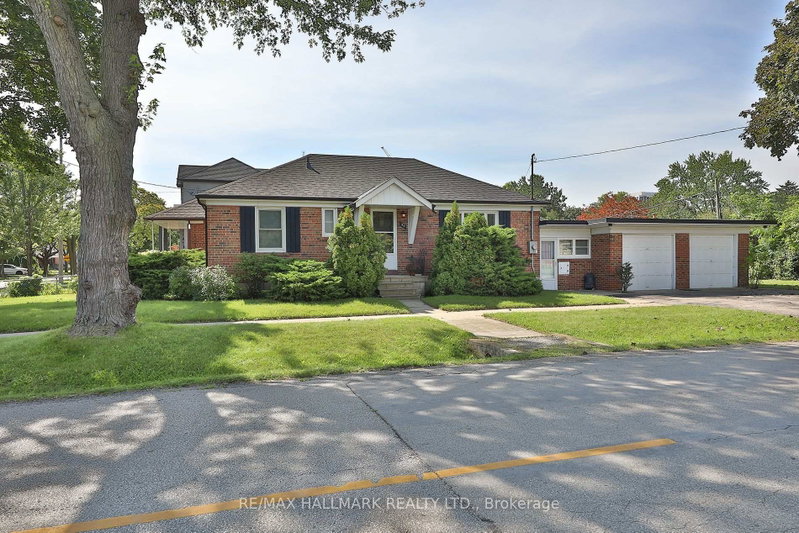
Welcome to 53 Savona Drive! This inviting bungalow offers generous living spaces and a flexible layout. Originally a three-bedroom home, it has been converted to two bedrooms to create an exceptionally spacious primary bedroom with a walkout to the backyard deck, with the option to restore the original three-bedroom layout. The large, open kitchen offers plenty of room for cooking and gathering, while the cozy living and dining area features a gas fireplace for a warm, welcoming atmosphere. A finished lower level with a second kitchen provides additional living space and versatility. Outside, enjoy a beautiful backyard with a spacious deck and fire pit-perfect for summer entertaining or relaxing evenings outdoors. A private driveway completes this charming home.

WHAT'S YOUR HOME WORTH?

Click here to get an instant estimate and track its value over time.

  • Date Listed: Tuesday, October 06, 2026
  • Listing Brokerage: Sutton Group Old Mill Realty Inc. - Disclaimer: The information contained in this listing has not been verified by Sutton Group Old Mill Realty Inc. and should be verified by the buyer.
  • City: Toronto

    More 2 bedrooms homes for sale in Toronto

  • Neighbourhood: Alderwood
  • Major Intersection: Browns Line & Evans
  • Full Address: 53 Savona Drive, Toronto, M8W 4V2, Canada, ON, Canada
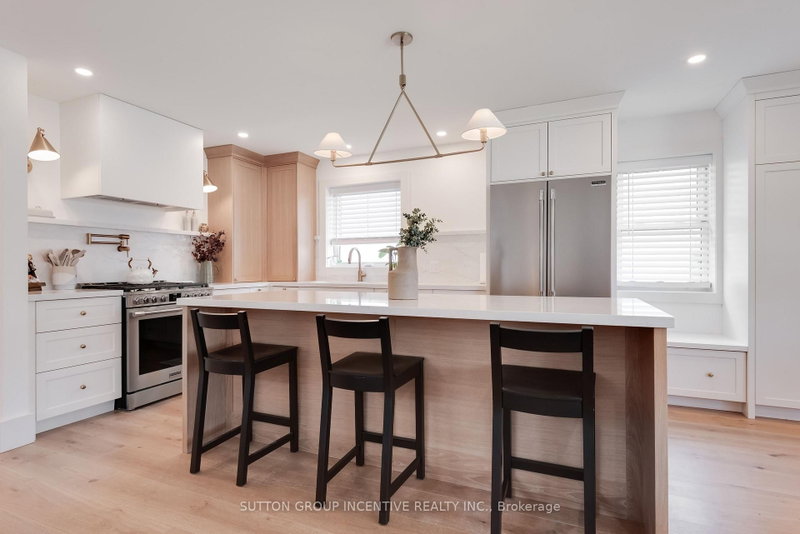
  • Kitchen: hardwood floor, Open Concept, Stainless Steel Appl
  • Living Room: hardwood floor, Combined W/Dining, Gas Fireplace
  • Kitchen: Laminate, Breakfast Bar
  • Living Room: Laminate, Combined W/Dining
  • Amenities:
  • Taxes: $4,726.64 (2026)
Kitchen22 x 10 ft220 sq ft
Living19 x 12 ft228 sq ft
Dining19 x 12 ft228 sq ft
Primary24 x 10 ft240 sq ft
2nd Br12 x 9 ft108 sq ft
Kitchen12 x 6 ft72 sq ft
Living15 x 14 ft210 sq ft
Dining15 x 14 ft210 sq ft
Br19 x 12 ft228 sq ft
Laundry10 x 5 ft50 sq ft
Other10 x 5 ft50 sq ft

Recently sold comparables in Alderwood

Similar homes for sale

WHAT'S YOUR HOME WORTH?

Click here to get an instant estimate and track its value over time.