By

CALL
TOUR PROPERTY
×

39 Buxton Road in Toronto for sale

Asking price
$1,249,000
Estimate (Oct 06)
$1,243,491
MLS #:
W13865660
Type:
Detached, Sidesplit 3
Approx. SQFT:
2000-2500
Basement:
Sep Entrance, Finished
3 3
2 60 x 100 ft lot
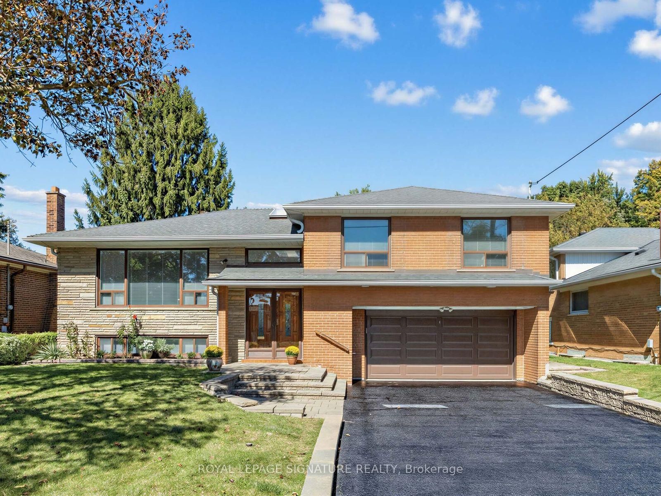
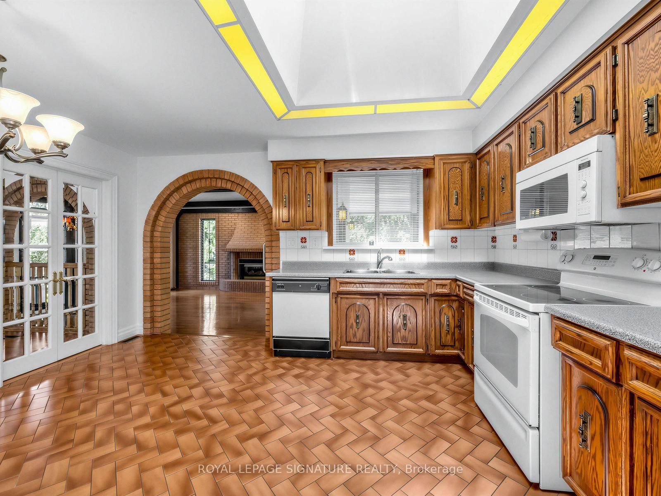
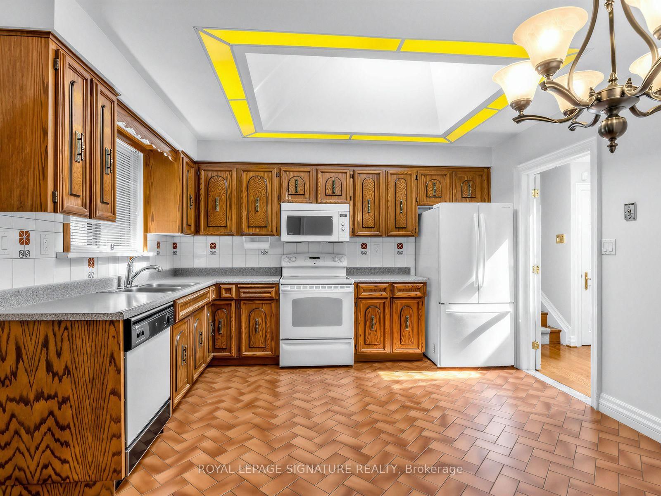
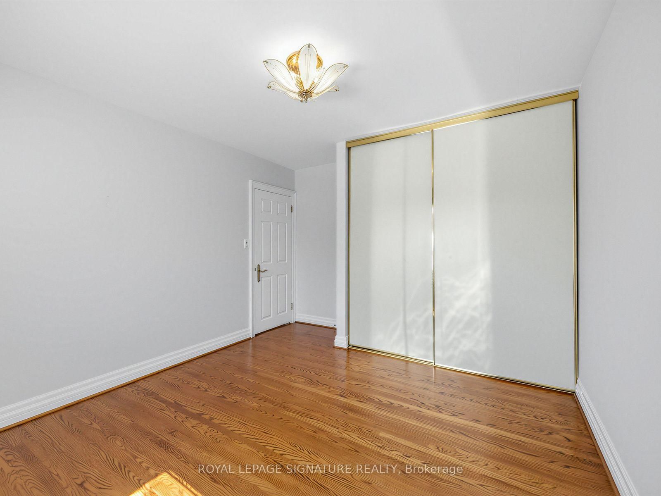
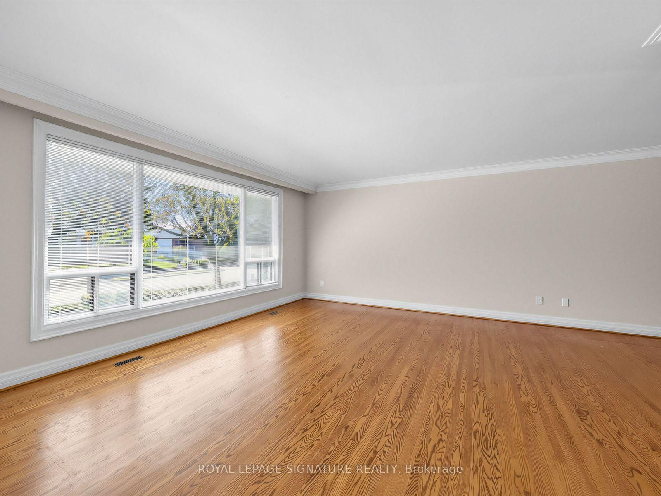
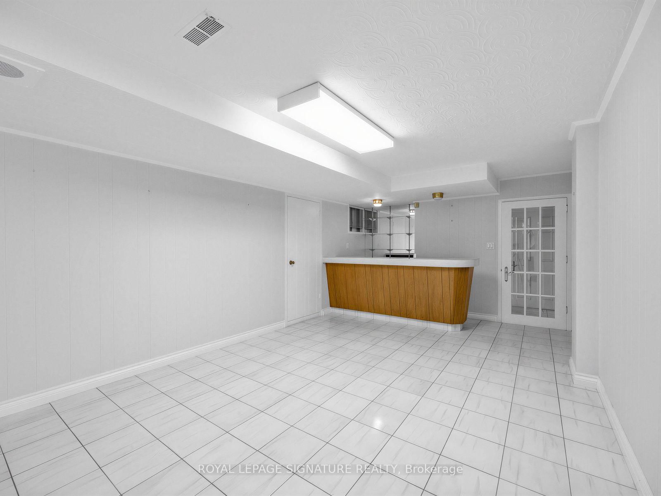
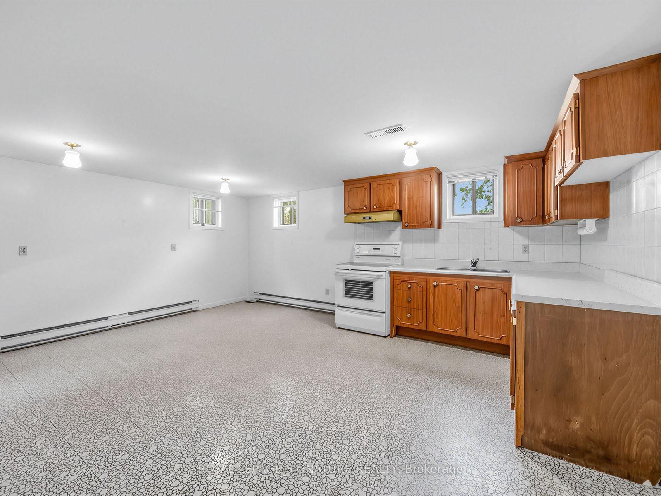
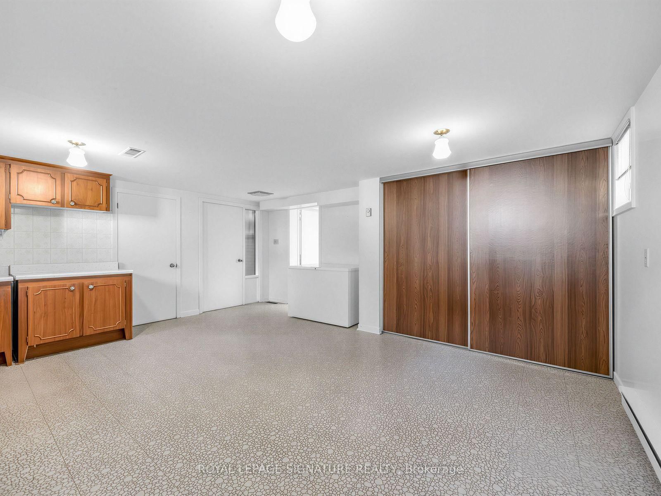
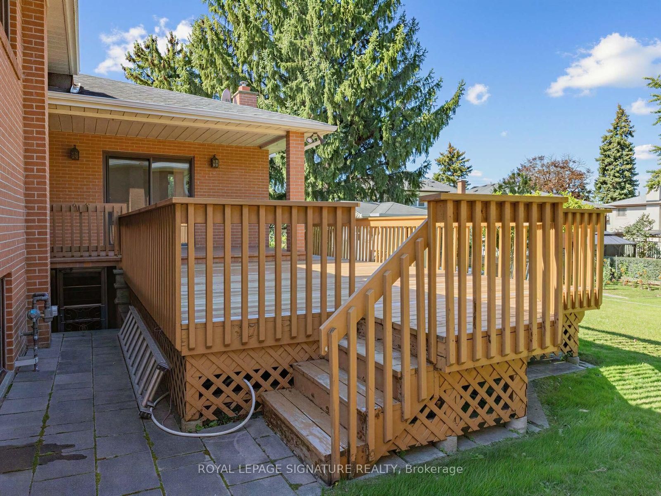
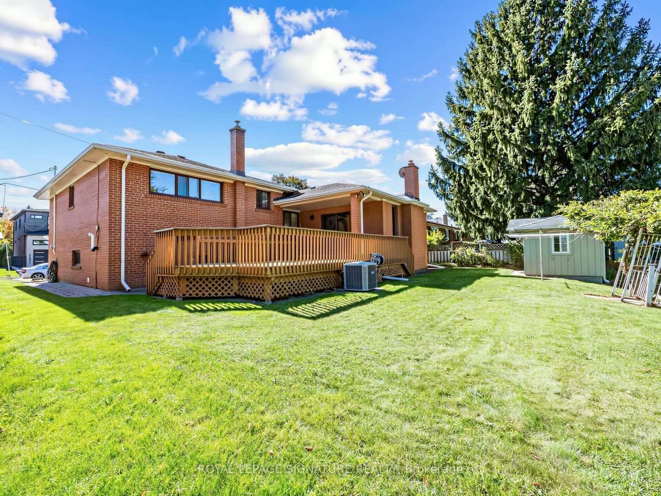
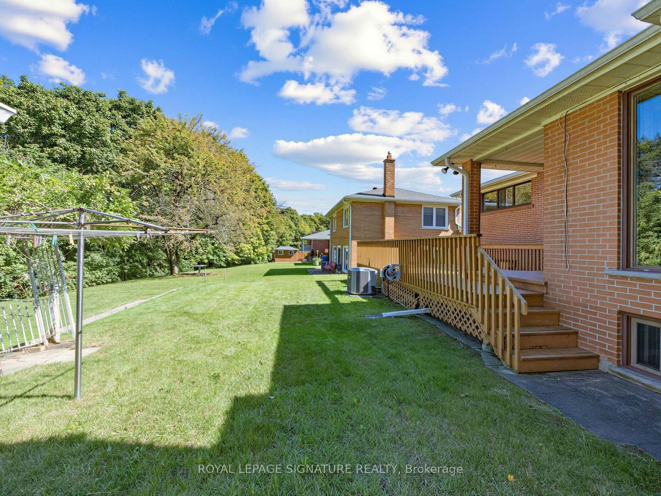
Premium ravine lot. Custom built three level side split offering 3300 square feet of total living space. Approximately 2200 square feet above grade. All rooms are spacious. This home was built in 1964 and meticulously maintained by its original owners. Stunning hardwood flooring throughout. Lot size is 60'X 100'. This home offers plenty of natural sunlight with an open staircase and two skylights. Also featured in this home is a rare above grade family room with stunning hardwood flooring, gas fireplace and a walkout to a large wood deck. The primary Bedroom offers a 6 piece washroom. This home is located on a very quiet well sought after street. This home will not disappoint. Windows have been updated. Newer garage door and auto opener. Heating and air conditioning, 2020. Professionally custom built shed in backyard.

WHAT'S YOUR HOME WORTH?

Click here to get an instant estimate and track its value over time.

  • Date Listed: Tuesday, October 06, 2026
  • Listing Brokerage: Royal Lepage Signature Realty - Disclaimer: The information contained in this listing has not been verified by Royal Lepage Signature Realty and should be verified by the buyer.
  • City: Toronto

    More 3 bedrooms homes for sale in Toronto

  • Neighbourhood: Downsview-Roding-CFB
  • Major Intersection: Jane/Exbury
  • Full Address: 39 Buxton Road, Toronto, M3M 1Y6, ON, Canada
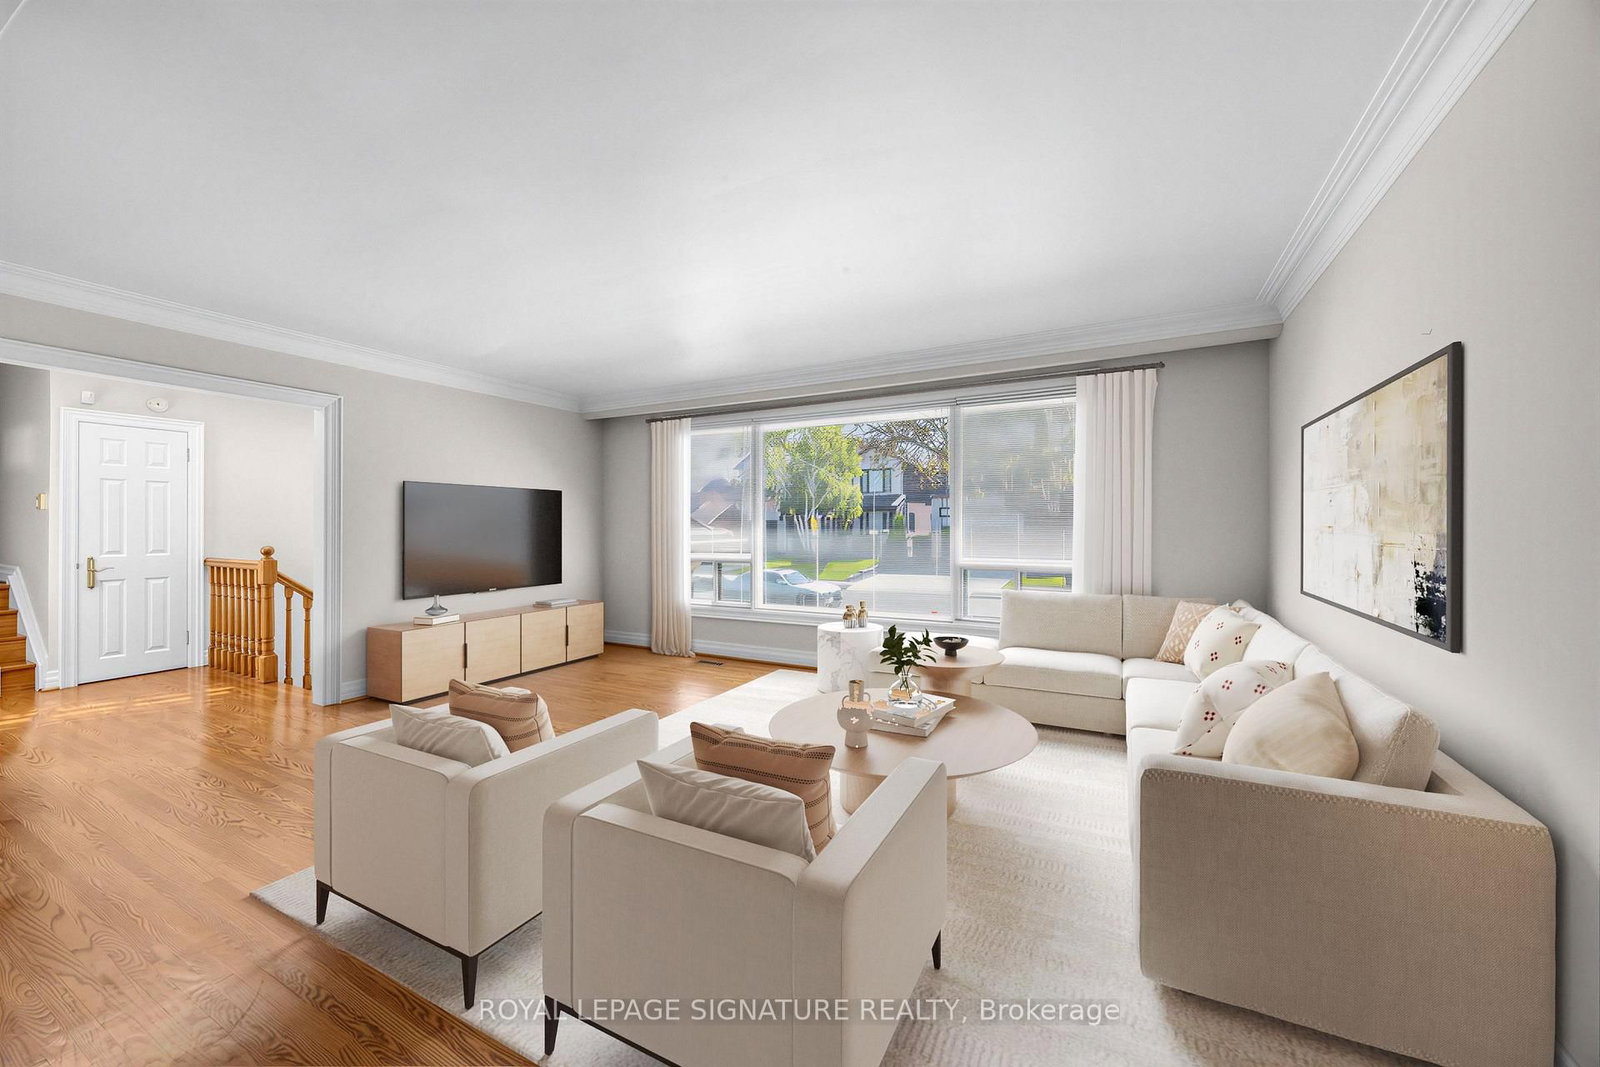
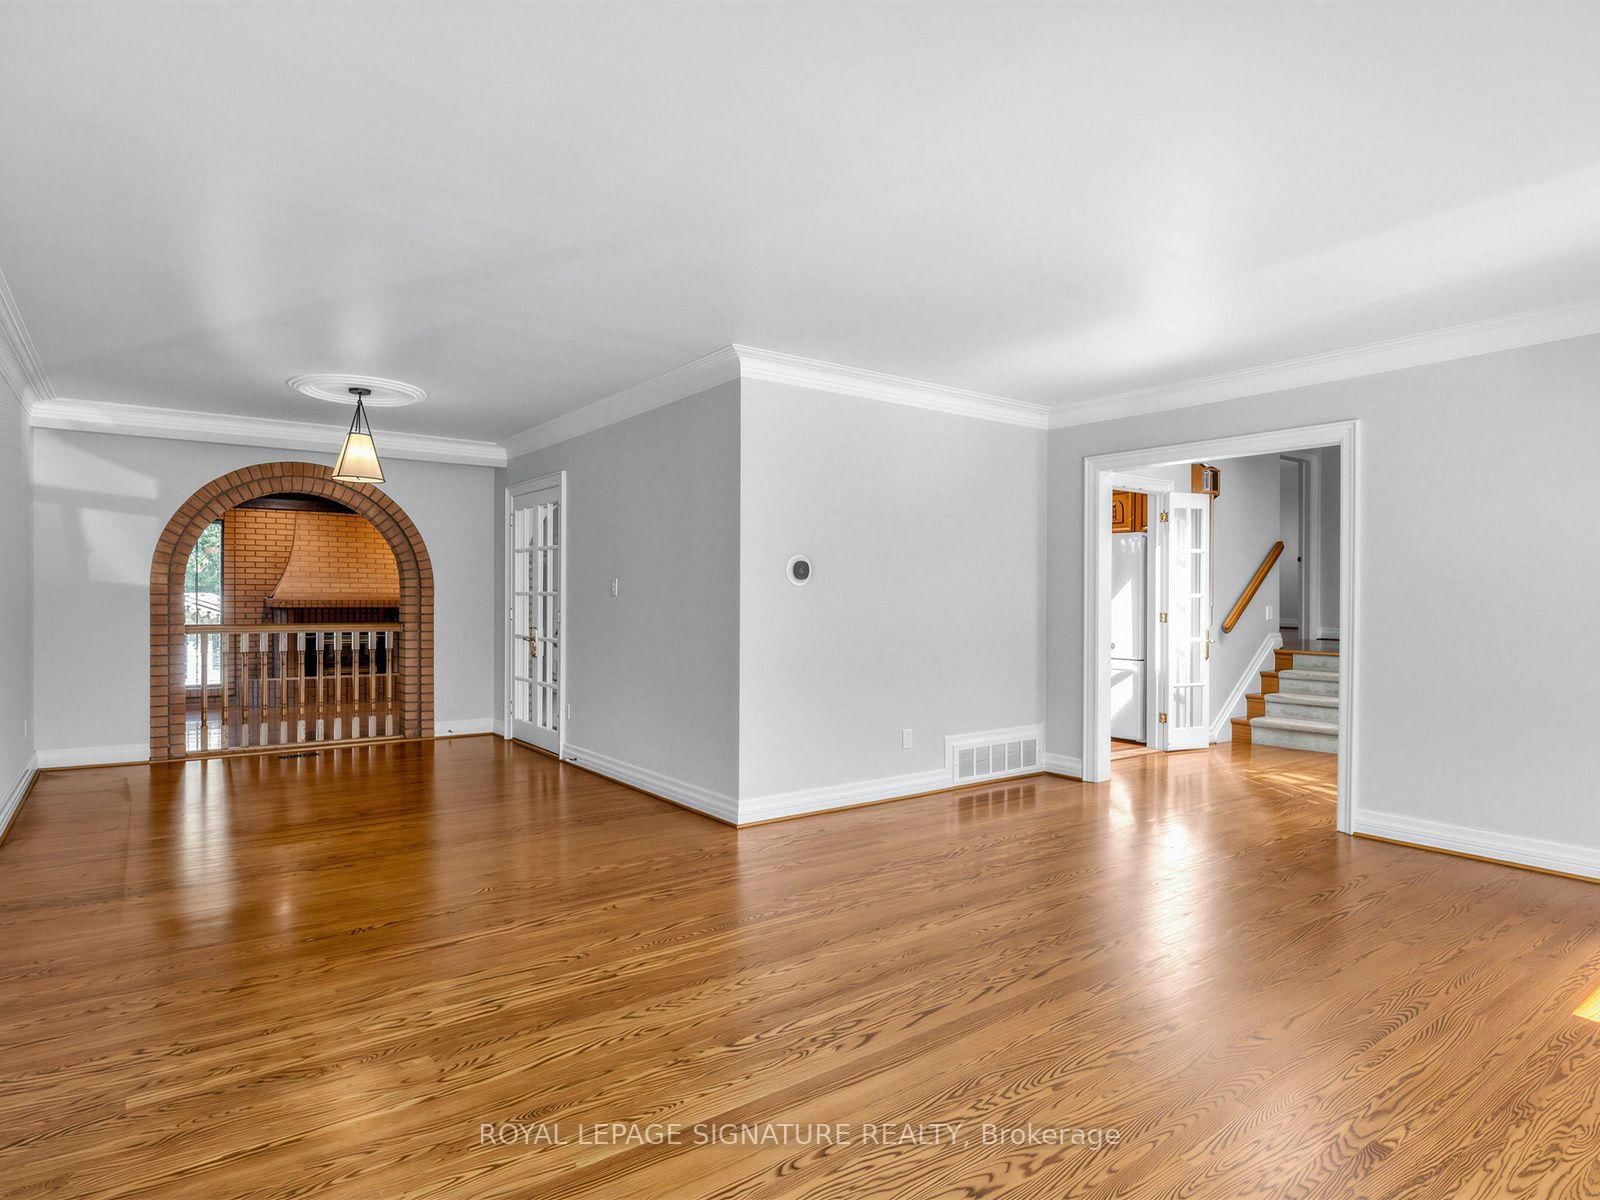
  • Living Room: hardwood floor, Crown Moulding, L-Shaped Room
  • Kitchen: Skylight, Eat-In Kitchen, Ceramic Floor
  • Family Room: hardwood floor, Gas Fireplace, W/O To Deck
  • Kitchen: Family Size Kitchen, Walk-Out
  • Amenities:
  • Taxes: $6,146.16 (2026)
Foyer7 x 4 ft28 sq ft
Living18 x 14 ft252 sq ft
Dining13 x 10 ft130 sq ft
Kitchen15 x 12 ft180 sq ft
Family18 x 16 ft288 sq ft
Primary15 x 12 ft180 sq ft
2nd Br14 x 11 ft154 sq ft
3rd Br11 x 10 ft110 sq ft
Bathroom11 x 5 ft55 sq ft
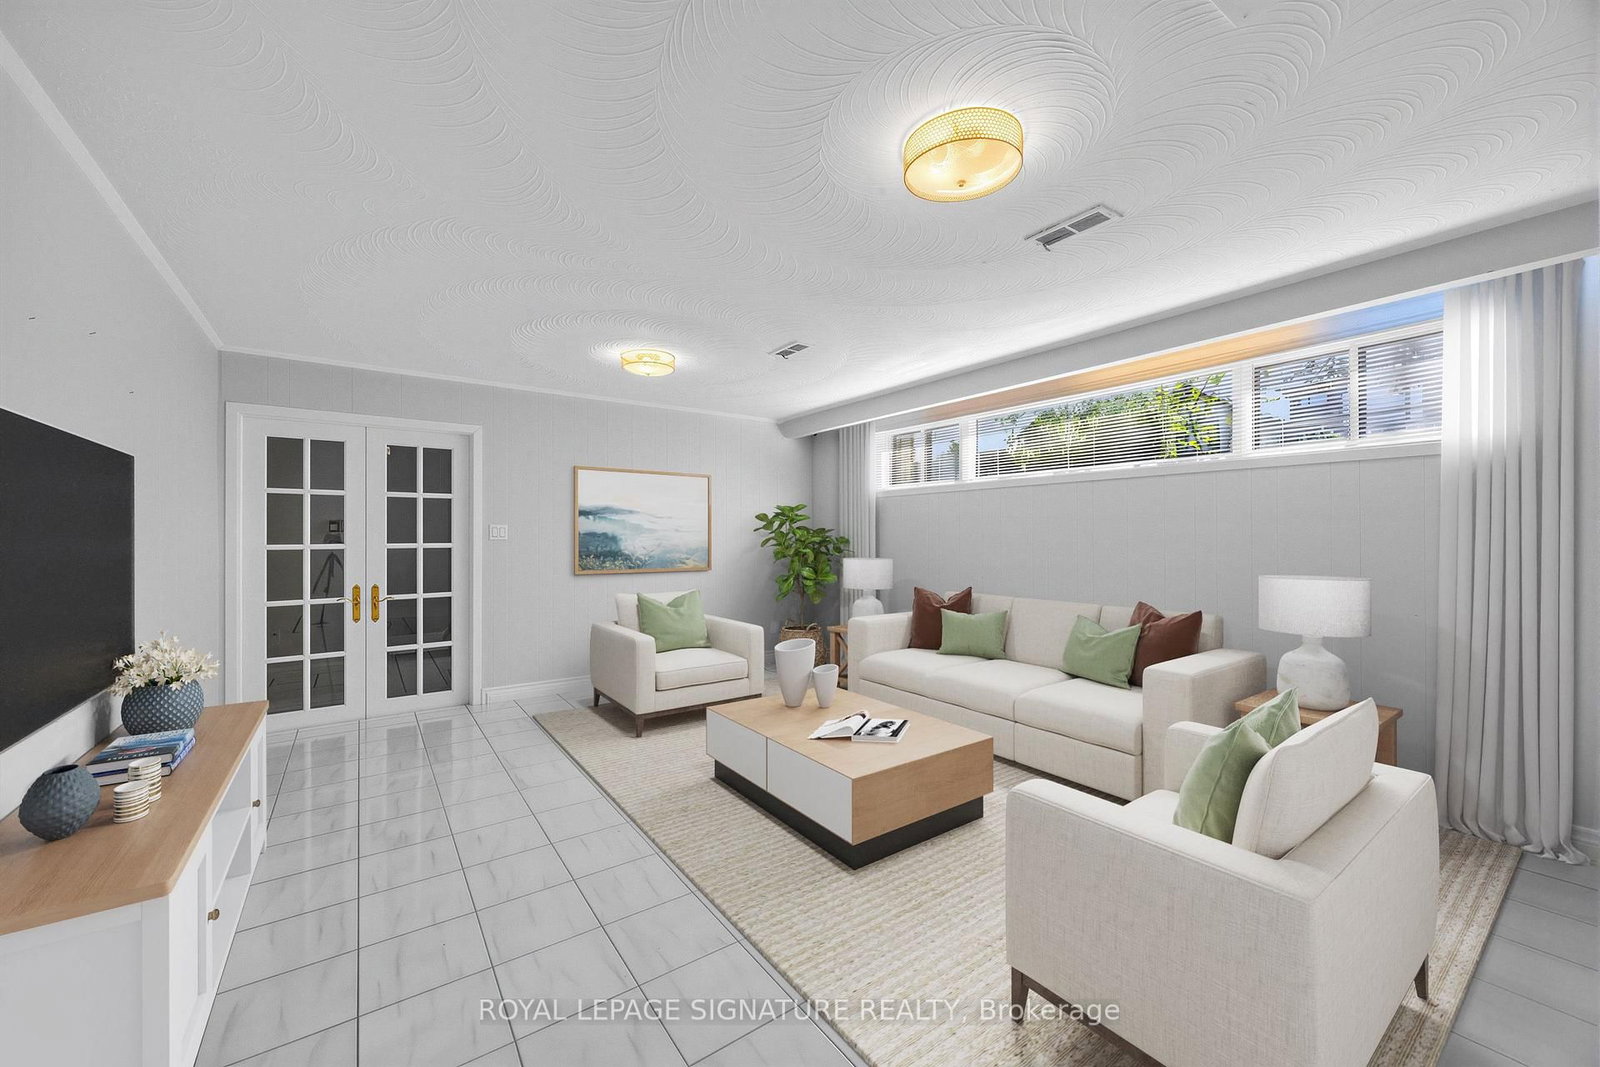
Rec18 x 14 ft252 sq ft
Sitting20 x 12 ft240 sq ft
Kitchen18 x 16 ft288 sq ft
Laundry22 x 7 ft154 sq ft
Cold/Cant10 x 6 ft60 sq ft
Bathroom7 x 4 ft28 sq ft


Recently sold comparables in Downsview-Roding-CFB

Similar homes for sale

WHAT'S YOUR HOME WORTH?

Click here to get an instant estimate and track its value over time.