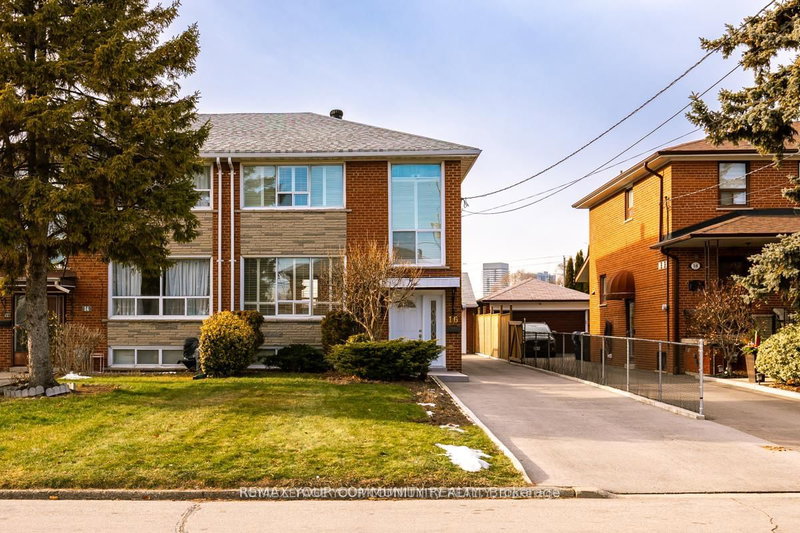
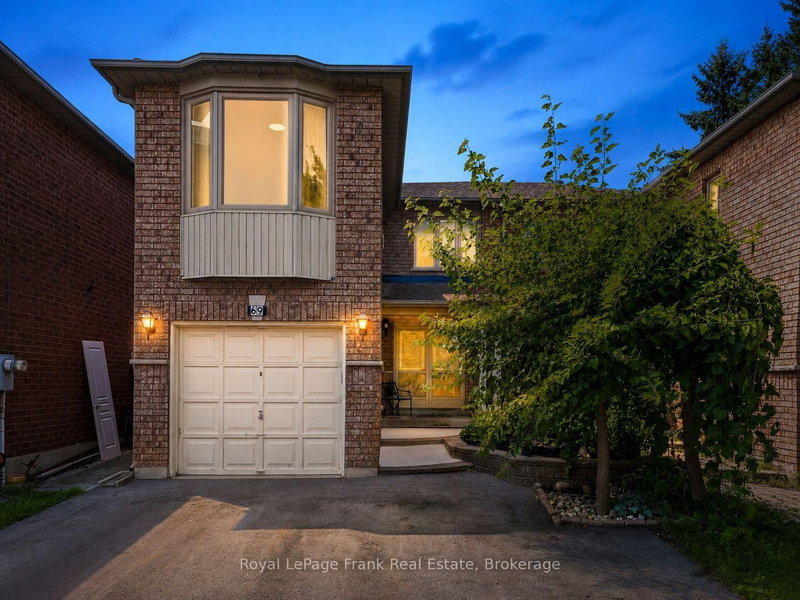
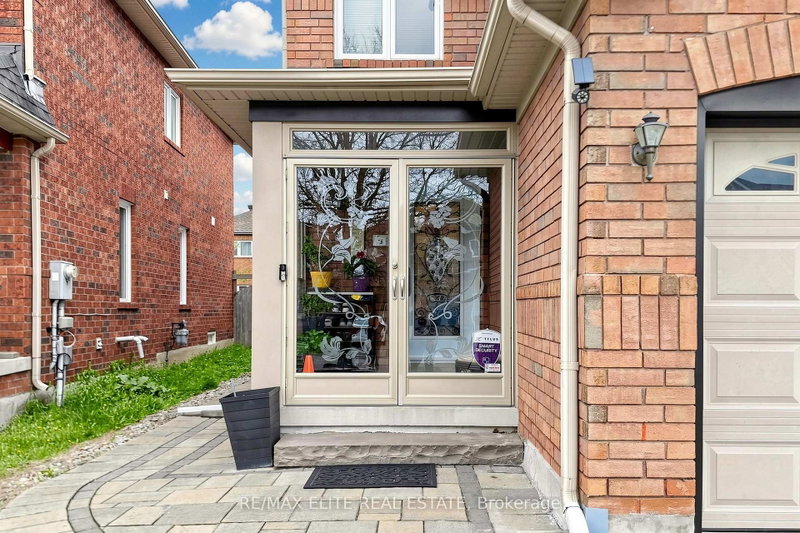
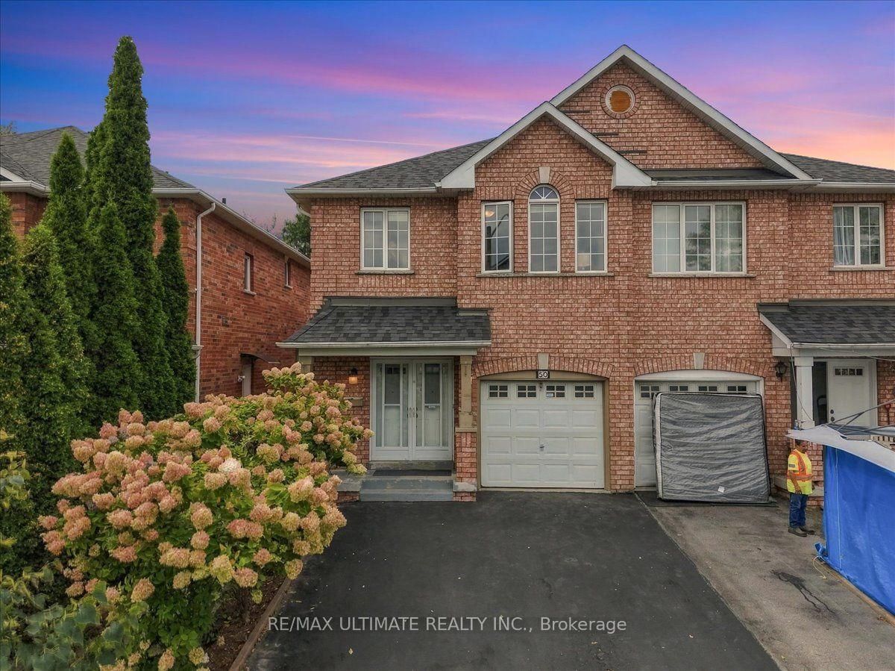
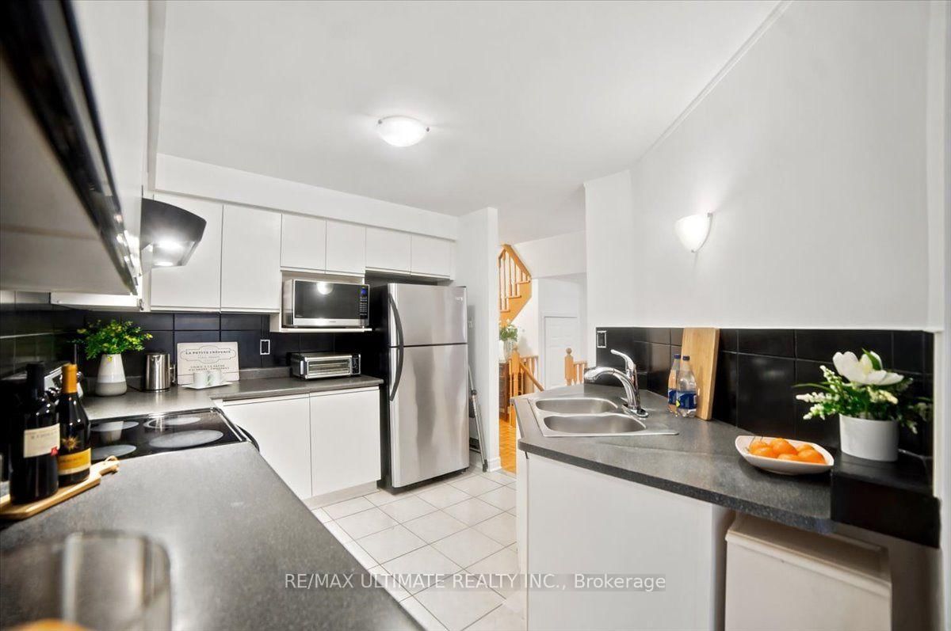
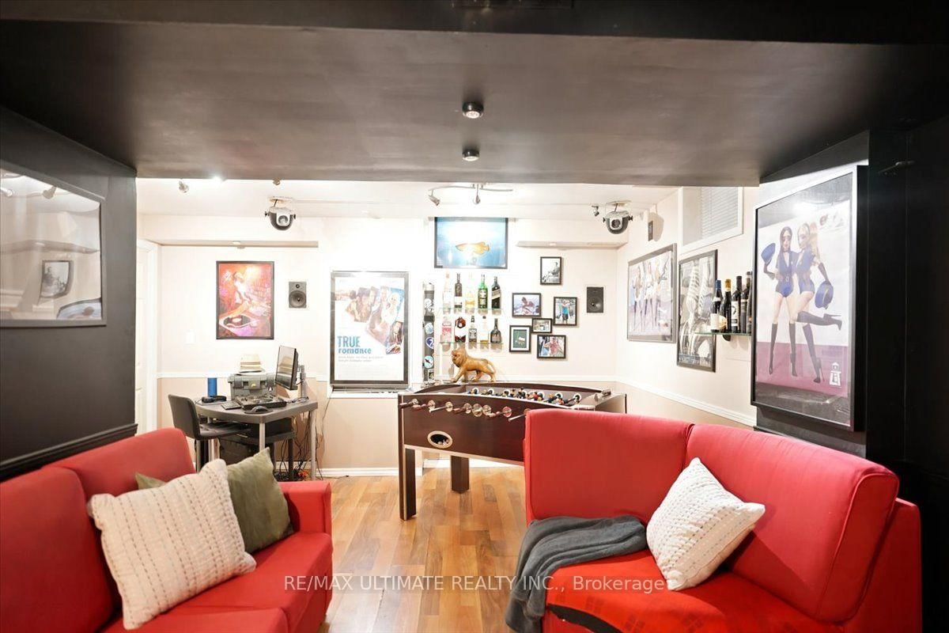
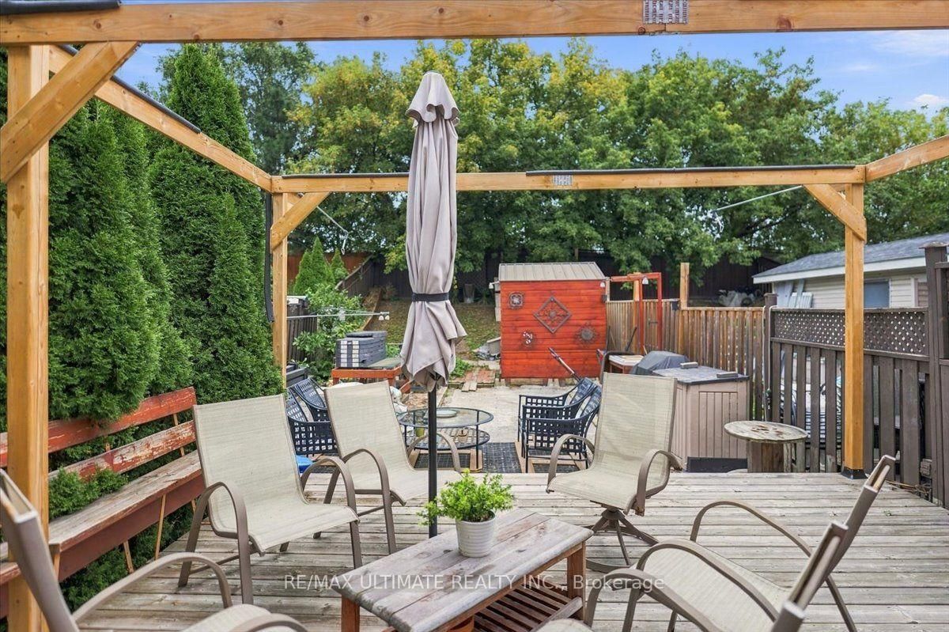
The perfect starter home in the city, offering comfort, style, and functionality for modern family living. Freshly painted and move-in ready, this home features 3 spacious bedrooms, 3 washrooms, and a finished basement. Filled with natural light, the open concept main level is built for entertaining and features a sunken foyer with double mirrored closet, gleaming parquet floors, and a convenient main floor powder room. The contemporary eat-in kitchen, features white cabinetry, stainless-steel appliances, a double sink, and a dishwasher, with a rear walkout to an expansive west facing deck that steps down to the garden. Upstairs you'll find three generously sized bedrooms, including a spacious primary retreat that easily accommodates a king-sized bed and boasts a 4-pc ensuite, and a walk-in closet. A second full bathroom and two other bedrooms complete the upper level. The finished basement offers great ceiling height, ample storage, a laundry room and a large recreation room that provides the perfect canvas for a hangout cave, home office, gym, or additional bedroom. Set on an exceptionally deep 166 ft lot, a rare find in Toronto - this home is tucked away on a low-traffic street just 100m from James Trimbee Park. Enjoy a quiet, family-friendly Weston Village neighbourhood close to schools, parks, and shopping.
Listing Brokerage: Re/Max Ultimate Realty Inc. - Disclaimer: The information contained in this listing has not been verified by Re/Max Ultimate Realty Inc. and should be verified by the buyer.





 Share
Share








 3+1
3+1 3+1
3+1 1
1 24.61 x 166.01 ft lot