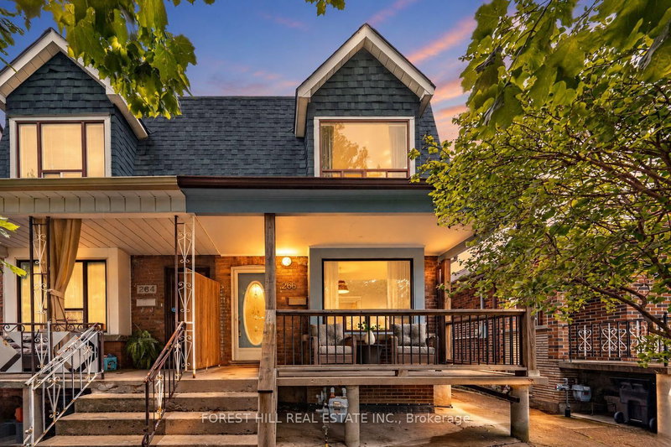
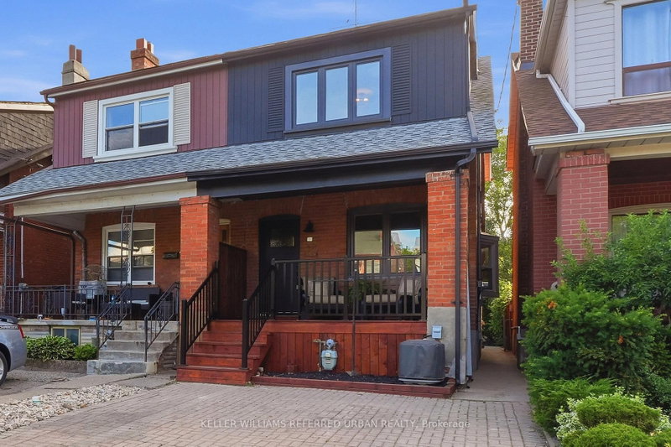
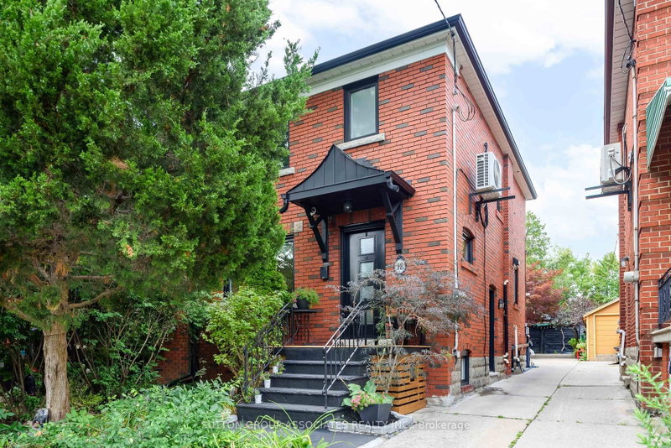
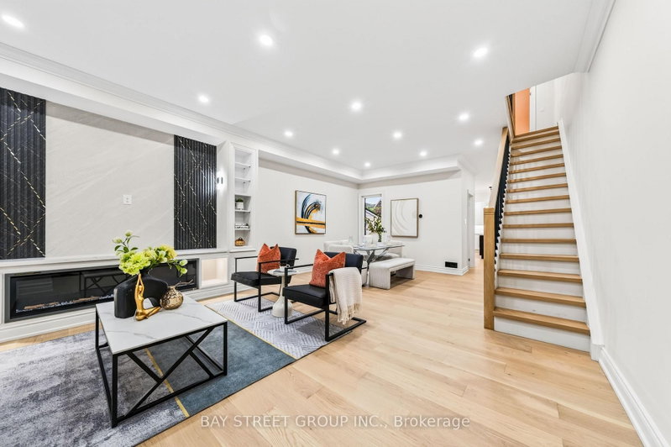
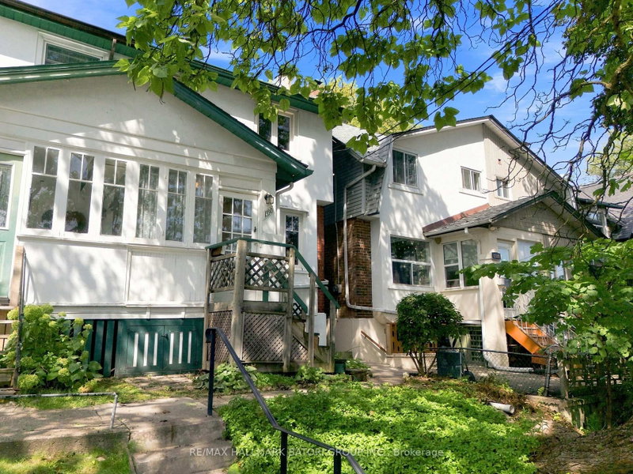
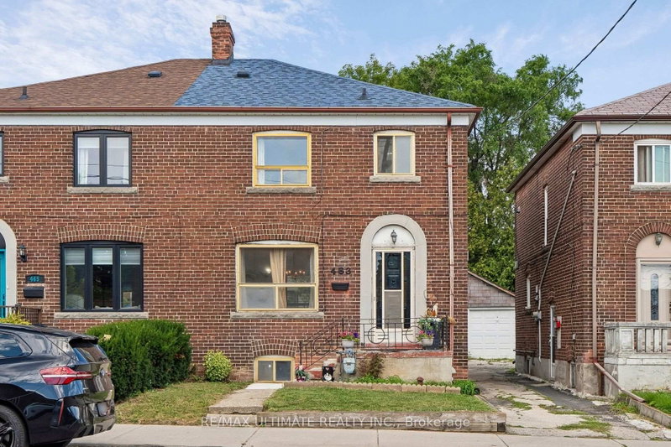
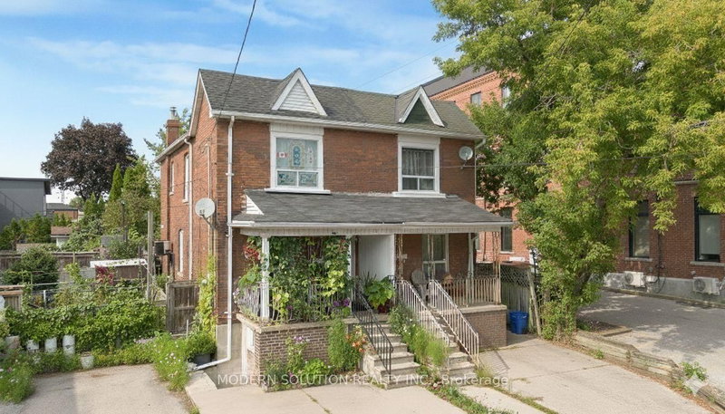
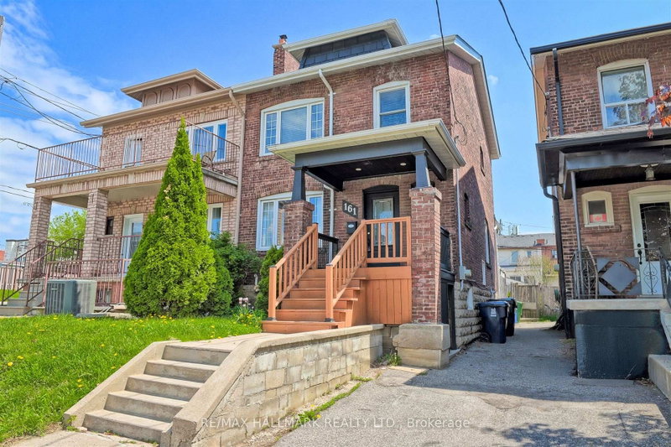
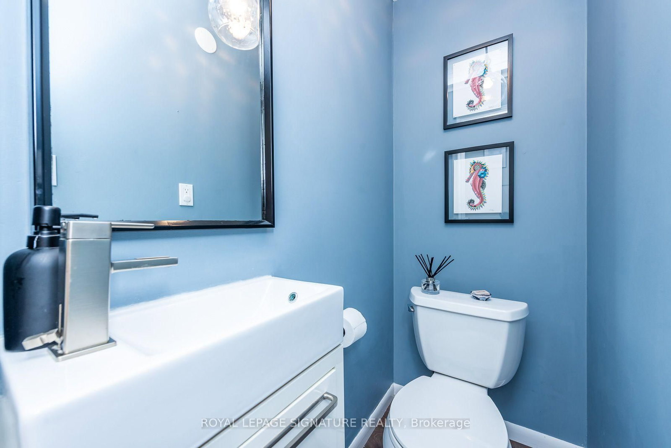
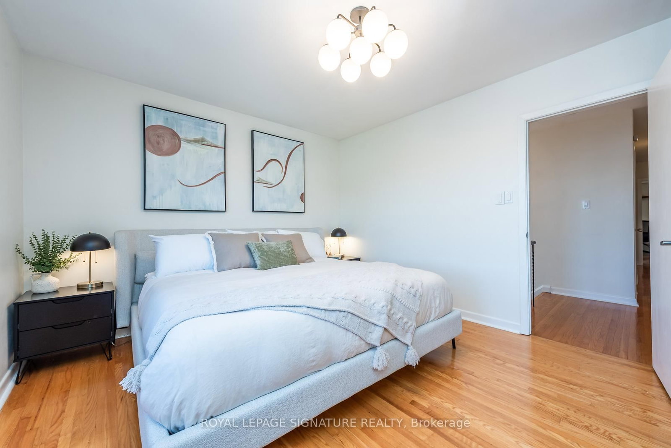
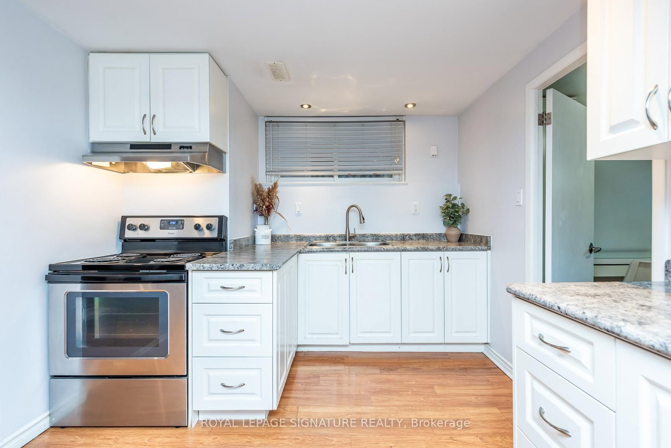
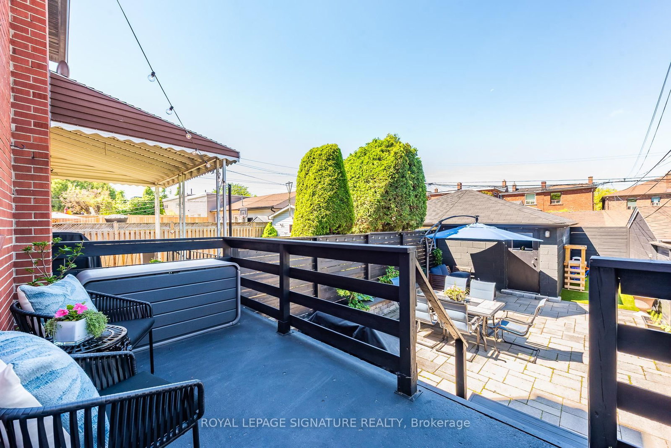
Welcome to 48 McRoberts -a Warm & Inviting Home ready to move in for the Holidays. This turn key home is nestled in the heart of charming Corso Italia on a Family-filled street and just steps away from Earlscourt Park ***The bright open-concept main floor perfectly blends Charm & Functionality with a generous living & dining room- great for cozy fall nights on an oversized couch or hosting a 10-person dinner***The Sun-filled Kitchen is both stylish & practical, featuring granite countertops, stainless steel appliances, a spacious pantry, plus a walkout to your own Private Backyard Retreat***The tucked-away Powder Room on the main floor adds to everyday convenience***Upstairs, you'll find Three well-proportioned Bedrooms, all with Hardwood flooring and thoughtfully designed closet space**The Primary Bedroom comfortably fits a King-sized bed & Two freestanding Large double sliding door Closets. The bright Front Bedroom -complete with a Large Custom built-in Closet -can easily fit a Queen Bed & Home Office***A crisp, family bathroom completes the second floor level***The fully Renovated lower level offers incredible versatility with Separate Side Entrance & a Self-contained Apartment/In-Law Suite. With High Ceilings, Large Windows, Kitchen, Full Bathroom & an Oversized Bedroom, it's ideal as an In-Law Suite or Guest Retreat***A full Laundry Room & Huge Cold Room provide exceptional Storage***Out back, enjoy Your Own Urban Oasis -sip your morning coffee on the porch, entertain on the lower patio, or let the kids play in their own dedicated Astroturf Area**All just a 2-minute walk to vibrant St. Clair & the Streetcar - with cafes, restaurants, shops, yoga studios & Earlscourt Park ***Large 1406sf +Basement - This is the kind of home where families grow, entertain & truly settle in***A 10 Minute Walk to New UP EXPRESS STATION Coming to St.Clair & Old Weston Rd with 15 Minute Direct Service to Union Station***See Interactive Virtual Tour***
Listing Brokerage: Royal Lepage Signature Realty - Disclaimer: The information contained in this listing has not been verified by Royal Lepage Signature Realty and should be verified by the buyer.
Schedule a private showing of this property with an experienced member of our team.
Corso Italia-Davenport GUIDE
Want to know more about Corso Italia-Davenport?
Check out our Neighbourhood Guide and learn more about the schools, parks and people in this neighbourhood.





 Share
Share











 3+1
3+1 3+1
3+1 1
1 19.23 x 132.19 ft lot