By

CALL
TOUR PROPERTY
×

102 Cadillac Crescent in Brampton for sale

Asking price
$959,000
Estimate (Oct 03)
$941,668
MLS #:
W13858896
Type:
Semi-Detached, 2-Storey
Approx. SQFT:
1500-2000
Basement:
Sep Entrance
4+2 4+2
1 22 x 100 ft lot
PROPERTY HISTORY
SIGN IN REQUIRED
List Date List Price Last Status Sold Date Sold Price Days On Market
0000-00-00 $00000 Ter N/A N/A N/A
0000-00-00 $00000 Exp N/A N/A N/A
0000-00-00 $00000 Ter N/A N/A N/A
0000-00-00 $00000 Exp N/A N/A N/A
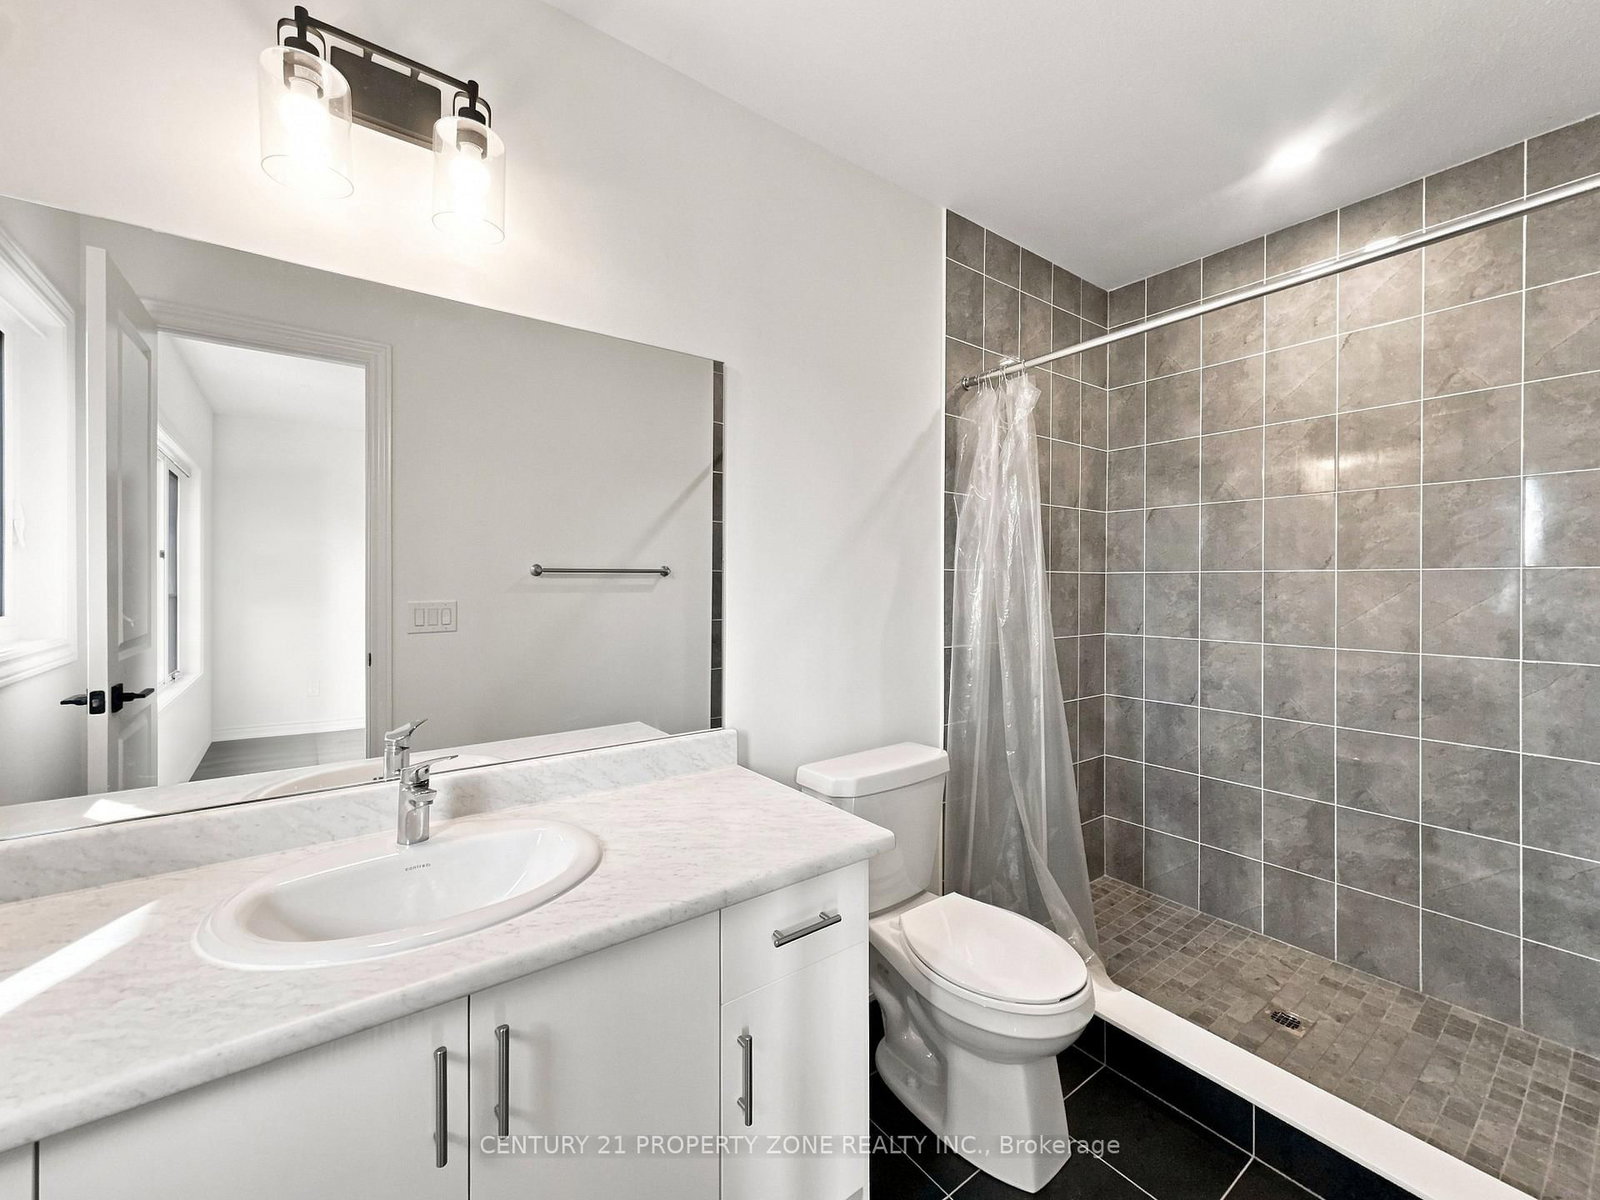
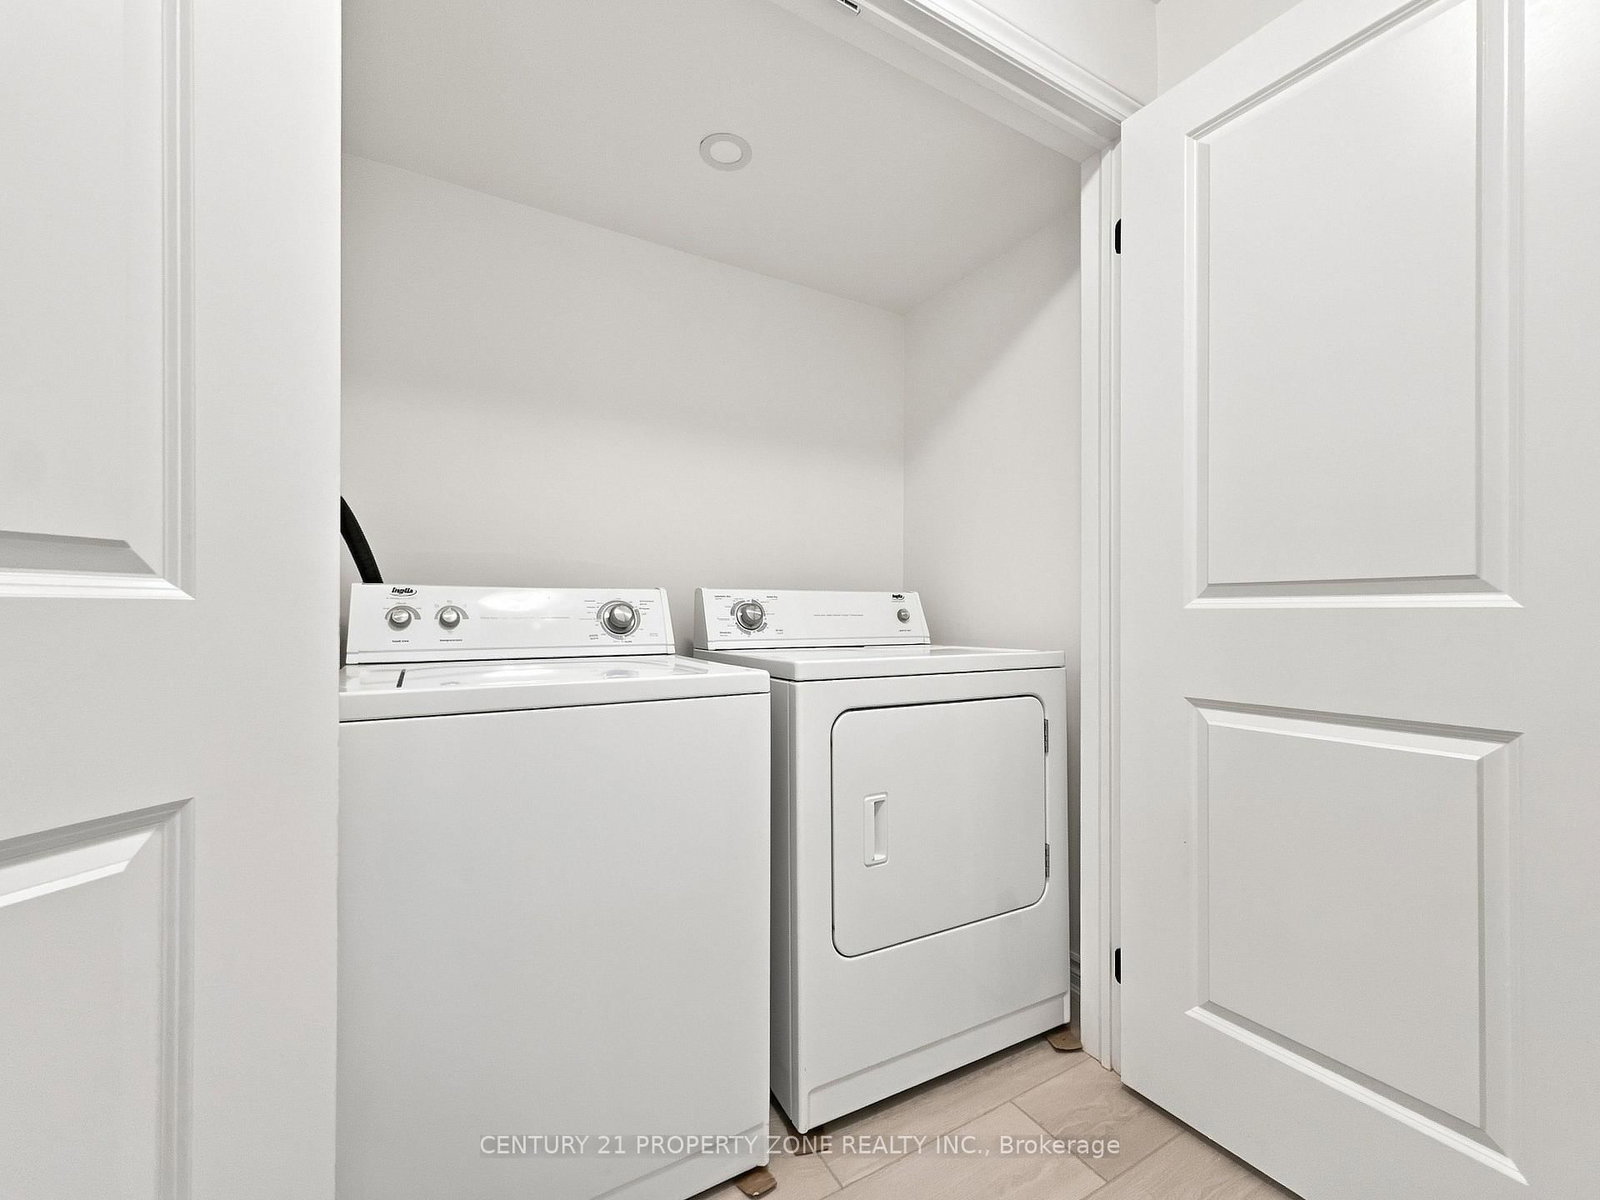
Beautiful less-than-one-year-old 4+2 bedroom semi-detached home located in the heart of Brampton, offering a modern and functional layout ideal for family living. The upper level features 4 spacious bedrooms, 3 full washrooms, with each bedroom having convenient access to a washroom, along with upper-level laundry. The main floor boasts 9-foot ceilings and a bright,spacious layout. The modern kitchen is equipped with a gas line for the stove, providing added convenience for cooking enthusiasts. The builder-finished basement features a separate entrance, 2 bedrooms with large windows, a separate laundry area, and excellent additionalliving space for extended family. Ideally located close to Cassie Campbell Community Centre,multiple schools, parks, shopping, public transit, and just minutes from the upcoming Costcoand other major amenities. Situated in a highly desirable, family-friendly neighborhood, thisnearly new home is a true gem and ready to move in.

WHAT'S YOUR HOME WORTH?

Click here to get an instant estimate and track its value over time.

  • Date Listed: Saturday, October 03, 2026
  • Listing Brokerage: Century 21 Property Zone Realty Inc. - Disclaimer: The information contained in this listing has not been verified by Century 21 Property Zone Realty Inc. and should be verified by the buyer.

  • City: Brampton

    More 4 bedrooms homes for sale in Brampton

  • Neighbourhood: Fletcher's Meadow
  • Major Intersection: Sandalwood and Creditview Rd
  • Full Address: 102 Cadillac Crescent, Brampton, L7A 3B4, ON, Canada
  • Living Room: Laminate
  • Kitchen: Ceramic Floor
  • Living Room: Laminate
  • Kitchen: Laminate
  • Amenities:
  • Taxes: $4,512.18 (2026)
Living13 x 17 ft221 sq ft
Dining9 x 19 ft171 sq ft
Kitchen8 x 19 ft152 sq ft
Foyer7 x 7 ft49 sq ft
Primary12 x 15 ft180 sq ft
2nd Br9 x 10 ft90 sq ft
3rd Br9 x 10 ft90 sq ft
4th Br10 x 10 ft100 sq ft
Living7 x 15 ft105 sq ft
Dining7 x 8 ft56 sq ft
Primary8 x 12 ft96 sq ft
2nd Br8 x 11 ft88 sq ft
Kitchen6 x 15 ft90 sq ft

Recently sold comparables in Fletcher's Meadow

Similar homes for sale

WHAT'S YOUR HOME WORTH?

Click here to get an instant estimate and track its value over time.