MLS #: W13857966Type: Detached, 2-StoreyApprox. SQFT: 1500-2000Basement: Finished, Full
3+13+1
2Halton
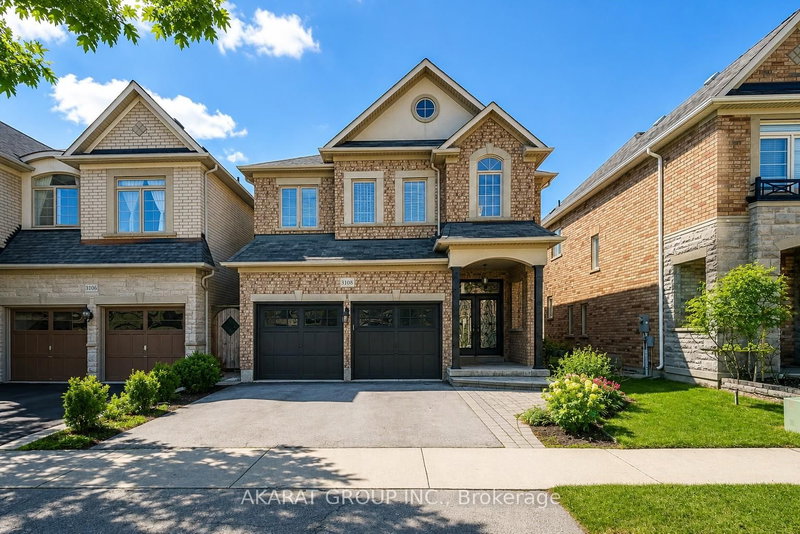
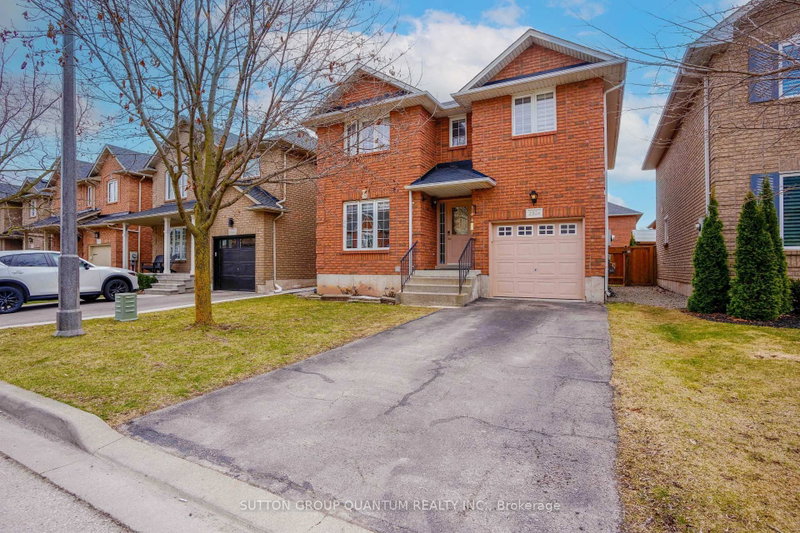
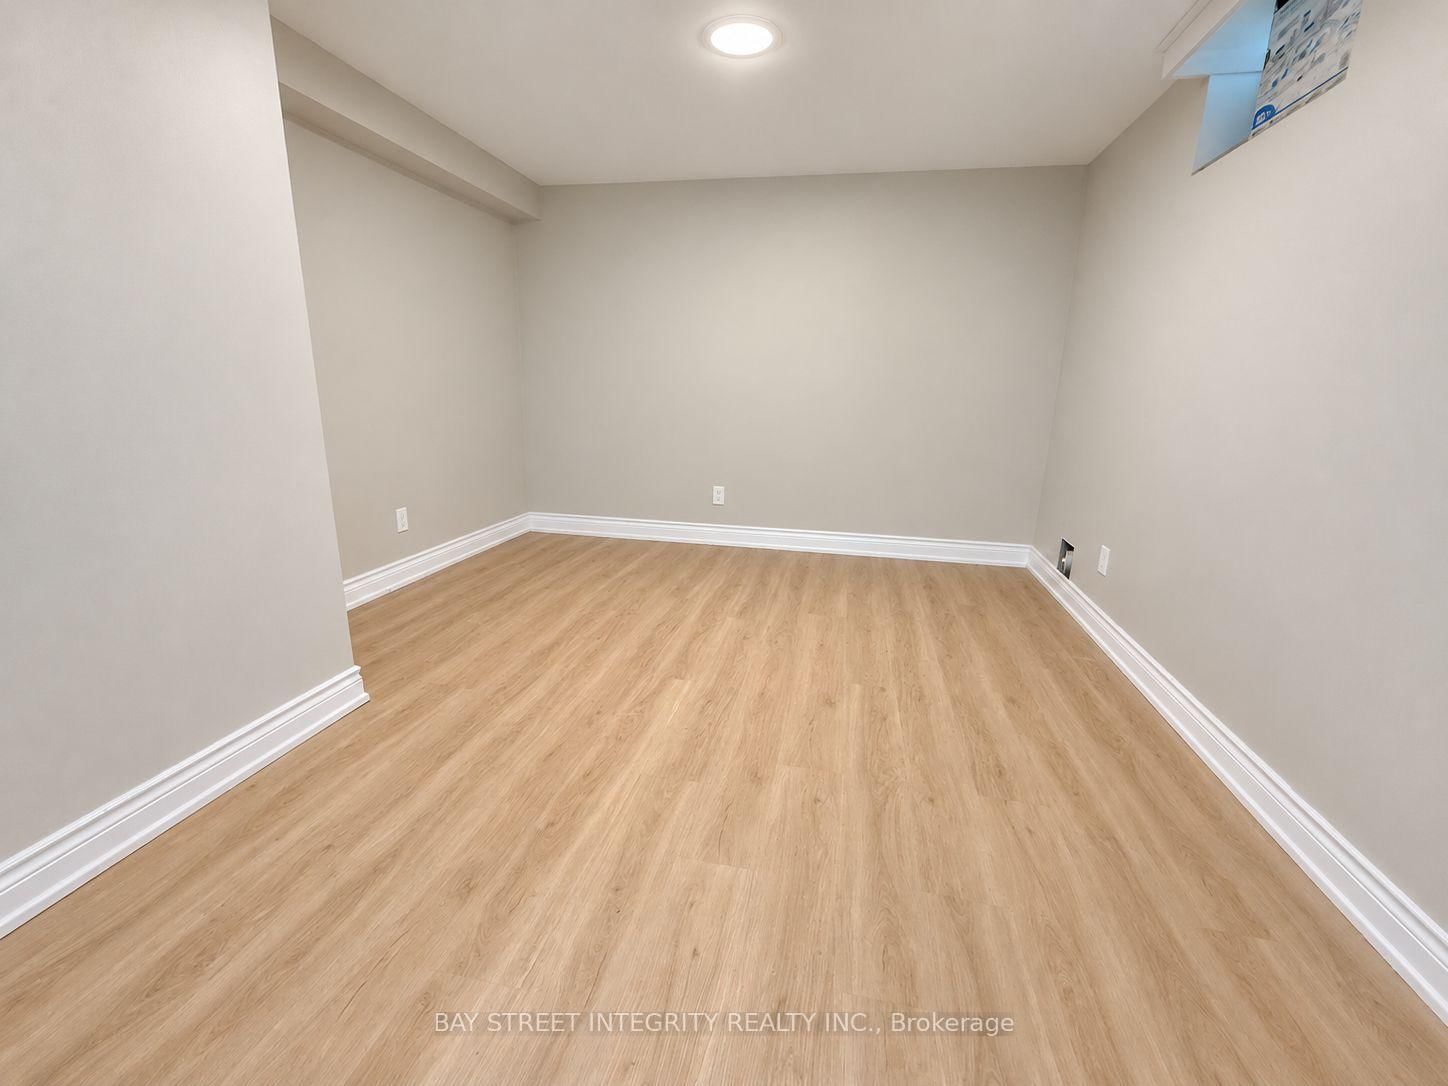
Lovely Family home in the Orchard. Home offers 3 Bedroom, 3 1/2 Baths. Beautiful main level Family room open to Kitchen with walk out to private rear yard & deck. Living room/Dinning room Combination with Pot lights & Ceramic floors. Eat-in Kitchen & Family room sprawls across back of house, with hardwood floors, & patio walk-out to private rear yard & deck. Kitchen has lots of high cabinets, spacious counter space, under counter lighting & ceramic back splash, includes B.I. Stainless Steel Dishwasher, Fridge & Stove(2022). It also has a large eating area, walk in pantry with access to garage. Family room has gas fireplace & hardwood floors. The upper level is carpeted & hosts 3 spacious & bright Bedrooms. Master with 4pc. ensuite, soaker tub & separate shower, walk in closet. Upper hall has extra cabinets for storage. Basement finished and renovated in Year 2022 with Rec room, 4th bedroom, Office, Full Bathroom, laundry & utility, includes washer & dryer(2026). Ideally located close to parks, trails, shopping, restaurants, transit, and major highways, this move-in-ready home offers exceptional family living in one of Burlington's most desirable neighborhoods.
Listing Brokerage: Bay Street Integrity Realty Inc. - Disclaimer: The information contained in this listing has not been verified by Bay Street Integrity Realty Inc. and should be verified by the buyer.





 Share
Share




 3+1
3+1 3+1
3+1 2
2 Halton