By

CALL
TOUR PROPERTY
×

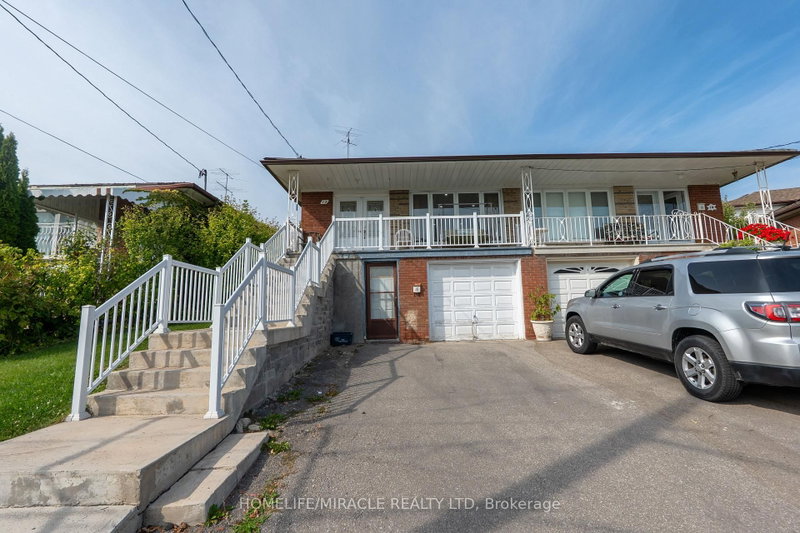
3174 Weston Road in Toronto for sale

Asking price
$989,999
Estimate (Oct 02)
$964,595
MLS #:
W13856186
Type:
Semi-Detached, Bungalow
Approx. SQFT:
700-1100
Basement:
Finished, Sep Entrance
4+3 4+3
1 35.07 x 107.89 ft lot
PROPERTY HISTORY
SIGN IN REQUIRED
List Date List Price Last Status Sold Date Sold Price Days On Market
0000-00-00 $00000 Sld Apr 03, 2024 $960,000
Flexible closing date. Property will be delivered fully vacant and clean on the agreed closing date. Excellent opportunity for buyers and investors.

WHAT'S YOUR HOME WORTH?

Click here to get an instant estimate and track its value over time.

  • Date Listed: Friday, October 02, 2026
  • Listing Brokerage: Right At Home Realty - Disclaimer: The information contained in this listing has not been verified by Right At Home Realty and should be verified by the buyer.
  • Virtual Tour: View Virtual Tour for 3174 Weston Road
  • City: Toronto

    More 4 bedrooms homes for sale in Toronto

  • Neighbourhood: Humbermede
  • Major Intersection: Weston Rd/Sheppard Ave West
  • Full Address: 3174 Weston Road, Toronto, M9M 2T6, ON, Canada
  • Kitchen: Combined W/Dining, hardwood floor, Open Concept
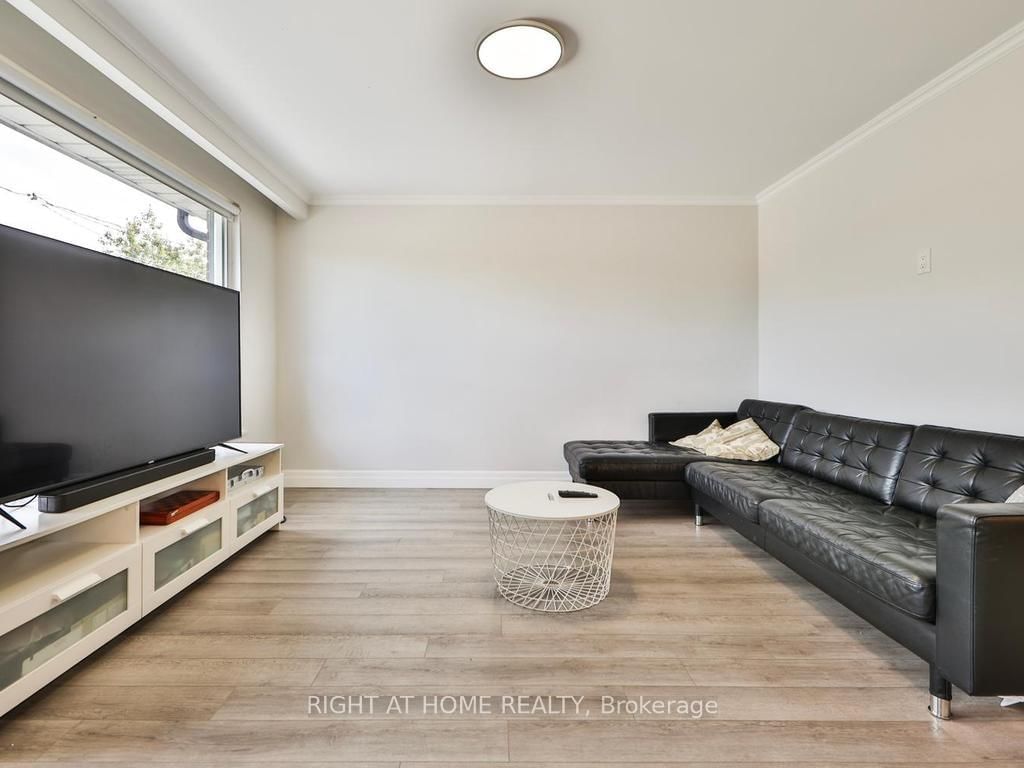
  • Living Room: Bay Window, hardwood floor, Open Concept
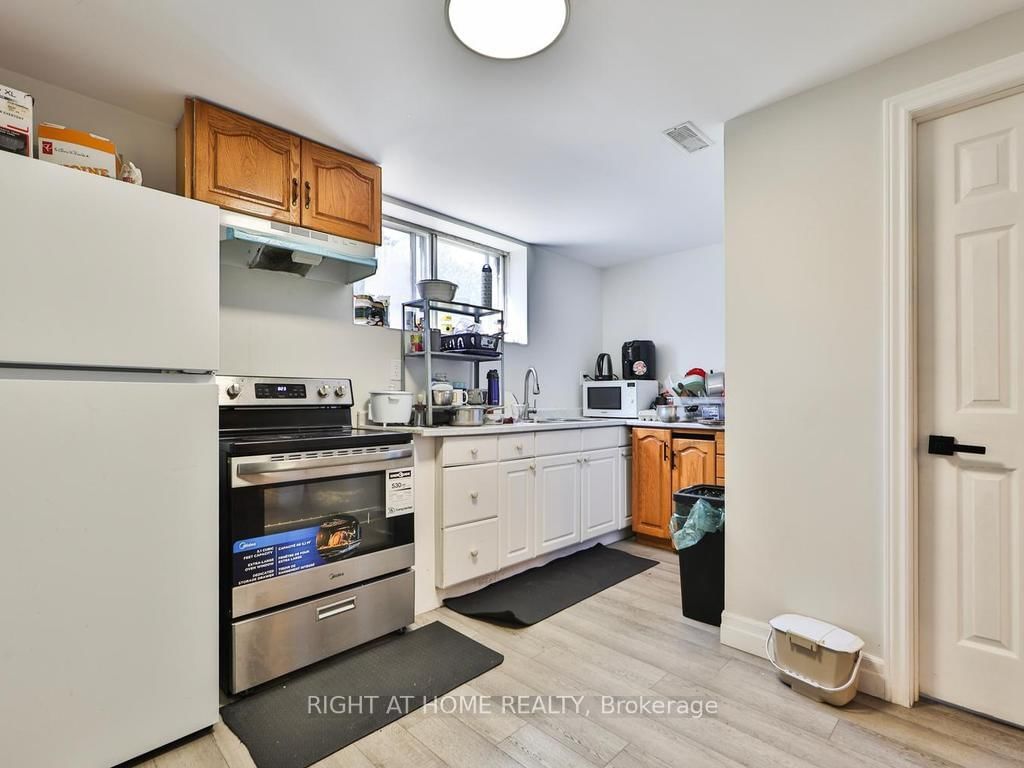
  • Kitchen: Combined W/Dining, Window, Closet Organizers
  • Amenities:
  • Taxes: $3,529.13 (2025)
Kitchen13 x 11 ft143 sq ft
Living13 x 12 ft156 sq ft
Primary14 x 9 ft126 sq ft
2nd Br14 x 9 ft126 sq ft
3rd Br10 x 8 ft80 sq ft
4th Br9 x 8 ft72 sq ft
Bathroom7 x 4 ft28 sq ft
Bathroom10 x 5 ft50 sq ft
Kitchen14 x 11 ft154 sq ft
Laundry5 x 3 ft15 sq ft
Br11 x 11 ft121 sq ft
2nd Br10 x 11 ft110 sq ft
3rd Br10 x 10 ft100 sq ft
Den8 x 6 ft48 sq ft
Bathroom7 x 5 ft35 sq ft
Laundry4 x 5 ft20 sq ft


Similar homes for sale

WHAT'S YOUR HOME WORTH?

Click here to get an instant estimate and track its value over time.