By

CALL
TOUR PROPERTY
×

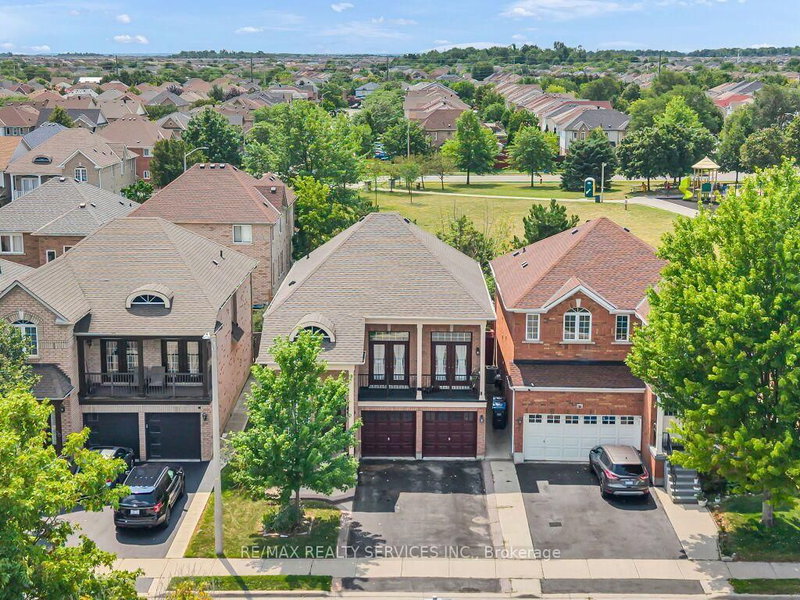
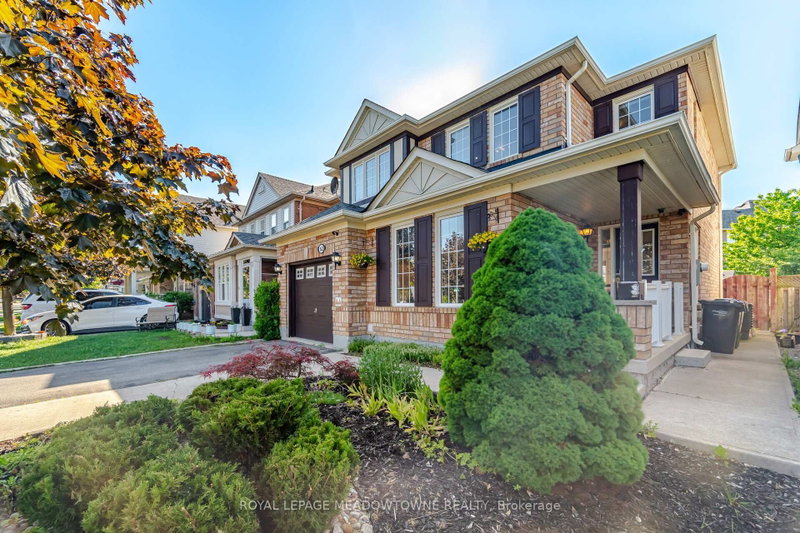
10 Sir Jacobs Crescent in Brampton for sale

Asking price
$1,099,000
Estimate (Oct 01)
$1,097,975
MLS #:
W13849738
Type:
Detached, 2-Storey
Approx. SQFT:
2500-3000
Basement:
Apartment, Sep Entrance
4+2 4+2
2 43.59 x 85.4 ft lot
PROPERTY HISTORY
SIGN IN REQUIRED
List Date List Price Last Status Sold Date Sold Price Days On Market
0000-00-00 $00000 Ter N/A N/A N/A
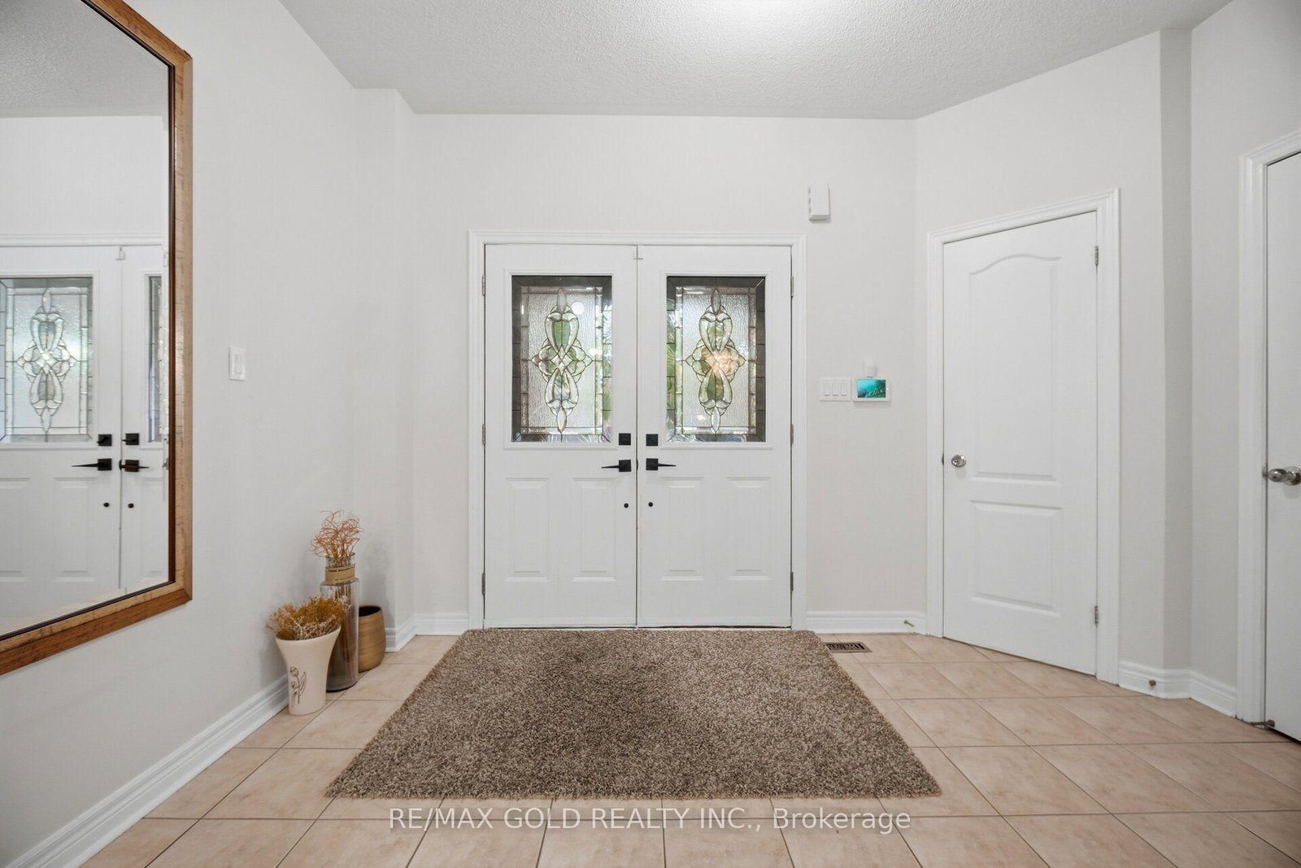
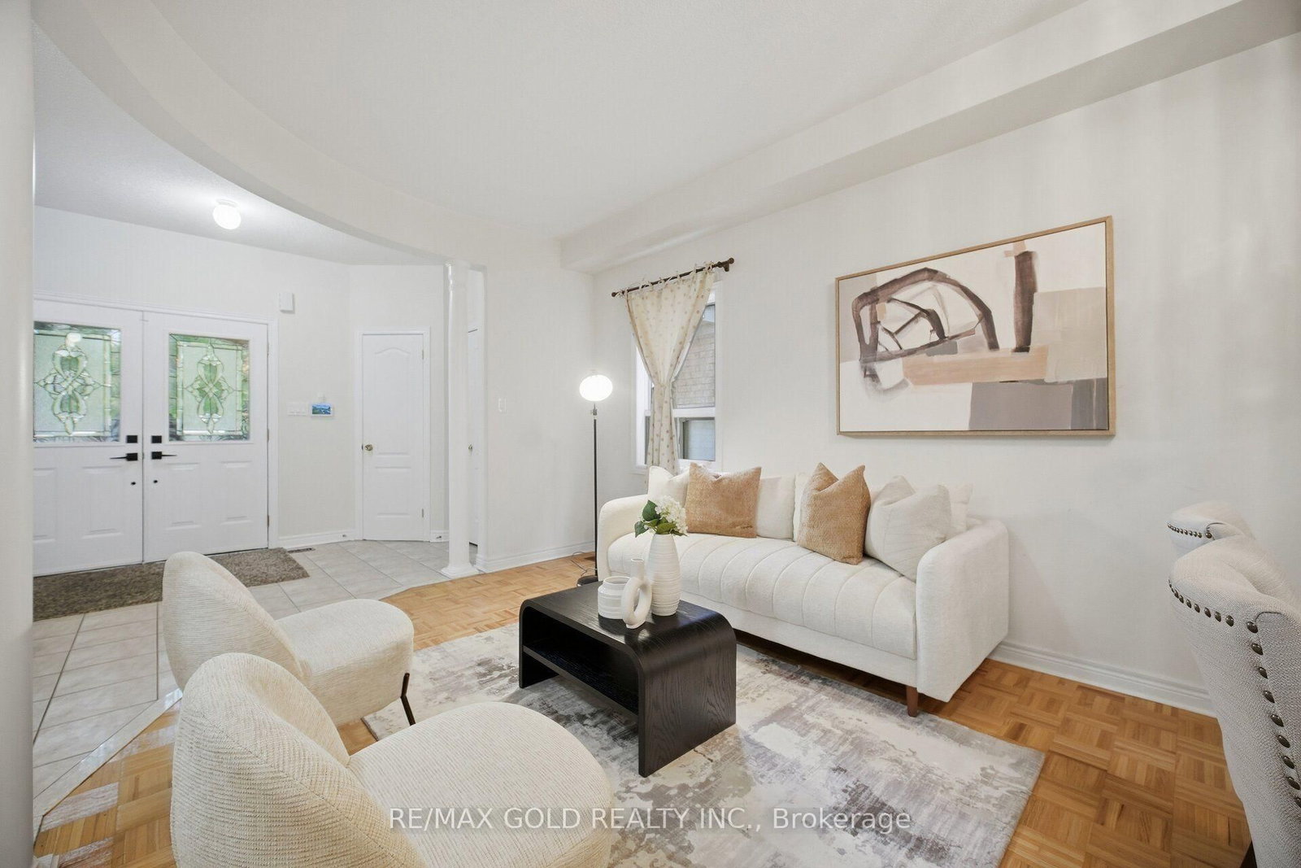
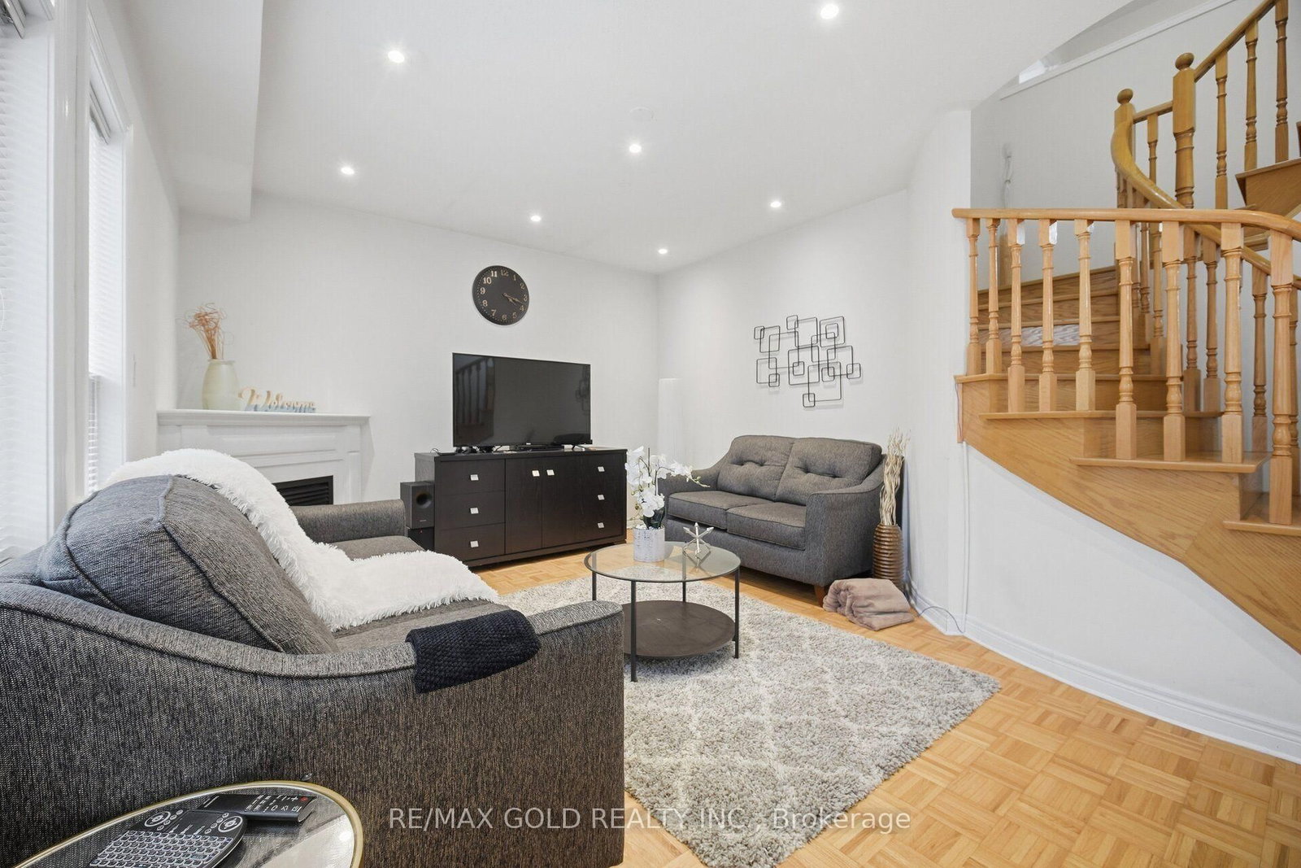
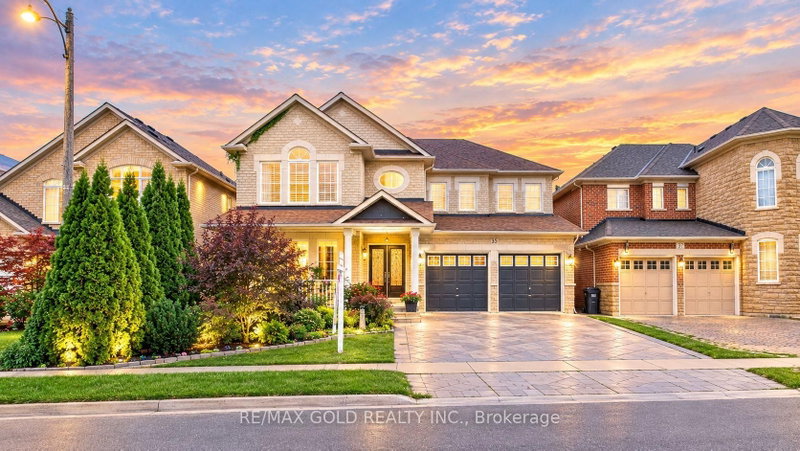
Prime Location & Exceptional Space! Welcome to this beautifully maintained detached home featuring 4 spacious bedrooms plus a versatile upper-level study. The study is filled with natural light from a skylight and offers a semi-ensuite, making it ideal as a 5th bedroom, home office, or private retreat. The basement offers exciting potential with a permit open for a legal 2-bedroom apartment, currently under renovation, complete with a separate entrance. With approximately 2,500-3,000 sq. ft. of living space, this bright and spacious home offers plenty of room for the entire family. The main floor features distinct living, dining, and family rooms, providing the perfect layout for both everyday living and entertaining. The home also features a new roof and updated kitchen cabinets. Enjoy unmatched convenience with schools, grocery stores, banks, restaurants, parks, and transit all close by. Just minutes from Mount Pleasant GO Station and Cassie Campbell Community Centre, this home combines space, flexibility, and an excellent location.

WHAT'S YOUR HOME WORTH?

Click here to get an instant estimate and track its value over time.

  • Date Listed: Thursday, October 01, 2026
  • Listing Brokerage: Re/Max Gold Realty Inc. - Disclaimer: The information contained in this listing has not been verified by Re/Max Gold Realty Inc. and should be verified by the buyer.

  • Virtual Tour: View Virtual Tour for 10 Sir Jacobs Crescent
  • City: Brampton

    More 4 bedrooms homes for sale in Brampton

  • Neighbourhood: Fletcher's Meadow
  • Major Intersection: Wanless dr/ Mclaughlin Rd
  • Full Address: 10 Sir Jacobs Crescent, Brampton, L7A 3T4, ON, Canada
  • Living Room: Combined W/Dining, Open Concept, Window
  • Family Room: Gas Fireplace, Large Window, Curved Stairs
  • Kitchen: Ceramic Floor, W/O To Deck
  • Amenities:
  • Taxes: $7,620.00 (2026)
Living19 x 10 ft190 sq ft
Dining19 x 10 ft190 sq ft
Family18 x 13 ft234 sq ft
Breakfast14 x 10 ft140 sq ft
Kitchen10 x 9 ft90 sq ft
Laundry5 x 9 ft45 sq ft
Powder Rm6 x 4 ft24 sq ft
Primary22 x 16 ft352 sq ft
2nd Br10 x 11 ft110 sq ft
3rd Br14 x 10 ft140 sq ft
4th Br12 x 10 ft120 sq ft
Study11 x 10 ft110 sq ft

Recently sold comparables in Fletcher's Meadow

Similar homes for sale

WHAT'S YOUR HOME WORTH?

Click here to get an instant estimate and track its value over time.