By

CALL
TOUR PROPERTY
×

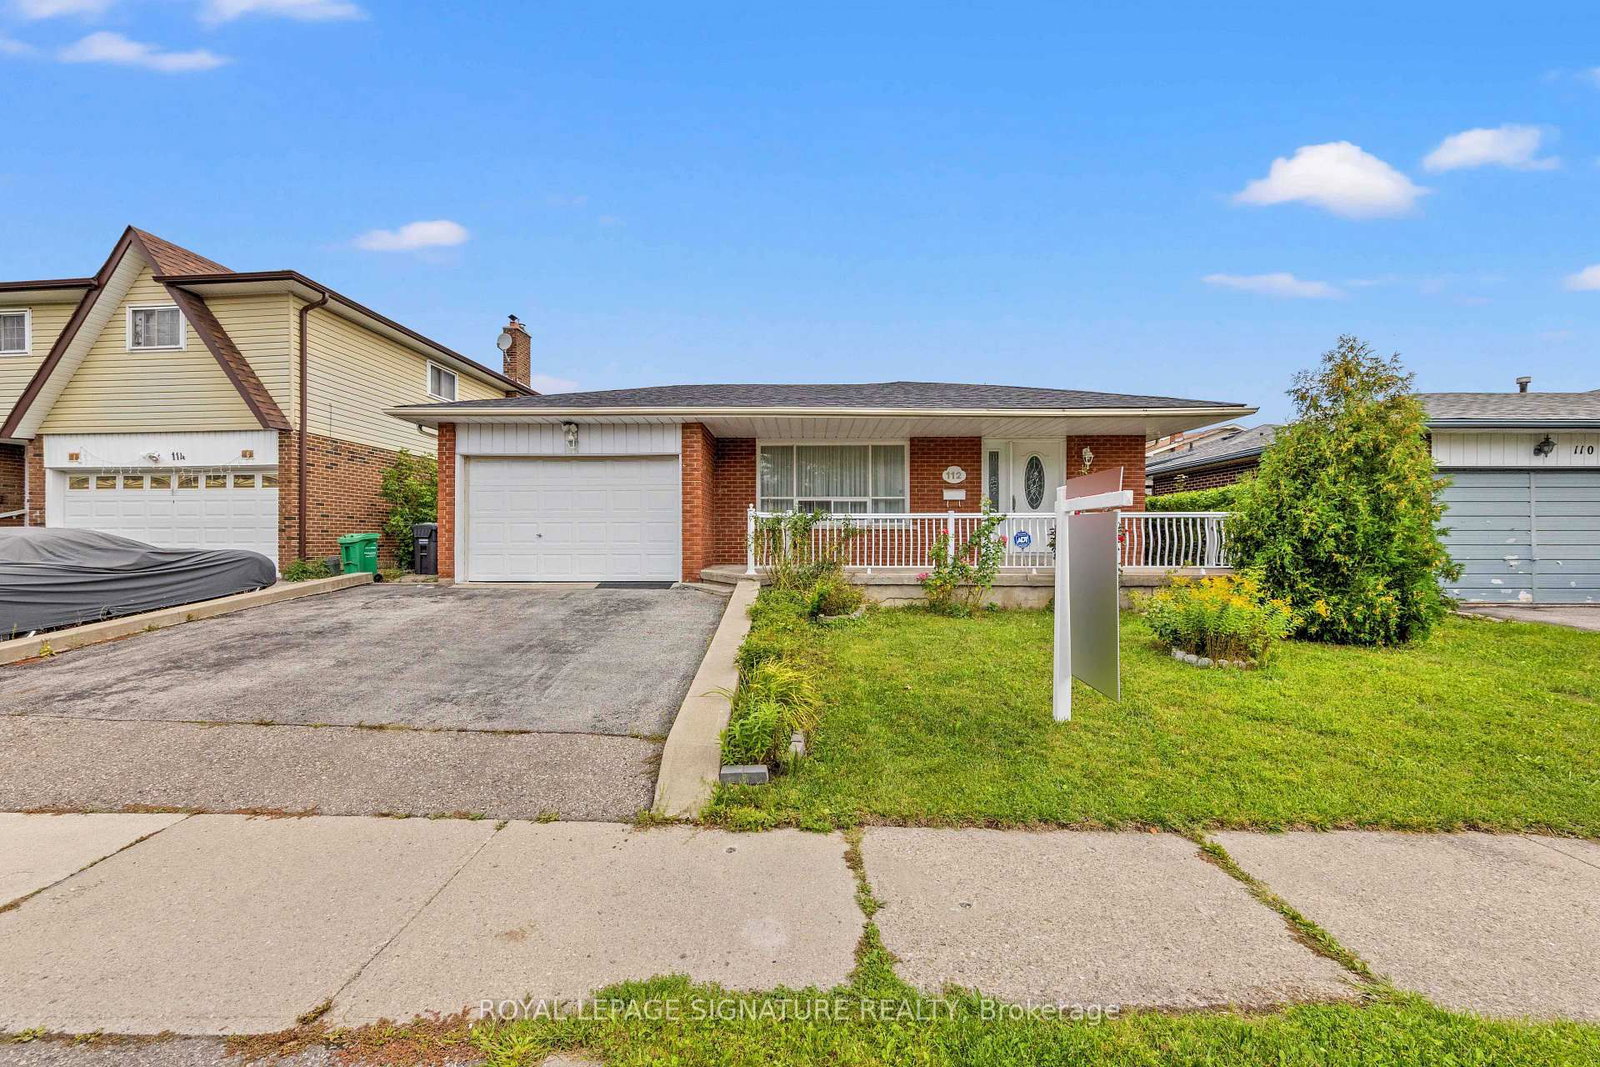
112 Kingswood Drive in Brampton for sale

Asking price
$699,000
Estimate (Sep 30)
$727,486
MLS #:
W13842680
Type:
Detached, Backsplit 4
Approx. SQFT:
1100-1500
Basement:
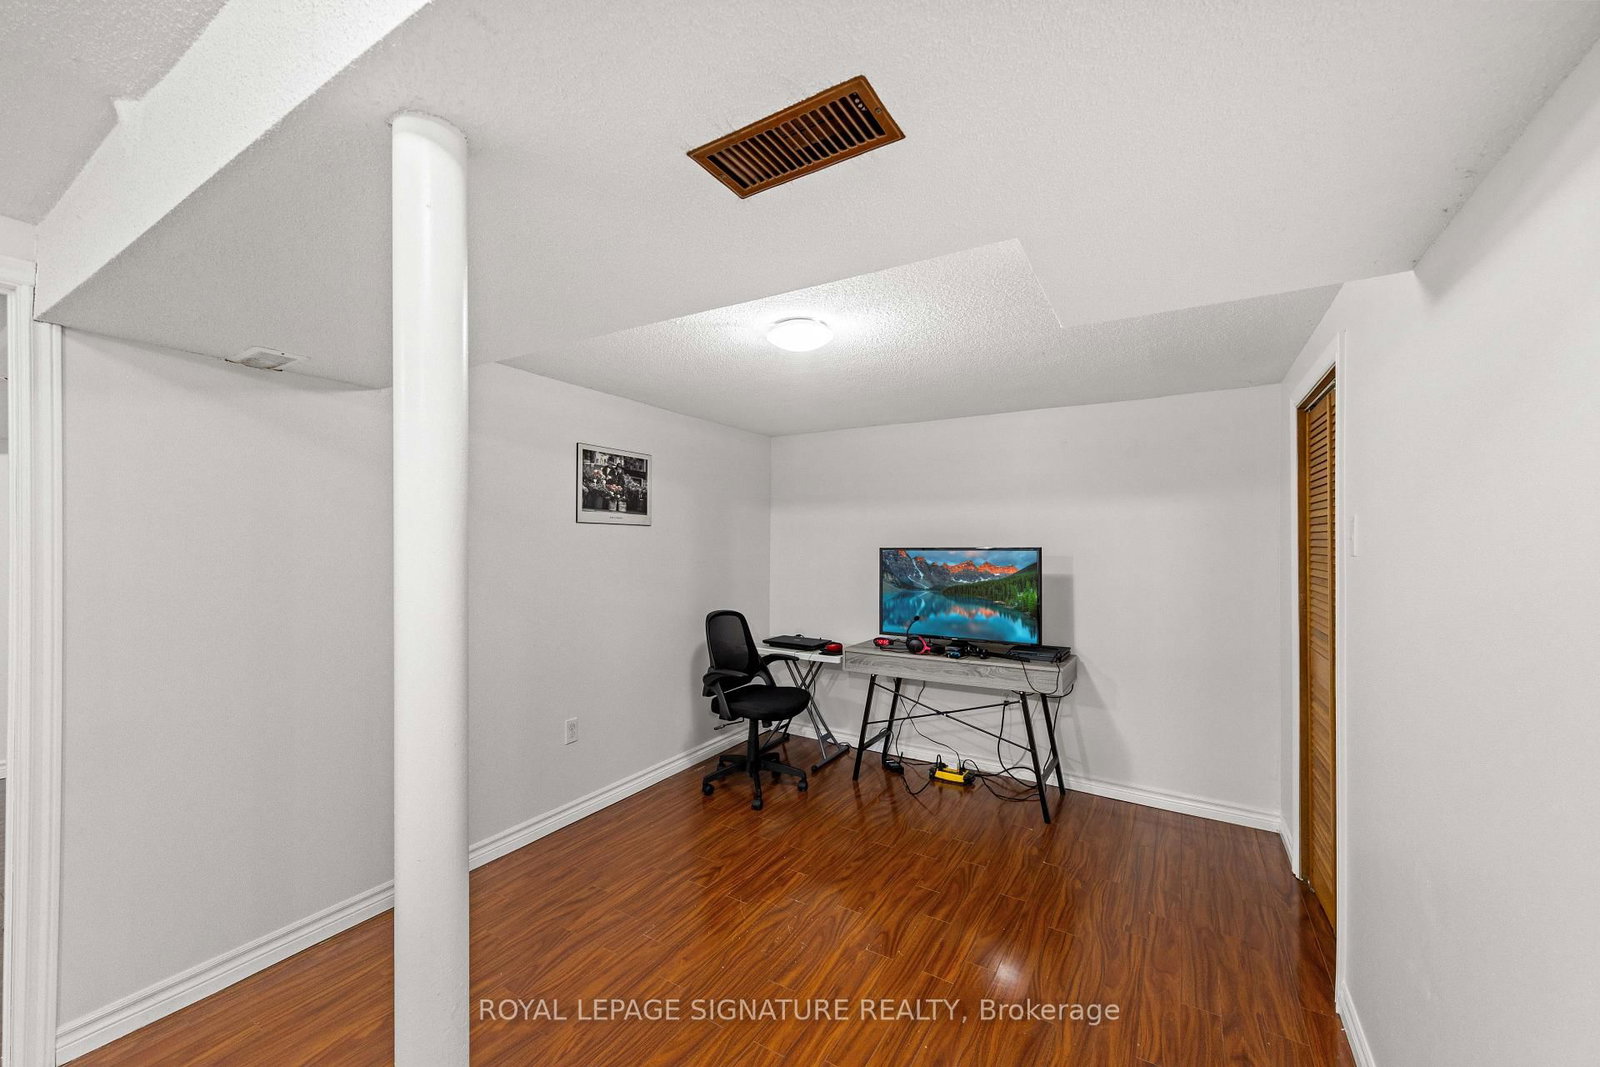
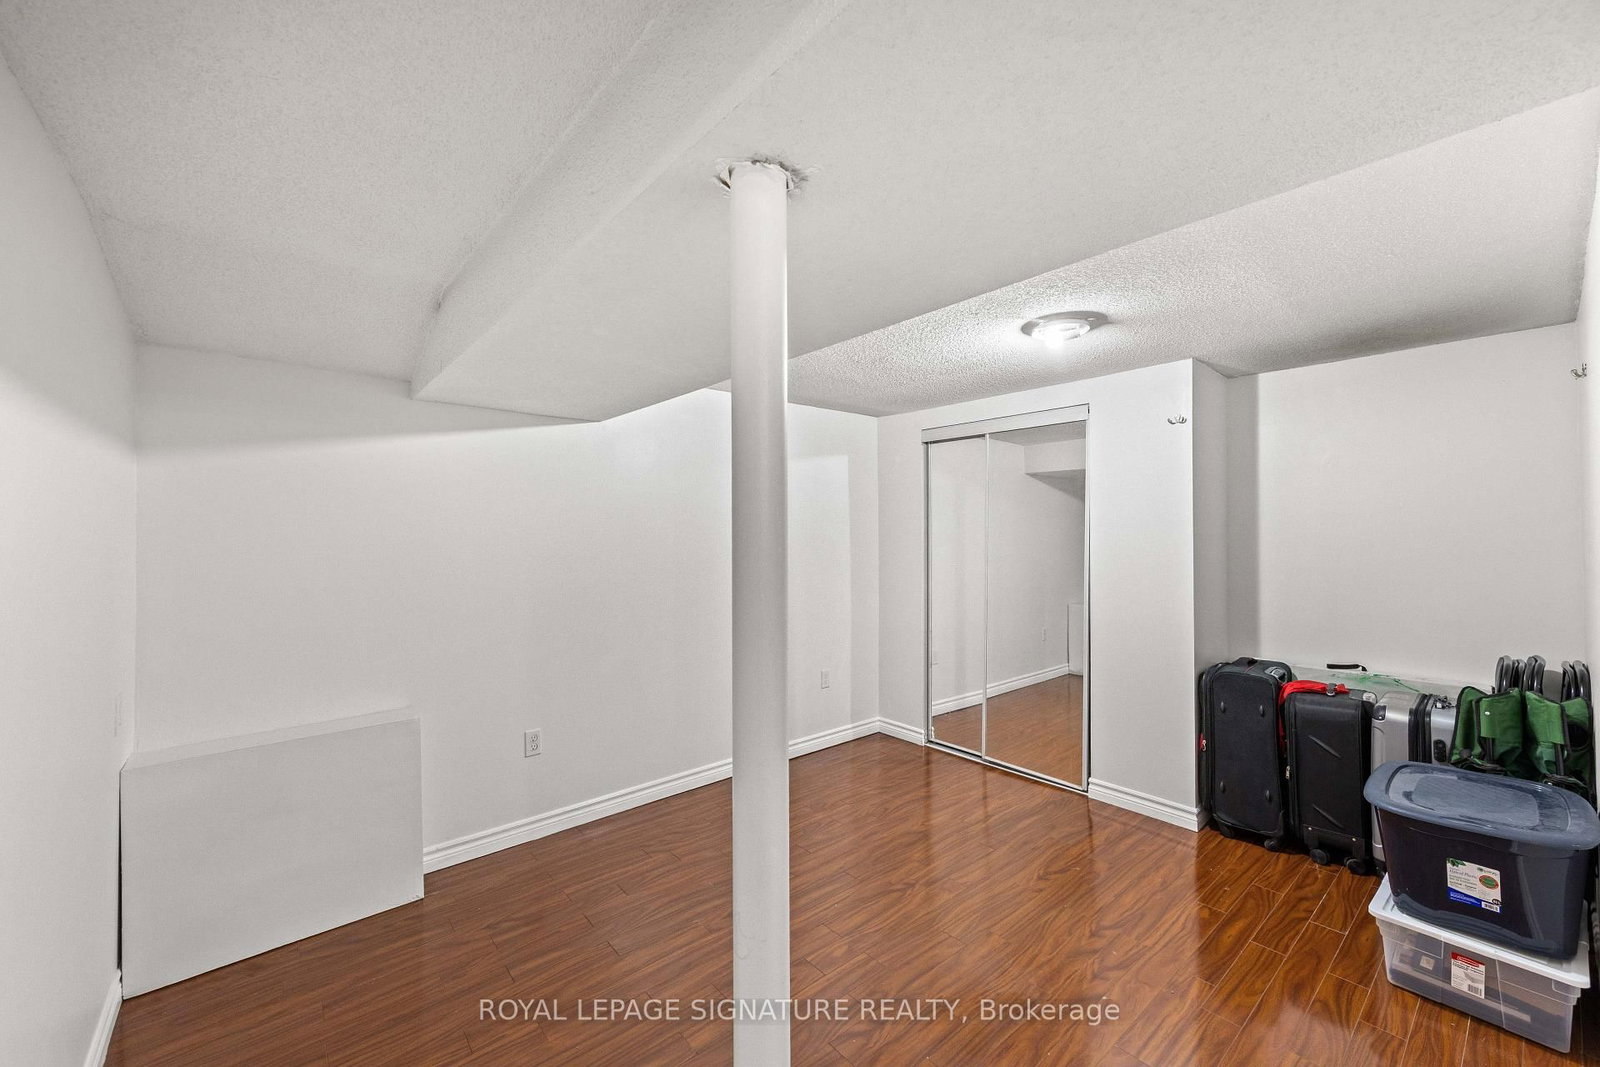
Sep Entrance, Apartment
3+2 3+2
2 50.96 x 105.8 ft lot
PROPERTY HISTORY
SIGN IN REQUIRED
List Date List Price Last Status Sold Date Sold Price Days On Market
0000-00-00 $00000 Sus N/A N/A N/A
0000-00-00 $00000 Exp N/A N/A N/A
0000-00-00 $00000 Sld Jun 07, 2014 $438,000
Space, versatility and opportunity await at 112 Kingswood Drive! Located in Brampton's established, family-friendly Madoc neighbourhood, this detached home offers 5 bedrooms, 3 bathrooms, 3 kitchens and a separate entrance-ideal for extended families seeking space and privacy. An exciting opportunity for investors exploring a potential triplex conversion, subject to municipal approvals. Enjoy a generous lot, double garage and valuable updates, including two upper-level bathrooms renovated in 2024, a roof replaced in 2024 and a water heater tank in 2025. Schools, grocery stores, shopping, the mall and a gym are all within walking distance, with convenient access to parks, public transit and major roadways. Whether bringing family together or exploring future possibilities, this home offers the flexibility to suit your vision!

WHAT'S YOUR HOME WORTH?

Click here to get an instant estimate and track its value over time.

  • Date Listed: Wednesday, September 30, 2026
  • Listing Brokerage: Royal Lepage Signature Realty - Disclaimer: The information contained in this listing has not been verified by Royal Lepage Signature Realty and should be verified by the buyer.

  • City: Brampton

    More 3 bedrooms homes for sale in Brampton

  • Neighbourhood: Madoc
  • Major Intersection: Kennedy Rd S and Williams Pkwy
  • Full Address: 112 Kingswood Drive, Brampton, L6V 2W3, ON, Canada
  • Living Room: Laminate
  • Kitchen: Ceramic Floor
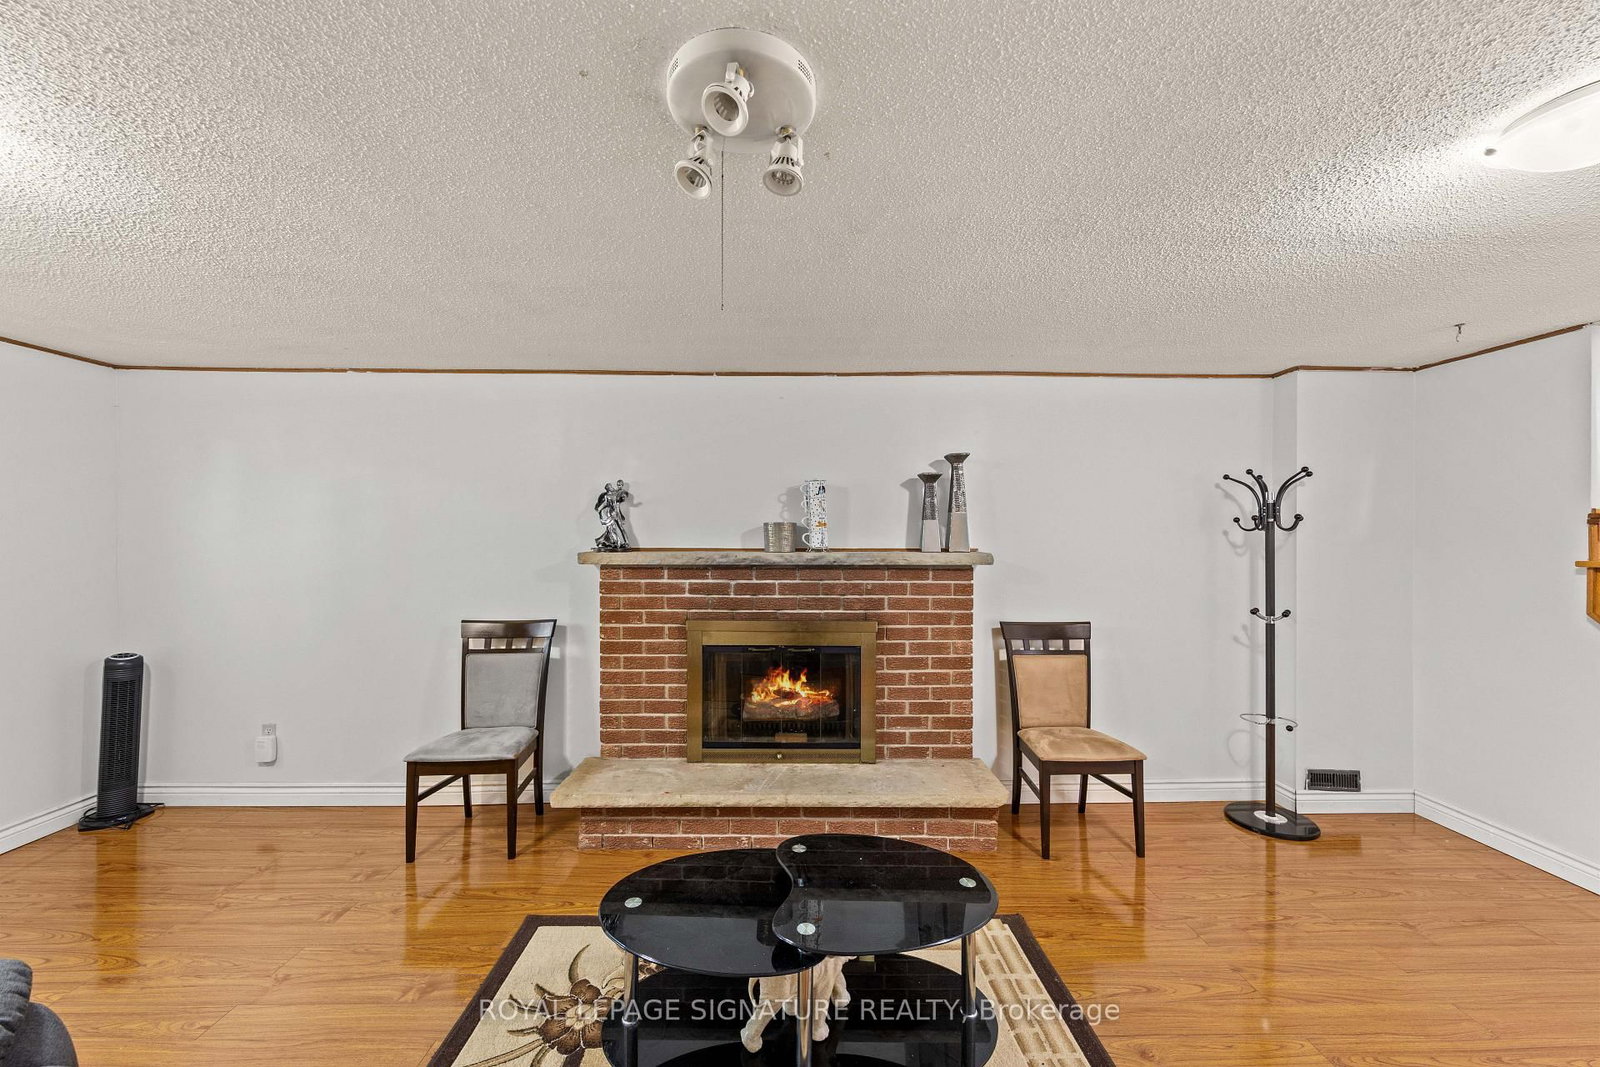
  • Family Room: Broadloom, Electric Fireplace
  • Amenities:
  • Taxes: $5,499.00 (2025)
Living25 x 14 ft350 sq ft
Kitchen21 x 13 ft273 sq ft
Dining25 x 14 ft350 sq ft
Primary11 x 16 ft176 sq ft
2nd Br10 x 10 ft100 sq ft
3rd Br12 x 10 ft120 sq ft
Family25 x 13 ft325 sq ft
4th Br11 x 15 ft165 sq ft
  • Sunday - October 04 2:00 - 4:00 PM
  • Saturday - October 03 2:00 - 4:00 PM

Recently sold comparables in Madoc

Similar homes for sale

WHAT'S YOUR HOME WORTH?

Click here to get an instant estimate and track its value over time.