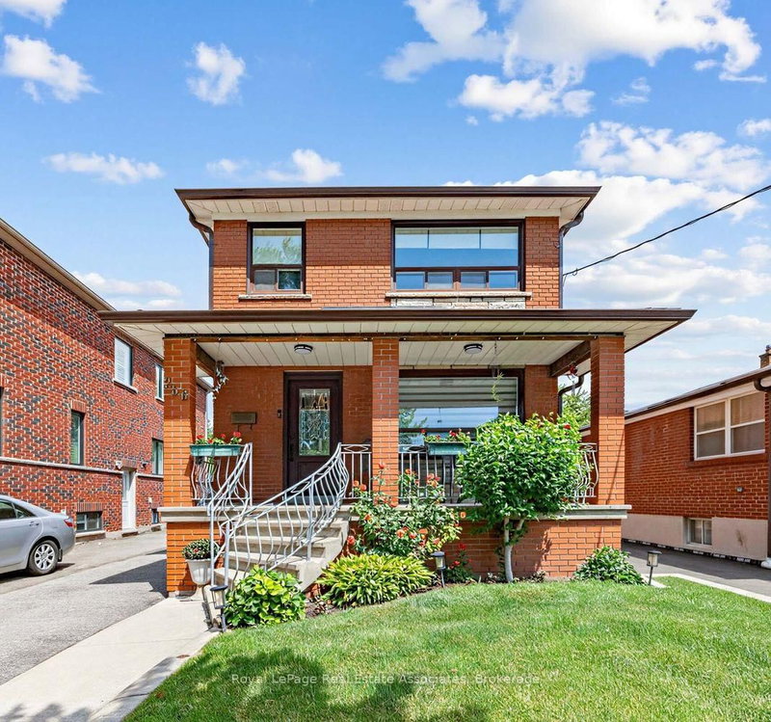
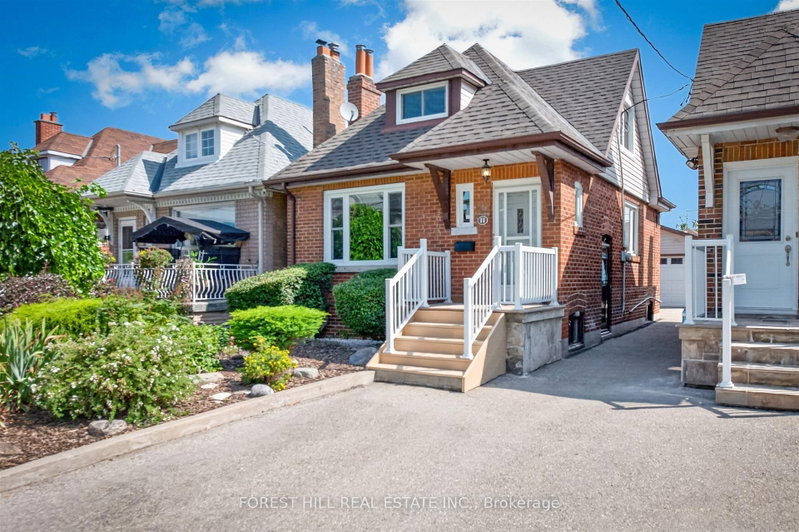
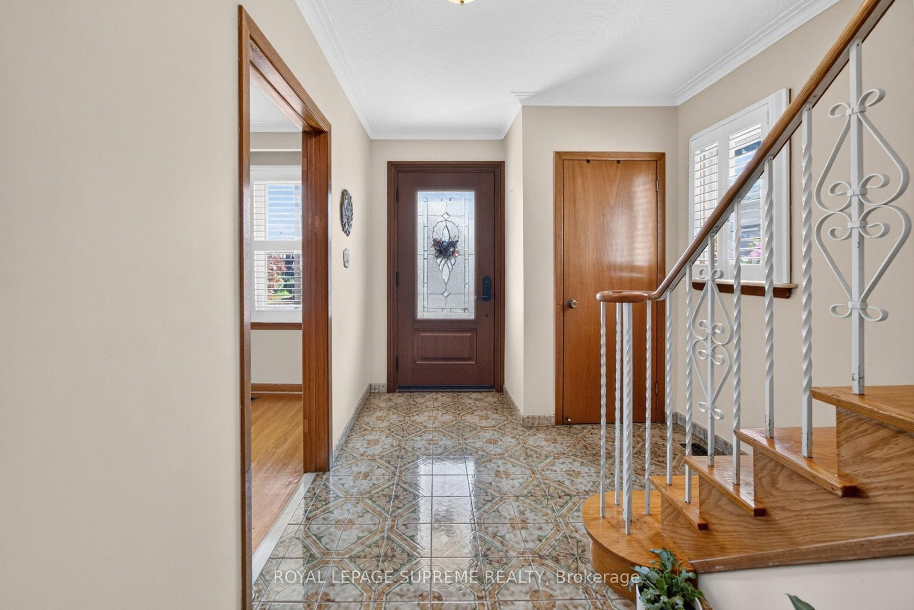
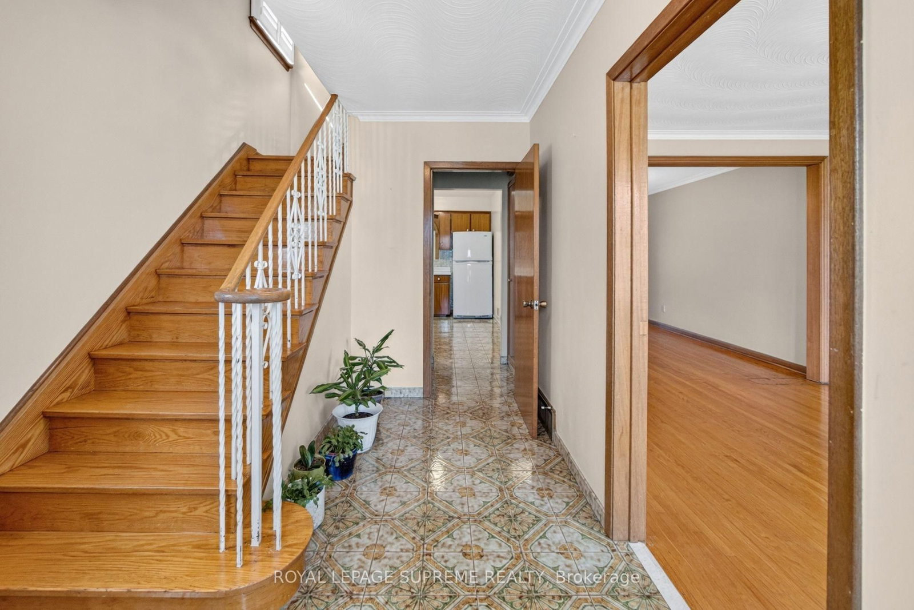
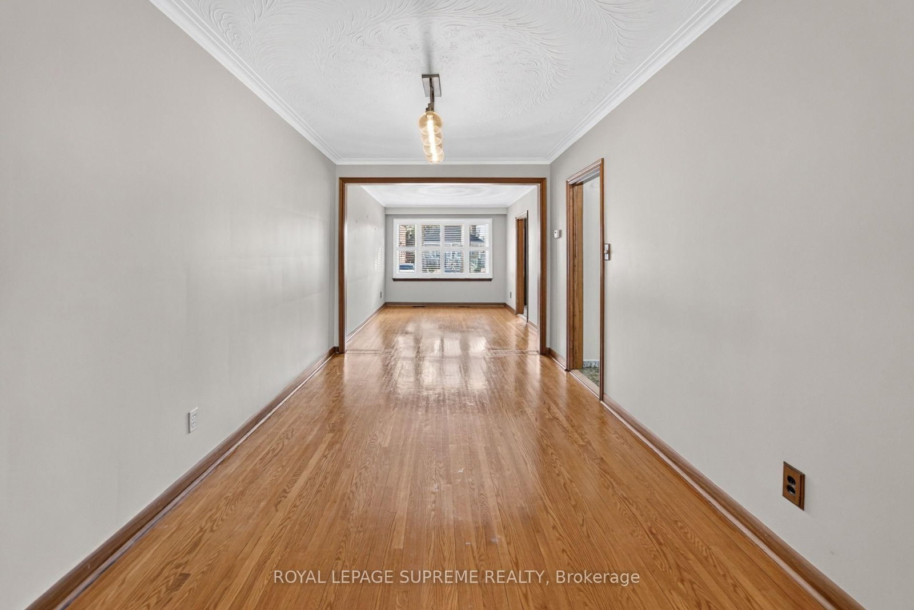
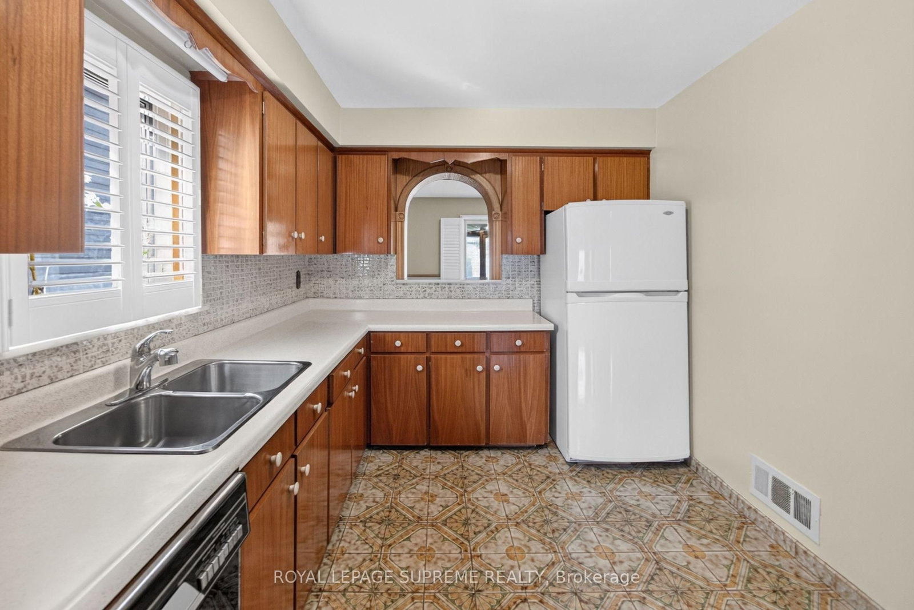
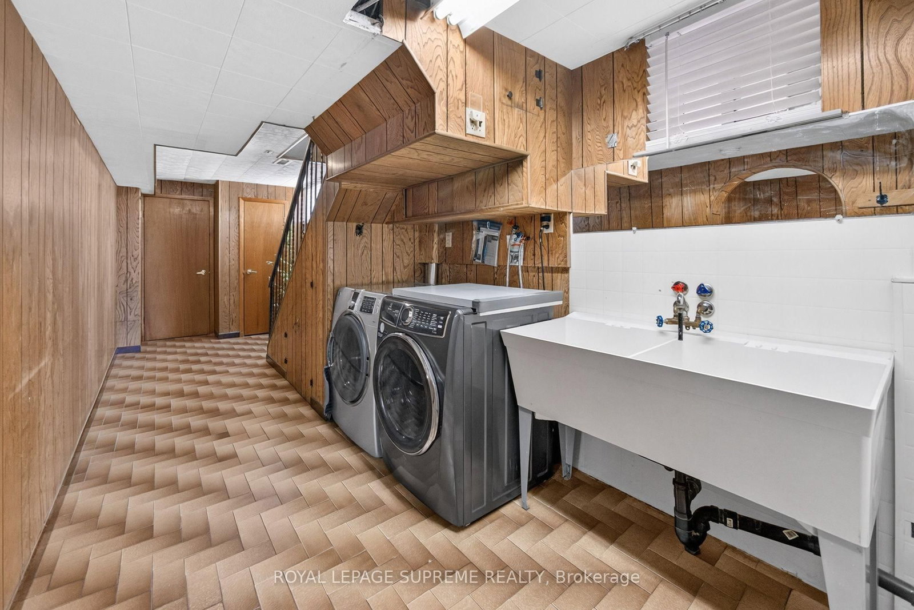
Welcome to 158 Aileen Ave, a meticulously cared for three-bedroom, two bathroom detached home lovingly maintained by its original owners for over six decades. From the moment you step inside, you'll notice the true pride of ownership throughout this well-kept home.Offering a functional layout with valuable additional living space, the home features a 230 sq. ft. extension that provides extra room on both the main floor and basement. The basement includes a separate entrance, walk up access to the backyard, and a second kitchen, offering excellent flexibility for, additional living space, or future possibilities.Situated on a generous lot with a built in garage, and private drive this home is ideally located close to parks, schools, transit, and everyday amenities. Enjoy a short drive to Stock Yards shopping, and convenient access to the Eglinton Crosstown LRTAfter more than 60 years of being lovingly cared for by the same family, this home is ready for its next chapter. A wonderful opportunity in the City you won't want to miss!
Listing Brokerage: Royal Lepage Supreme Realty - Disclaimer: The information contained in this listing has not been verified by Royal Lepage Supreme Realty and should be verified by the buyer.
Schedule a private showing of this property with an experienced member of our team.
Keelesdale-Eglinton West GUIDE
Want to know more about Keelesdale-Eglinton West?
Check out our Neighbourhood Guide and learn more about the schools, parks and people in this neighbourhood.





 Share
Share










 3
3 3
3 1
1 25 x 118 ft lot